Skip main navigation
Off market
  • $1,004,500

    7164 Fox Paw Trl, Littleton, CO 80125

    5beds
    3,750sqft
    SingleFamily
    Built in 2008
    8,712 Square Feet Lot
    $1,004,500 Zestimate®
    $268/sqft
    $4,609 Estimated rent

    Home value

    $1,004,500

    $954,000 - $1.05M

    $4,609/mo

    Zestimate® history
    Loading
    Loading...

    Owner options

    List your home for rent

    $4,609/mo

    Rent Zestimate®

    Find your next renter with Zillow Rental Manager. Plus, with online applications, you can quickly screen prospective tenants – for free.

    Learn more

    $4,609/mo

    Rent Zestimate®

    Refinance and save

    $4,936/mo

    Est. payment

    Refinancing to a lower rate could help reduce your monthly payments and save thousands over the life of the loan.

    See today's rates

    $4,936/mo

    Est. payment

    Explore your selling options

    Work with a Zillow partner agent

    Leverage their expertise and Zillow's premium Showcase listings to get your home seen by more buyers.

    Get started

    List with your own agent

    Get your home in front of millions of buyers by listing it on Zillow.

    Learn how to do it

    Sell it yourself

    Take full control of how buyers see your home on Zillow by listing For Sale by Owner (FSBO).

    List your home

    What's special

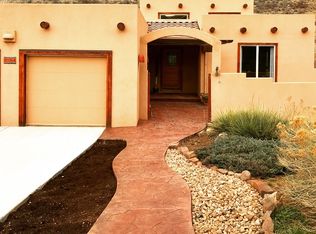
    This wonderful Roxborough Park home checks all the boxes. Backing to open space with a view of Dakota Hogback and lots of mature trees for added privacy. The wildlife viewing is always entertaining! The vaulted great room and formal dining spaces are separated by a 3 sided fireplace but are open enough for entertaining. The kitchen features a large slab granite island with eating space and a gas stovetop. There are ample walnut finish cabinets along with a corner pantry and built in desk. All of the appliances are stainless and stay with the property. The master bedroom has a step ceiling, lots of natural light and glass door to the deck. Luxuriate in the master bath with the jetted corner tub, walk in shower with custom tile, separated sinks and a walk in closet. There are 2 secondary bedrooms that share a full Jack n Jill bath with double sinks. The laundry room and powder bath are also on the main level. On the walk out level the spacious combination family/recreation/media room has two glass sliding doors out to the dry below patio. The 2 secondary bedrooms on this level have walk in closets and share a full bath with double sinks. The utility/storage area is sizable for future growth or a workshop. The composite deck runs along the back of the home with stairs down to the yard. There is a water feature along with a year round stream and steps into the ravine to cross to the trail on the other side. The solar system is OWNED NOT LEASED with 36 solar panels (9.8 kW system) installed in 2016 and 2018 with 20-year warranty that transfers to the new owner, plus 220v garage service for charging electric cars, greatly reduces utility costs while reducing carbon emissions and even provides the opportunity to sell power back to the grid. This home is truly turnkey so bring your pickiest buyers. All this in Roxborough Park, close to Roxborough State Park, Waterton Canyon, Chatfield State Park and Pike National Forest. An outdoor enthusiasts dream!

    This property is off market, which means it's not currently listed for sale or rent on Zillow. This may be different from what's available on other websites or public sources.
    Facts & features

    Interior

    Bedrooms & bathrooms
    • Bedrooms: 5
    • Bathrooms: 4
    • Full bathrooms: 3
    • 1/2 bathrooms: 1
    Heating
    • Forced air
    Cooling
    • Central
    Appliances
    • Included: Dishwasher, Dryer, Garbage disposal, Microwave, Range / Oven, Refrigerator, Washer
    Features
    • Kitchen Island, Pantry, Sound System, Walk-In Closet(s), Vaulted Ceiling(s), Granite Counters, Eat-in Kitchen, Built-in Features, Entrance Foyer, Open Floorplan, Jack & Jill Bath, Master Suite, Five Piece Bath, Smoke Free
    • Flooring: Tile, Carpet, Hardwood
    • Windows: Double Pane Windows, Window Coverings
    • Basement: Finished
    • Has fireplace: Yes
    • Fireplace features: Great Room, Gas Log
    Interior area
    • Total interior livable area: 3,750 sqft
    • Finished area below ground: 1481.00

    Property

    Parking
    • Total spaces: 3
    • Parking features: Garage - Attached
    Features
    • Patio & porch: Deck, Patio, Covered
    • Exterior features: Stucco
    • Spa features: Bath
    • Has view: Yes
    • View description: Mountain
    Lot
    • Size: 8,712 Square Feet
    • Features: Level, Open Lot, Greenbelt, Secluded, Landscaped, Many Trees, Foothills
    Details
    • Parcel number: 235502401006
    • Zoning description: PDU

    Construction

    Type & style
    • Home type: SingleFamily
    • Architectural style: Contemporary
    Materials
    • Frame
    • Roof: Other
    Condition
    • Year built: 2008

    Utilities & green energy

    • Sewer: Public Sewer
    • Water: Public

    Community & HOA

    Community
    • Security: Security System, Smoke Detector(s), Radon Mitigation System
    HOA
    • Has HOA: Yes
    • Amenities included: Clubhouse, Playground, Trail(s)
    • Services included: Snow Removal, Trash, Road Maintenance, Recycling, On-Site Check In
    • HOA fee: $170 monthly
    Location
    • Region: Littleton

    Financial & listing details

    • Price per square foot: $268/sqft
    • Tax assessed value: $968,935
    • Annual tax amount: $6,132

    Price history

    DateEventPrice
    12/16/2020Sold$880,000+4.8%$235/sqft
    Source: Public Record Report a problem
    11/16/2020Pending sale$839,900$224/sqft
    Source: Re/max Edge #2657847 Report a problem
    11/11/2020Listed for sale$839,900+76.8%$224/sqft
    Source: Re/max Edge #2657847 Report a problem
    5/31/2012Sold$475,000-1%$127/sqft
    Source: Public Record Report a problem
    4/17/2012Price change$479,900-3.1%$128/sqft
    Source: Cherry Creek Properties #1084018 Report a problem
    3/16/2012Listed for sale$495,000+40.6%$132/sqft
    Source: Cherry Creek Properties #1084018 Report a problem
    2/8/2012Sold$352,000-12%$94/sqft
    Source: Agent Provided Report a problem
    8/11/2011Listing removed$400,000$107/sqft
    Source: Keller Williams Dtc #1016473 Report a problem
    7/13/2011Price change$400,000-4.8%$107/sqft
    Source: Keller Williams Dtc #1016473 Report a problem
    7/3/2011Price change$420,000-4.5%$112/sqft
    Source: Keller Williams Dtc #1016473 Report a problem
    6/12/2011Price change$440,000-5.4%$117/sqft
    Source: Keller Williams Dtc #1016473 Report a problem
    5/22/2011Price change$465,000-5.1%$124/sqft
    Source: Keller Williams Dtc #1016473 Report a problem
    3/26/2011Listed for sale$489,900$131/sqft
    Source: Web Agent Solutions, Inc #981087 Report a problem
    7/18/2010Listing removed$489,900$131/sqft
    Source: Keller Williams Realty DTC #853537 Report a problem
    2/21/2010Price change$489,900-5.6%$131/sqft
    Source: The HomeSmiths Team - Keller Williams #853537 Report a problem
    2/7/2010Price change$519,000-5.6%$138/sqft
    Source: The HomeSmiths Team - Keller Williams #853537 Report a problem
    1/24/2010Listed for sale$549,900+562.5%$147/sqft
    Source: Visual Tour #844193 Report a problem
    4/16/2007Sold$83,000+232%$22/sqft
    Source: Public Record Report a problem
    4/27/1999Sold$25,000$7/sqft
    Source: Public Record Report a problem

    Public tax history

    YearProperty taxesTax assessment
    2025$6,132 -0.7%$60,560 -13.5%
    2024$6,177 +39.7%$70,010 -1%
    2023$4,421 -4.5%$70,690 +47.9%
    2022$4,629 $47,790 -2.8%
    2021-- $49,170 -0.4%
    2020$4,670 +2%$49,350
    2019$4,579 $49,350 +5.7%
    2018$4,579 +6.3%$46,670
    2017$4,307 +3.4%$46,670 +5.4%
    2016$4,164 -2.1%$44,260
    2015$4,254 +0.6%$44,260 +22.8%
    2014$4,231 $36,040
    2013-- $36,040 -7.8%
    2012-- $39,070
    2011-- $39,070 +8.9%
    2010-- $35,890 +317.3%
    2009$449 $8,600 -63.2%
    2008-- $23,350
    2006$2,371 +19.5%$23,350 +20.7%
    2004$1,984 -18%$19,340 +21.3%
    2003$2,420 $15,950
    2002-- $15,950 +37.5%
    2001$1,202 -2.2%$11,600
    2000$1,229 $11,600
    Find assessor info on the county website

    Neighborhood: 80125

    Nearby schools

    GreatSchools rating
    Schools provided by the listing agent
    • Elementary: Roxborough
    • Middle: Ranch View
    • High: Thunderridge
    • District: Douglas RE-1

    Source: The MLS. This data may not be complete. We recommend contacting the local school district to confirm school assignments for this home.

    Get a cash offer in 3 minutes
    Find out how much your home could sell for in as little as 3 minutes with a no-obligation cash offer.
    Estimated market value
    $1,004,500
    Get a cash offer in 3 minutes
    Find out how much your home could sell for in as little as 3 minutes with a no-obligation cash offer.
    Estimated market value
    $1,004,500