Class and quality complete this beautifully redesigned home.
Expansive 10 foot ceilings with large windows create a bright naturally lit interior while overlooking nature's vast open space. Everything is new and ready for you.The low maintenance exterior allows you to enjoy your free time. Great for empty nesters or lock and leave lifestyle. Also updated this last year; are a new 95% high efficiency furnace and a new hot water heater. A New Class 4 roof with a 10 year warranty was installed in 2024.
For sale
Price cut: $100 (8/11)
$959,900
5309 W Hoover Drive, Littleton, CO 80123
3beds
3,966sqft
:
Get pre-qualified$6,150/mo
Single Family Residence
Built in 2006
7,187 Square Feet Lot
$-- Zestimate®
$242/sqft
$140/mo HOA
What's special
- 76 days |
- 746 |
- 29 |
Zillow last checked:
Listing updated:
Listed by:
Reg Bennett 720-298-8254,
Guide Real Estate
Source: REcolorado as distributed by MLS GRID,MLS#: 3828873
Facts & features
Interior
Bedrooms & bathrooms
- Bedrooms: 3
- Bathrooms: 2
- Full bathrooms: 1
- 3/4 bathrooms: 1
- Main level bathrooms: 2
- Main level bedrooms: 3
Bedroom
- Description: Unobstructed Views Of The Backyard And Open Greenbelt And Motorized Blinds
- Features: Primary Suite
- Level: Main
- Area: 267.38 Square Feet
- Dimensions: 15.5 x 17.25
Bedroom
- Description: Sunny Southern Windows Fill This Room With Light.
- Level: Main
- Area: 120.94 Square Feet
- Dimensions: 10.75 x 11.25
Bedroom
- Description: Perfect As Study Or Flex Room
- Level: Main
- Area: 128.08 Square Feet
- Dimensions: 10.9 x 11.75
Bathroom
- Description: Primary Ensuite Bath
- Features: En Suite Bathroom
- Level: Main
- Area: 136.5 Square Feet
- Dimensions: 9.75 x 14
Bathroom
- Level: Main
Dining room
- Description: With Access To The Deck And Overlooking Green Belt
- Level: Main
- Area: 107.89 Square Feet
- Dimensions: 8.75 x 12.33
Kitchen
- Description: Brand New Luxe Kitchen Including Premium Appliances
- Level: Main
- Area: 186.38 Square Feet
- Dimensions: 10.5 x 17.75
Living room
- Description: 10 Ft Ceilings, Sun Filled Room With Mendota Fireplace And Motorized Blinds
- Level: Main
- Area: 306.19 Square Feet
- Dimensions: 17.75 x 17.25
Heating
- Forced Air
Cooling
- Central Air
Appliances
- Included: Dishwasher, Disposal, Gas Water Heater, Microwave, Refrigerator, Self Cleaning Oven, Water Softener
Features
- Ceiling Fan(s), Granite Counters, High Ceilings, No Stairs, Open Floorplan, Primary Suite, Smoke Free, Vaulted Ceiling(s), Walk-In Closet(s)
- Flooring: Tile, Wood
- Windows: Double Pane Windows, Window Coverings, Window Treatments
- Basement: Bath/Stubbed,Unfinished,Walk-Out Access
- Number of fireplaces: 1
- Fireplace features: Family Room
Interior area
- Total structure area: 3,966
- Total interior livable area: 3,966 sqft
- Finished area above ground: 1,999
- Finished area below ground: 0
Video & virtual tour
Property
Parking
- Total spaces: 3
- Parking features: Exterior Access Door, Floor Coating, Tandem
- Attached garage spaces: 3
Features
- Levels: One
- Stories: 1
- Patio & porch: Deck, Front Porch
- Fencing: Partial
Lot
- Size: 7,187 Square Feet
- Features: Greenbelt, Landscaped, Open Space, Sprinklers In Front, Sprinklers In Rear
Details
- Parcel number: 447116
- Zoning: P-D
- Special conditions: Standard
Construction
Type & style
- Home type: SingleFamily
- Architectural style: Traditional
- Property subtype: Single Family Residence
Materials
- Stone, Wood Siding
- Foundation: Concrete Perimeter
- Roof: Composition
Condition
- Updated/Remodeled
- Year built: 2006
Utilities & green energy
- Sewer: Public Sewer
- Water: Public
Community & HOA
Community
- Security: Carbon Monoxide Detector(s), Smoke Detector(s)
- Subdivision: Vintage Reserve
HOA
- Has HOA: Yes
- Amenities included: Clubhouse
- Services included: Maintenance Grounds, Snow Removal, Trash
- HOA fee: $140 monthly
- HOA name: Vintage Reserve - PCMS
- HOA phone: 303-779-7089
Location
- Region: Littleton
Financial & listing details
- Price per square foot: $242/sqft
- Tax assessed value: $916,301
- Annual tax amount: $6,153
- Date on market: 5/29/2026
- Listing terms: Cash,Conventional
- Exclusions: Owner's Personal Property.
- Ownership: Corporation/Trust
- Road surface type: Paved
Estimated market value
Not available
Estimated sales range
Not available
Not available
Price history
| Date | Event | Price |
|---|---|---|
| 8/11/2026 | Price change | $959,9000%$242/sqft |
Source:  REcolorado as distributed by MLS GRID #3828873 Report a problem REcolorado as distributed by MLS GRID #3828873 Report a problem | ||
| 7/22/2026 | Price change | $960,000-3.7%$242/sqft |
Source: REcolorado as distributed by MLS GRID #3828873 Report a problem | ||
| 7/9/2026 | Price change | $997,000-8.9%$251/sqft |
Source: REcolorado as distributed by MLS GRID #3828873 Report a problem | ||
| 6/23/2026 | Price change | $1,095,000-7.8%$276/sqft |
Source: REcolorado as distributed by MLS GRID #3828873 Report a problem | ||
| 6/17/2026 | Price change | $1,188,000-3%$300/sqft |
Source: REcolorado as distributed by MLS GRID #3828873 Report a problem | ||
| 6/12/2026 | Price change | $1,225,000-2%$309/sqft |
Source: REcolorado as distributed by MLS GRID #3828873 Report a problem | ||
| 5/29/2026 | Listed for sale | $1,250,000+34.4%$315/sqft |
Source: REcolorado as distributed by MLS GRID #3828873 Report a problem | ||
| 7/18/2025 | Sold | $930,000-2.1%$234/sqft |
Source: REcolorado as distributed by MLS GRID #5354829 Report a problem | ||
| 7/6/2025 | Pending sale | $950,000$240/sqft |
Source: REcolorado as distributed by MLS GRID #5354829 Report a problem | ||
| 7/2/2025 | Listed for sale | $950,000+125.3%$240/sqft |
Source: REcolorado as distributed by MLS GRID #5354829 Report a problem | ||
| 3/28/2006 | Sold | $421,591$106/sqft |
Source: Public Record Report a problem | ||
Public tax history
| Year | Property taxes | Tax assessment |
|---|---|---|
| 2025 | $5,082 -0.3% | $57,269 +9.9% |
| 2024 | $5,095 +15.8% | $52,102 |
| 2023 | $4,400 -1.6% | $52,102 +16.1% |
| 2022 | $4,473 +9.3% | $44,865 -2.8% |
| 2021 | $4,091 | $46,156 +9.9% |
| 2020 | $4,091 +1.1% | $42,006 |
| 2019 | $4,045 +0.9% | $42,006 +5.8% |
| 2018 | $4,011 | $39,700 |
| 2017 | $4,011 -21% | $39,700 +5% |
| 2016 | $5,076 | $37,809 |
| 2015 | $5,076 +7.7% | $37,809 +11.5% |
| 2014 | $4,712 +3.6% | $33,916 |
| 2013 | $4,550 +1.5% | $33,916 +2.8% |
| 2012 | $4,485 -8.1% | $33,001 |
| 2011 | $4,878 -1.1% | $33,001 -8.4% |
| 2010 | $4,930 -0.2% | $36,040 |
| 2009 | $4,941 -3.2% | $36,040 +2.1% |
| 2008 | $5,105 +51.9% | $35,300 |
| 2007 | $3,361 +175.9% | $35,300 +53% |
| 2006 | $1,219 | $23,070 |
| 2005 | -- | -- |
Find assessor info on the county website
Monthly payment
Est. payment
Payment breakdown
Explore the cost of this home by adjusting the details. Changes won't be saved.Climate risks
Neighborhood: 80123
Nearby schools
GreatSchools rating
- 5/10Leawood Elementary SchoolGrades: PK-6Distance: 0.8 mi
- 6/10Ken Caryl Middle SchoolGrades: 6-8Distance: 1.4 mi
- 8/10Columbine High SchoolGrades: 9-12Distance: 1.1 mi
Schools provided by the listing agent
- Elementary: Leawood
- Middle: Ken Caryl
- High: Columbine
- District: Jefferson County R-1
Source: REcolorado as distributed by MLS GRID. This data may not be complete. We recommend contacting the local school district to confirm school assignments for this home.
- $1,014,9005 bd4 ba2.7k sqft6538 S Sheridan Loop, Littleton, CO 80123Off Market
- $1,297,0005 bd4 ba3.7k sqft5319 W Hoover Dr, Littleton, CO 80123Pending

- $996,8004 bd3 ba3.7k sqft5339 W Hoover Dr, Littleton, CO 80123Off Market
- $1,253,5004 bd4 ba4.9k sqft6578 S Sheridan Loop, Littleton, CO 80123Off Market
- $977,7003 bd2 ba3.9k sqft6570 S Ames Ct, Littleton, CO 80123Off Market
- $986,4005 bd5 ba4k sqft5359 W Hoover Dr, Littleton, CO 80123Off Market
- $960,8004 bd3 ba2.7k sqft6561 S Ames Ct, Littleton, CO 80123Off Market
- $1,146,7003 bd3 ba2.6k sqft6558 S Sheridan Loop, Littleton, CO 80123Off Market
A local agent can set up tours, give advice and negotiate with sellers.
Similar homes
- $1,130,0006 bd5 ba5.2k sqft5398 S Jay Drive, Littleton, CO 80123For Sale

 MLS ID #5704469, Robert Licher, Licher Real Estate Group. REcolorado as distributed by MLS GRID
 - $909,0004 bd4 ba4.4k sqft681 E Dry Creek Circle, Littleton, CO 80122For Sale
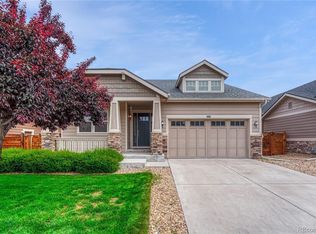 MLS ID #6760763, Lori Corken, Corken + Company Real Estate Group, LLC. REcolorado as distributed by MLS GRID
 - $948,5004 bd4 ba3.9k sqft9229 Aspen Creek Way, Highlands Ranch, CO 80129For Sale
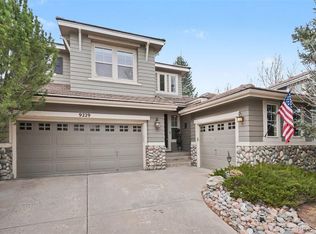 MLS ID #3399327, Landin Smith, RE/MAX Professionals. REcolorado as distributed by MLS GRID
 - $1,050,0003 bd4 ba3.8k sqft6679 S Kline Court, Littleton, CO 80127For Sale
 MLS ID #3476475, The Alan Smith Team, RE/MAX Professionals. REcolorado as distributed by MLS GRID
 - $1,049,0004 bd4 ba3.9k sqft9690 S Dover Way, Littleton, CO 80127For SaleMLS ID #9213127, Tina Gregory, Coldwell Banker Global Luxury Denver. REcolorado as distributed by MLS GRID
- $815,0004 bd3 ba3.5k sqft9108 W Vandeventor Drive, Littleton, CO 80128For SaleMLS ID #8221788, Dawn Martin, Coldwell Banker Realty 24. REcolorado as distributed by MLS GRID
- $825,0004 bd4 ba4.9k sqft7179 Red Mesa Drive, Littleton, CO 80125For SaleMLS ID #7347099, Linda McDonald, Keller Williams Avenues Realty. REcolorado as distributed by MLS GRID
- $1,045,0005 bd5 ba4.6k sqft878 Graland Lane, Highlands Ranch, CO 80126For SaleMLS ID #6495306, Craig Hoover, MB Bellissimo Homes. REcolorado as distributed by MLS GRID
- $749,9003 bd3 ba3.9k sqft8416 Arapahoe Peak Street, Littleton, CO 80125For SaleMLS ID #7554734, Michael Rittner, Rittner Realty Inc. REcolorado as distributed by MLS GRID
- $950,0005 bd4 ba4.4k sqft2749 Pemberly Avenue, Highlands Ranch, CO 80126For SaleMLS ID #6023050, Victoria Lai, Your Castle Real Estate Inc. REcolorado as distributed by MLS GRID
- $899,9004 bd4 ba3.5k sqft6573 S Kearney Circle, Centennial, CO 80111For SaleMLS ID #8466400, Cindy Dassinger, Metro Home Finders. REcolorado as distributed by MLS GRID
- $955,0004 bd5 ba4.4k sqft12370 Tapadero Way, Castle Pines, CO 80108For SaleMLS ID #3113884, Lisa Jones, LIV Sotheby's International Realty. REcolorado as distributed by MLS GRID
- $1,175,0003 bd3 ba4.3k sqft7144 Fox Paw Trail, Littleton, CO 80125For SaleMLS ID #4358827, Shawn Li, The Agency - Denver. REcolorado as distributed by MLS GRID
- $899,9005 bd4 ba5.1k sqft9035 Basalt Lane, Littleton, CO 80125For SaleMLS ID #2914318, Dane Rickard, RE/MAX Professionals. REcolorado as distributed by MLS GRID
- $875,0004 bd4 ba3k sqft5941 Panther Hollow, Lone Tree, CO 80124For SaleMLS ID #1930620, Michael DeAquino, Thrive Real Estate Group. REcolorado as distributed by MLS GRID
- $925,0004 bd3 ba4.7k sqft14890 E Maplewood Drive, Aurora, CO 80016For SaleMLS ID #9729216, Erica Chouinard, RE/MAX Professionals. REcolorado as distributed by MLS GRID
- $825,0005 bd4 ba3.2k sqft9304 Montrose Way, Littleton, CO 80126For SaleMLS ID #5612575, Adrian Veideman, RE/MAX Professionals. REcolorado as distributed by MLS GRID
- $799,0005 bd4 ba4.1k sqft7635 Jared Way, Littleton, CO 80125For SaleMLS ID #5913477, Katie Thomas, Corcoran Perry & Co.. REcolorado as distributed by MLS GRID
- $975,0004 bd3 ba2.7k sqft8815 Rudd Road, Evergreen, CO 80439For SaleMLS ID #4170257, Mary Haling, LIV Sotheby's International Realty. REcolorado as distributed by MLS GRID
- $949,0005 bd5 ba5k sqft7245 Obsidian Lane, Castle Rock, CO 80108For SaleMLS ID #4965243, David Wiegand, eXp Realty, LLC. REcolorado as distributed by MLS GRID
