SELLER OFFERING 15K CREDIT TO THE BUYER WITH AN ACCEPTED. What an impressive two-story residence nestled in the desirable Castle Pines community! From the moment you enter the open foyer with its soaring ceilings, spiral staircase, and brand-new cherry hardwood floors, you'll feel right at home. Imagine cozy evenings in the formal living room, centered around its inviting fireplace. Just steps away, the elegant formal dining room awaits, ready for hosting memorable gatherings. The heart of the home is the newly remodeled kitchen, a true delight with its fresh, refinished floors. Any chef will appreciate the SS appliances, including a wine cooler, double ovens, and a cooktop, along with the convenience of a walk-in pantry and abundant cabinetry. A main-level home office, complete with built-ins and double French doors, provides an ideal workspace. You'll also find a convenient powder room and a stunning two-story great room, featuring charming niches and a second lovely fireplace. The Primary bedroom boasts vaulted ceilings, a relaxing sitting area to enjoy a third fireplace, and access to a luxurious five-piece bathroom and two walk-in closets. Just around the corner, a nicely sized loft leads to two more generously sized bedrooms and two full bathrooms, offering privacy for all. The finished basement is a fantastic addition that expands your living space and offers a comfortable retreat for guests with a private bedroom and bathroom. The expansive rec area with a wet bar and refrigerator provides a versatile space for entertainment. Additionally, a convenient small bonus room offers flexibility for multiple uses. Outside, the beautiful backyard is a private oasis with mature trees and landscaping. The large deck is the perfect spot to unwind on warm summer evenings. Top-rated schools, many trails, shopping, a community pool, numerous activities and events, and access to I-25. Don't miss the opportunity to make this wonderful house your new home!
For sale
Price cut: $6K (10/1)
$939,000
12370 Tapadero Way, Castle Pines, CO 80108
4beds
4,428sqft
Single Family Residence
Built in 2004
9,147 Square Feet Lot
$-- Zestimate®
$212/sqft
$71/mo HOA
What's special
- 226 days
- 564
- 27
Zillow last checked:
Listing updated:
Listed by:
Lisa Jones 720-244-6696 ljonesworksforyou@msn.com,
LIV Sotheby's International Realty
Source: REcolorado as distributed by MLS GRID,MLS#: 3113884
Facts & features
Interior
Bedrooms & bathrooms
- Bedrooms: 4
- Bathrooms: 5
- Full bathrooms: 2
- 3/4 bathrooms: 2
- 1/2 bathrooms: 1
- Main level bathrooms: 1
Bedroom
- Description: Spacious Primary Suite With A Fireplace
- Features: Primary Suite
- Level: Upper
Bedroom
- Description: Large Secondary Bedroom
- Level: Upper
Bedroom
- Description: Large Secondary
- Level: Upper
Bedroom
- Description: Good Sized Bedroom
- Level: Basement
Bathroom
- Description: Main Floor Powder Room
- Level: Main
Bathroom
- Description: 5 Piece Bathroom With A Lot Of Light
- Features: Primary Suite
- Level: Upper
Bathroom
- Description: Hall Bathroom
- Level: Upper
Bathroom
- Description: Ensuite 3/4 Bathroom
- Level: Upper
Bathroom
- Description: Nice Bathroom For Guest With Adjacent Bedroom
- Level: Basement
Bonus room
- Description: Rec Room With Wet Bar
- Level: Basement
Bonus room
- Description: Small Office/Craft Room
- Level: Basement
Dining room
- Description: Formal Dining Adjacent To Formal Living Room
- Level: Main
Great room
- Description: Soaring 2 Story Ceilings With Fireplace
- Level: Main
Kitchen
- Description: White Cabinetry, Wine Cooler, Stainless Appls And Eating Nook
- Level: Main
Laundry
- Description: With Cabinetry
- Level: Main
Living room
- Description: Welcoming Living Room With Fireplace Off The Spacious Foyer
- Level: Main
Loft
- Description: Built In Bookcases Or Can Be Made Into A Bedroom
- Level: Upper
Office
- Description: Built In Bookcases And Storage
- Level: Main
Heating
- Forced Air
Cooling
- Central Air
Appliances
- Included: Cooktop, Dishwasher, Disposal, Gas Water Heater, Microwave
Features
- Built-in Features, Ceiling Fan(s), Eat-in Kitchen, Entrance Foyer, Five Piece Bath, Granite Counters, High Ceilings, Kitchen Island, Open Floorplan, Pantry, Primary Suite, Smoke Free, Vaulted Ceiling(s), Walk-In Closet(s), Wet Bar
- Flooring: Carpet, Tile, Wood
- Windows: Double Pane Windows, Window Coverings, Window Treatments
- Basement: Partial
- Number of fireplaces: 3
- Fireplace features: Bedroom, Great Room, Living Room
Interior area
- Total structure area: 4,428
- Total interior livable area: 4,428 sqft
- Finished area above ground: 3,225
- Finished area below ground: 989
Video & virtual tour
Property
Parking
- Total spaces: 3
- Parking features: Concrete
- Attached garage spaces: 3
Features
- Levels: Two
- Stories: 2
- Patio & porch: Deck
- Fencing: Full
Lot
- Size: 9,147 Square Feet
- Features: Landscaped, Sprinklers In Front, Sprinklers In Rear
Details
- Parcel number: R0425754
- Zoning: Res
- Special conditions: Standard
Construction
Type & style
- Home type: SingleFamily
- Architectural style: Contemporary
- Property subtype: Single Family Residence
Materials
- Frame, Stucco
- Foundation: Concrete Perimeter
- Roof: Composition
Condition
- Year built: 2004
Utilities & green energy
- Sewer: Public Sewer
- Utilities for property: Cable Available, Electricity Connected, Internet Access (Wired), Natural Gas Connected, Phone Available
Community & HOA
Community
- Security: Carbon Monoxide Detector(s), Security System, Smoke Detector(s)
- Subdivision: Castle Pines
HOA
- Has HOA: Yes
- Amenities included: Clubhouse, Pool
- Services included: Snow Removal, Trash
- HOA fee: $71 monthly
- HOA name: North Lynx HOA
- HOA phone: 303-482-2213
Location
- Region: Castle Pines
Financial & listing details
- Price per square foot: $212/sqft
- Tax assessed value: $995,988
- Annual tax amount: $6,600
- Date on market: 3/6/2026
- Listing terms: 1031 Exchange,Cash,Conventional,Jumbo
- Exclusions: Sellers Personal Property, Garage Refrigerator.
- Ownership: Individual
- Electric utility on property: Yes
- Road surface type: Paved
Estimated market value
Not available
Estimated sales range
Not available
Not available
Price history
| Date | Event | Price |
|---|---|---|
| 10/1/2026 | Price change | $939,000-0.6%$212/sqft |
Source:  REcolorado as distributed by MLS GRID #3113884 Report a problem REcolorado as distributed by MLS GRID #3113884 Report a problem | ||
| 9/22/2026 | Price change | $945,000-0.5%$213/sqft |
Source: REcolorado as distributed by MLS GRID #3113884 Report a problem | ||
| 8/21/2026 | Price change | $950,000-0.5%$215/sqft |
Source: REcolorado as distributed by MLS GRID #3113884 Report a problem | ||
| 6/27/2026 | Price change | $955,000-1.5%$216/sqft |
Source: REcolorado as distributed by MLS GRID #3113884 Report a problem | ||
| 6/9/2026 | Price change | $970,000-2.5%$219/sqft |
Source: REcolorado as distributed by MLS GRID #3113884 Report a problem | ||
| 5/20/2026 | Price change | $995,000-0.5%$225/sqft |
Source: REcolorado as distributed by MLS GRID #3113884 Report a problem | ||
| 3/6/2026 | Listed for sale | $1,000,000+3.6%$226/sqft |
Source: REcolorado as distributed by MLS GRID #3113884 Report a problem | ||
| 6/7/2022 | Sold | $965,000+93.4%$218/sqft |
Source: Public Record Report a problem | ||
| 3/11/2012 | Listing removed | $499,000$113/sqft |
Source: Home Real Estate #859206 Report a problem | ||
| 3/26/2011 | Listed for sale | $499,000+10.9%$113/sqft |
Source: Home Real Estate #859206 Report a problem | ||
| 3/21/2011 | Sold | $450,000$102/sqft |
Source: Public Record Report a problem | ||
| 1/19/2011 | Price change | $450,000-5.2%$102/sqft |
Source: Kentwood Companies #961257 Report a problem | ||
| 11/5/2010 | Price change | $474,500-0.7%$107/sqft |
Source: Kentwood Companies #945157 Report a problem | ||
| 10/20/2010 | Price change | $478,000-2.4%$108/sqft |
Source: Kentwood Companies #945157 Report a problem | ||
| 6/25/2010 | Price change | $490,000-1.8%$111/sqft |
Source: Kentwood Companies #945157 Report a problem | ||
| 5/1/2010 | Price change | $499,000-5.8%$113/sqft |
Source: Kentwood Companies #859206 Report a problem | ||
| 1/8/2010 | Listed for sale | $530,000+20.5%$120/sqft |
Source: Kentwood Companies #838537 Report a problem | ||
| 4/11/2005 | Sold | $440,000$99/sqft |
Source: Public Record Report a problem | ||
Public tax history
| Year | Property taxes | Tax assessment |
|---|---|---|
| 2025 | $6,600 -1% | $62,250 -11.9% |
| 2024 | $6,664 +46.9% | $70,670 -1% |
| 2023 | $4,537 -3.8% | $71,350 +50.9% |
| 2022 | $4,718 | $47,290 -2.8% |
| 2021 | -- | $48,660 +5.3% |
| 2020 | $4,648 +1.6% | $46,230 |
| 2019 | $4,574 | $46,230 +3.4% |
| 2018 | $4,574 +6.5% | $44,710 |
| 2017 | $4,297 -12.7% | $44,710 -0.6% |
| 2016 | $4,920 -10.1% | $44,960 |
| 2015 | $5,472 +133.6% | $44,960 +22.5% |
| 2014 | $2,343 | $36,690 |
| 2013 | -- | $36,690 +14.6% |
| 2012 | -- | $32,020 |
| 2011 | -- | $32,020 -14% |
| 2010 | -- | $37,240 -8.8% |
| 2009 | $2,623 | $40,840 |
| 2008 | -- | $40,840 +13% |
| 2007 | -- | $36,150 |
| 2006 | $4,614 +126.4% | $36,150 +109.6% |
| 2004 | $2,038 +42% | $17,250 +46.6% |
| 2003 | $1,436 | $11,770 +219.9% |
| 2002 | -- | $3,679 +155.5% |
| 2001 | $209 | $1,440 |
Find assessor info on the county website
Monthly payment
Est. payment
Payment breakdown
Explore the cost of this home by adjusting the details. Changes won't be saved.Climate risks
Neighborhood: 80108
Nearby schools
Schools provided by the listing agent
- Elementary: Timber Trail
- Middle: Rocky Heights
- High: Rock Canyon
- District: Douglas RE-1
Source: REcolorado as distributed by MLS GRID. This data may not be complete. We recommend contacting the local school district to confirm school assignments for this home.
- $966,0006 bd4 ba4.6k sqft12360 Tapadero Way, Castle Pines, CO 80108Off Market
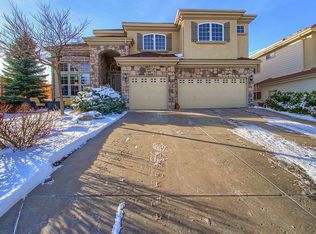
- $971,2005 bd5 ba3.2k sqft12380 Tapadero Way, Castle Pines, CO 80108Off Market
- $1,027,4004 bd4 ba4.8k sqft12372 Montano Ct, Castle Pines, CO 80108Off Market
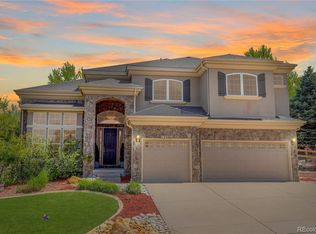
- $1,075,0005 bd5 ba5.1k sqft12392 Tapadero Way, Castle Pines, CO 80108Sold
Similar homes
- $935,0005 bd5 ba5k sqft7245 Obsidian Lane, Castle Rock, CO 80108For Sale
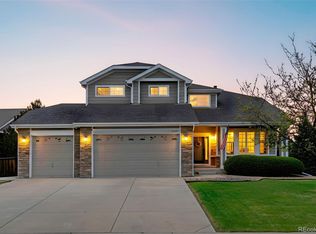
 MLS ID #4965243, David Wiegand, eXp Realty, LLC. REcolorado as distributed by MLS GRID
 - $850,0005 bd4 ba4k sqft228 Back Nine Drive, Castle Pines, CO 80108For Sale
 MLS ID #8170640, Carol Dilk, Realty One Group Platinum Elite. REcolorado as distributed by MLS GRID
 - $995,0003 bd3 ba4.1k sqft3202 Country Club Parkway, Castle Rock, CO 80108For Sale
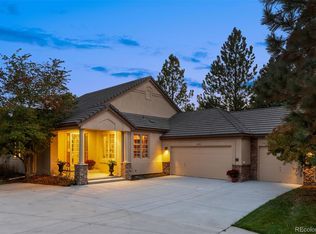 MLS ID #6836725, Stacie Chadwick, LIV Sotheby's International Realty. REcolorado as distributed by MLS GRID
 - $--3 bd2 ba4k sqft1471 Conifer Trl, Elizabeth, CO 80107AuctionAuction.com 2
- $900,0005 bd5 ba5.3k sqft6911 Chestnut Court, Parker, CO 80134For SaleMLS ID #1634962, Stephanie Sulstrom, Kentwood Real Estate Cherry Creek. REcolorado as distributed by MLS GRID
- $939,0005 bd3 ba4.8k sqft6180 Leilani Drive, Castle Rock, CO 80108For SaleMLS ID #5778415, Anita Wilkinson, HomeSmart. REcolorado as distributed by MLS GRID
- $795,0003 bd3 ba4.3k sqft7154 Hyland Hills Street, Castle Pines, CO 80108For SaleMLS ID #8698523, Russ Porter, Keller Williams DTC. REcolorado as distributed by MLS GRID
- $950,0005 bd4 ba4.2k sqft2875 Keepsake Way, Castle Rock, CO 80109For SaleMLS ID #4934833, Gregory Greenhalge, Your Castle Realty LLC. REcolorado as distributed by MLS GRID
- $875,0004 bd4 ba3k sqft5941 Panther Hollow, Lone Tree, CO 80124For SaleMLS ID #1930620, Michael DeAquino, Thrive Real Estate Group. REcolorado as distributed by MLS GRID
- $719,9003 bd2 ba3.9k sqft186 Back Nine Drive, Castle Pines, CO 80108For SaleMLS ID #3358402, Joe Manzanares, The Devonshire Company. REcolorado as distributed by MLS GRID
- $899,0004 bd3 ba4.5k sqft2384 Crestridge Drive, Castle Rock, CO 80104For SaleMLS ID #7882302, Ashleigh Yates, Realty One Group Premier. REcolorado as distributed by MLS GRID
- $920,0003 bd3 ba3.7k sqft9748 S Ashleigh Lane, Highlands Ranch, CO 80126For SaleMLS ID #4886578, Dana Young, Keller Williams DTC. REcolorado as distributed by MLS GRID
- $859,9005 bd4 ba4.1k sqft10276 Jill Avenue, Highlands Ranch, CO 80130For SaleMLS ID #5102727, Nicole Edds, LoKation Real Estate. REcolorado as distributed by MLS GRID
- $900,0006 bd4 ba4.1k sqft9943 Cottoncreek Drive, Highlands Ranch, CO 80130For SaleMLS ID #6347941, Robert Fenton, Berkshire Hathaway HomeServices Colorado, LLC - Highlands Ranch Real Estate. REcolorado as distributed by MLS GRID
- $734,9004 bd4 ba3.1k sqft10207 Bentwood Circle, Highlands Ranch, CO 80126For SaleMLS ID #7692346, Benjamin Parham, Integrity Realty & Management. REcolorado as distributed by MLS GRID
- $1,195,0003 bd3 ba3.7k sqft5017 Vermillion Drive, Castle Rock, CO 80108For SaleMLS ID #2636735, Elaine Stucy, LIV Sotheby's International Realty. REcolorado as distributed by MLS GRID
- $875,0004 bd4 ba4.8k sqft14272 Double Dutch Circle, Parker, CO 80134For SaleMLS ID #2182276, Kristen Winkler, Compass - Denver. REcolorado as distributed by MLS GRID
- $1,249,0005 bd4 ba4.7k sqft5074 Covelo Drive, Castle Rock, CO 80108For SaleMLS ID #7404686, Colleen Sophia, eXp Realty, LLC. REcolorado as distributed by MLS GRID
- $825,0007 bd6 ba5.2k sqft11751 S Rock Willow Way, Parker, CO 80134For SaleMLS ID #7858040, Sean Griffin, Orchard Brokerage LLC. REcolorado as distributed by MLS GRID
