Welcome to this beautifully upgraded 5-bedroom ranch-style home, thoughtfully designed for comfort, style, and entertaining. With three bedrooms conveniently located on the main level, this home offers the perfect blend of functionality and spacious living.
Step inside to find elegant plantation shutters and an inviting open layout. The massive eat-in kitchen is truly the heart of the home, featuring abundant solid wood cabinetry with soft close features, generous counter space, upgraded hood, stunning marble backsplash, and a large pantry—ideal for both everyday living and hosting gatherings. The primary suite serves as a private retreat, complete with a luxurious en-suite bath showcasing a stunning standalone soaking tub—perfect for unwinding at the end of the day.
Downstairs, the finished basement expands your living space with a spacious family room designed for ultimate entertainment, highlighted by a wall of TVs ready for game days and movie nights. You'll also find two additional oversized bedrooms and an impressive wet bar equipped with full-sized appliances, making it a perfect setup for guests or extended stays. Spacious almost 1,200 sq ft garage designed with both function and flexibility in mind. Featuring 50-amp electrical service, it’s ideal for RVs, workshops, or high-powered equipment. The generous layout offers ample room for all your toys, while the added mezzanine provides valuable extra storage or workspace. Perfect for hobbyists, adventurers, or anyone in need of serious garage space. Exterior is conveniently xeriscaped! This home combines modern updates with classic ranch-style charm, offering comfort, versatility, and exceptional spaces for both relaxation and entertaining.
For sale
Price cut: $15K (5/22)
$950,000
6180 Leilani Drive, Castle Rock, CO 80108
5beds
4,896sqft
:
Get pre-qualified$6,071/mo
Single Family Residence
Built in 2019
7,840 Square Feet Lot
$-- Zestimate®
$194/sqft
$100/mo HOA
What's special
Exterior is conveniently xeriscapedLuxurious en-suite bathUpgraded hoodLarge pantryTwo additional oversized bedroomsStunning marble backsplashStunning standalone soaking tub
- 142 days |
- 496 |
- 22 |
Zillow last checked:
Listing updated:
Listed by:
Anita Wilkinson 720-454-8783 anitawilkinson@hotmail.com,
HomeSmart
Source: REcolorado as distributed by MLS GRID,MLS#: 5778415
Facts & features
Interior
Bedrooms & bathrooms
- Bedrooms: 5
- Bathrooms: 3
- Full bathrooms: 3
- Main level bathrooms: 2
- Main level bedrooms: 3
Bedroom
- Description: Private Guest Suite Or Home Office.
- Level: Main
Bedroom
- Description: Main Level Primary Suite With Large Walk-In Closet Off The Primary Bath.
- Features: Primary Suite
- Level: Main
Bedroom
- Description: Well Lit Basement Bedroom With Large Closet, Adjacent To Bath.
- Level: Basement
Bedroom
- Description: Oversized Bedroom Would Make A Great Secondary Suite!
- Level: Basement
Bedroom
- Description: Convenient 3rd Bedroom On Main Level.
- Level: Main
Bathroom
- Description: Convenient Full Size Bathroom On The Main Level For Your Guests.
- Features: Primary Suite
- Level: Main
Bathroom
- Description: Primary Bath With Seperate Vanities Featuring A Gorgeous Stand Alone Tub!
- Features: En Suite Bathroom
- Level: Main
Bathroom
- Description: Full Size Bathroom Adjacent To Basement Bedrooms.
- Level: Basement
Dining room
- Description: Formal Dining Option As Well As Eat-In Dining In The Great Room.
- Level: Main
Family room
- Description: Huge Family Room Featuring A Wet Bar With Full Sized Appliances And A Wall Of Tv's To Catch All The Games At Once!
- Level: Basement
Great room
- Description: Beautiful Well Lit Great Room, Open To The Kitchen Dining Area. Great For Entertaining!
- Level: Main
Kitchen
- Description: Eat-In Kitchen With Massive Island Featuring Built-Ins. Kitchen Boasts Solid Wood Cabinetry, Soft Close Doors/Drawers, And Features A Huge Pantry And Ample Cabinetry For Storage!
- Level: Main
Laundry
- Description: Convenient Main Floor Laundry With Cabinetry And Scrub Sink.
- Level: Main
Utility room
- Level: Basement
Heating
- Forced Air
Cooling
- Central Air
Appliances
- Included: Bar Fridge, Dishwasher, Disposal, Double Oven, Dryer, Gas Water Heater, Microwave, Range, Range Hood, Refrigerator, Washer
Features
- Audio/Video Controls, Built-in Features, Eat-in Kitchen, Entrance Foyer, Five Piece Bath, High Ceilings, High Speed Internet, Kitchen Island, No Stairs, Open Floorplan, Pantry, Primary Suite, Smoke Free, Walk-In Closet(s), Wet Bar
- Flooring: Carpet, Laminate
- Basement: Full
Interior area
- Total structure area: 4,896
- Total interior livable area: 4,896 sqft
- Finished area above ground: 2,448
- Finished area below ground: 1,797
Video & virtual tour
Property
Parking
- Total spaces: 4
- Parking features: Concrete, Dry Walled, Exterior Access Door, Heated Garage, Insulated Garage, Lighted, Oversized, Oversized Door, RV Garage, Storage, Tandem
- Attached garage spaces: 4
Features
- Levels: One
- Stories: 1
- Patio & porch: Covered, Patio
- Exterior features: Gas Valve
- Fencing: Partial
Lot
- Size: 7,840 Square Feet
- Features: Greenbelt, Irrigated, Landscaped, Master Planned, Sprinklers In Front, Sprinklers In Rear
Details
- Parcel number: R0467791
- Special conditions: Standard
Construction
Type & style
- Home type: SingleFamily
- Architectural style: Traditional
- Property subtype: Single Family Residence
Materials
- Cement Siding, Frame, Stone
- Roof: Composition
Condition
- Year built: 2019
Details
- Builder name: Richmond American Homes
Utilities & green energy
- Electric: 220 Volts, 220 Volts in Garage
- Sewer: Public Sewer
- Utilities for property: Electricity Connected, Natural Gas Connected
Community & HOA
Community
- Security: Carbon Monoxide Detector(s), Video Doorbell
- Subdivision: Villages At Castle Rock
HOA
- Has HOA: Yes
- Amenities included: Clubhouse, Park, Playground, Pool, Tennis Court(s), Trail(s)
- Services included: Maintenance Grounds, Road Maintenance, Snow Removal, Trash
- HOA fee: $100 monthly
- HOA name: Service Plus Community LLCManagement, L
- HOA phone: 720-571-1440
Location
- Region: Castle Rock
Financial & listing details
- Price per square foot: $194/sqft
- Tax assessed value: $895,948
- Annual tax amount: $8,479
- Date on market: 3/20/2026
- Listing terms: Cash,Conventional,Jumbo,VA Loan
- Exclusions: Sauna And Elliptical
- Ownership: Individual
- Electric utility on property: Yes
- Road surface type: Paved
Estimated market value
Not available
Estimated sales range
Not available
Not available
Price history
| Date | Event | Price |
|---|---|---|
| 5/22/2026 | Price change | $950,000-1.6%$194/sqft |
Source:  REcolorado as distributed by MLS GRID #5778415 Report a problem REcolorado as distributed by MLS GRID #5778415 Report a problem | ||
| 4/6/2026 | Price change | $965,000-1%$197/sqft |
Source: REcolorado as distributed by MLS GRID #5778415 Report a problem | ||
| 3/20/2026 | Listed for sale | $975,000+40.4%$199/sqft |
Source: REcolorado as distributed by MLS GRID #5778415 Report a problem | ||
| 10/16/2019 | Sold | $694,500$142/sqft |
Source: Public Record Report a problem | ||
Public tax history
| Year | Property taxes | Tax assessment |
|---|---|---|
| 2025 | $8,391 -0.6% | $56,000 -8% |
| 2024 | $8,444 +28.1% | $60,880 -1% |
| 2023 | $6,590 -2.5% | $61,480 +29.9% |
| 2022 | $6,756 | $47,330 -2.8% |
| 2021 | -- | $48,690 -2.2% |
| 2020 | $7,239 | $49,790 +179.1% |
| 2019 | -- | $17,840 |
| 2018 | -- | -- |
| 2017 | -- | -- |
| 2016 | -- | -- |
| 2015 | -- | -- |
Find assessor info on the county website
Monthly payment
Est. payment
Payment breakdown
Explore the cost of this home by adjusting the details. Changes won't be saved.Climate risks
Neighborhood: 80108
Nearby schools
GreatSchools rating
- 8/10Franktown Elementary SchoolGrades: PK-5Distance: 6.5 mi
- 6/10Sagewood Middle SchoolGrades: 6-8Distance: 3.1 mi
- 8/10Ponderosa High SchoolGrades: 9-12Distance: 2.4 mi
Schools provided by the listing agent
- Elementary: Northeast
- Middle: Sagewood
- High: Ponderosa
- District: Douglas RE-1
Source: REcolorado as distributed by MLS GRID. This data may not be complete. We recommend contacting the local school district to confirm school assignments for this home.
- $875,0004 bd3 ba4.2k sqft6196 Leilani Dr, Castle Rock, CO 80108Sold
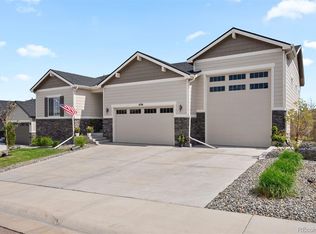
- $825,6004 bd4 ba5.4k sqft6158 Leilani Dr, Castle Rock, CO 80108Off Market
- $900,0005 bd3 ba4.6k sqft6218 Leilani Dr, Castle Rock, CO 80108Sold

- $911,6005 bd3 ba4.3k sqft6134 Leilani Dr, Castle Rock, CO 80108Off Market
- $825,7002 bd3 ba2.2k sqft6173 Leilani Dr, Castle Rock, CO 80108Off Market
- $895,3004 bd3 ba4.7k sqft6185 Leilani Dr, Castle Rock, CO 80108Off Market
- $778,9002 bd2 ba2.2k sqft6217 Leilani Dr, Castle Rock, CO 80108Off Market
- $926,5005 bd4 ba6.4k sqft6240 Leilani Dr, Castle Rock, CO 80108Off Market
A local agent can set up tours, give advice and negotiate with sellers.
Similar homes
- $950,0004 bd4 ba4.6k sqft6749 Mentha Drive, Castle Rock, CO 80108For Sale

 MLS ID #9334935, Ryan Davis, Keller Williams Real Estate LLC. REcolorado as distributed by MLS GRID
 - $767,0005 bd3 ba3.8k sqft6500 Agave Avenue, Castle Rock, CO 80108For Sale
 MLS ID #7114304, Joel Uhler, Orchard Brokerage LLC. REcolorado as distributed by MLS GRID
 - $949,0005 bd5 ba5k sqft7245 Obsidian Lane, Castle Rock, CO 80108For Sale
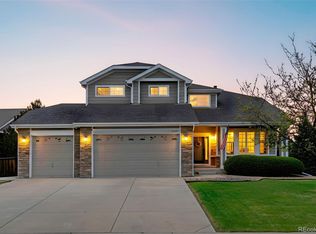 MLS ID #4965243, David Wiegand, eXp Realty, LLC. REcolorado as distributed by MLS GRID
 - $899,0004 bd5 ba4.4k sqft4423 Mcmurdo Court, Castle Rock, CO 80108For Sale
 MLS ID #5092314, Chae Bae, Professional Realty Group. REcolorado as distributed by MLS GRID
 - $799,9995 bd5 ba4.6k sqft3919 Desert Ridge Circle, Castle Rock, CO 80108For SaleMLS ID #6251122, Suzanne Hickox, Way Out West Co., Inc.. REcolorado as distributed by MLS GRID
- $590,0003 bd2 ba3.8k sqft6393 Agave Avenue, Castle Rock, CO 80108For SaleMLS ID #3373455, Deanna Wolfe, Compass - Denver. REcolorado as distributed by MLS GRID
- $955,0004 bd5 ba4.4k sqft12370 Tapadero Way, Castle Pines, CO 80108For SaleMLS ID #3113884, Lisa Jones, LIV Sotheby's International Realty. REcolorado as distributed by MLS GRID
- $897,5004 bd3 ba3.9k sqft47 Back Nine Drive, Castle Pines, CO 80108For SaleMLS ID #9124436, Derek Kliner, Realty One Group Platinum Elite. REcolorado as distributed by MLS GRID
- $795,0003 bd3 ba4.3k sqft7154 Hyland Hills Street, Castle Pines, CO 80108For SaleMLS ID #8698523, Russ Porter, Keller Williams DTC. REcolorado as distributed by MLS GRID
- $925,0005 bd6 ba5.3k sqft1585 Bent Grass Circle, Castle Rock, CO 80109For SaleMLS ID #7316833, Matthew Thomson, Key Realty. REcolorado as distributed by MLS GRID
- $899,0005 bd4 ba4.6k sqft5023 Mountain Meadow Trail, Castle Rock, CO 80109For SaleMLS ID #4492454, Samantha Mortensen-Judkins, HomeSmart Realty. REcolorado as distributed by MLS GRID
- $1,000,0006 bd4 ba4.5k sqft7311 Serena Drive, Castle Pines, CO 80108For SaleMLS ID #8640101, Jennifer Delmez, Keller Williams DTC. REcolorado as distributed by MLS GRID
- $850,0005 bd4 ba4k sqft228 Back Nine Drive, Castle Pines, CO 80108For SaleMLS ID #8170640, Carol Dilk, Realty One Group Platinum Elite. REcolorado as distributed by MLS GRID
- $975,0004 bd3 ba4.6k sqft1135 Sunlit Drive, Castle Rock, CO 80109For SaleMLS ID #3698797, John Schmalz, Precision Home Realty. REcolorado as distributed by MLS GRID
- $925,0005 bd5 ba5.6k sqft11616 Jacobsen Street, Parker, CO 80134For SaleMLS ID #1628101, Chris Jackson, Madison & Company Properties. REcolorado as distributed by MLS GRID
- $950,0004 bd4 ba4.8k sqft14272 Double Dutch Circle, Parker, CO 80134For SaleMLS ID #2182276, Kristen Winkler, Compass - Denver. REcolorado as distributed by MLS GRID
- $899,0003 bd4 ba3.9k sqft7032 Fireside Way, Castle Rock, CO 80108For SaleMLS ID #3514210, Melanie Lee, LIV Sotheby's International Realty. REcolorado as distributed by MLS GRID
- $1,034,9005 bd4 ba6.1k sqft3981 Old Oaks Street, Castle Rock, CO 80104For SaleMLS ID #9862357, Gerard Keily, JM & Associates. REcolorado as distributed by MLS GRID
- $924,9005 bd5 ba5k sqft11983 Blackwell Way, Parker, CO 80138For SaleMLS ID #9640764, Angela Hacker, LIV Sotheby's International Realty. REcolorado as distributed by MLS GRID
- $1,324,0005 bd4 ba4.7k sqft5074 Covelo Drive, Castle Rock, CO 80108For SaleMLS ID #2237542, Kellen Harmon, Blueshift Real Estate Services LLC. REcolorado as distributed by MLS GRID
