***HIGHLY MOTIVATED***45' HEATED LONG RV GARAGE ATTACHED TO HOUSE! The possibilities are endless with this finished and heated garage space. Whether you're and RVing family or need the space for cars, toys, or a cool loft, the bonus area in the garage will not disappoint. Inside, this ranch style Hampton model just makes sense with 2 rooms upfront and a bathroom to share. The space opens up in the kitchen, living and dining area with a generous island for all to gather. The Primary suite is a hit where the walk in closet connects to the laundry room. Downstairs is expansive in every way - open entertainment area, fitness space, large bedroom and ¾ bath, plus 2 huge storage rooms. Enjoy low maintenance landscaping in the fully fenced backyard with covered patio situated high enough to capture lovely views. Cobblestone Ranch is a charming neighborhood convenient to both Castle Rock and Parker, boasting paved trails throughout the area, a newer large park with huge play area, pickleball courts, a clubhouse with pool and tennis courts, plus a smaller park and play field. Enjoy easy access to the largely paved and ever expanding Cherry Creek and Plum Creek Trail systems
Detailed features include: 220 electric service in garage for RV and/or EV, high garage ceilings, private exterior door to yard, wood plank flooring in main floor living areas, carpeted bedrooms, light cabinetry, granite kitchen and primary counters, double ovens, gas cooktop, large pantry, plantation shutters on main level, security door, high ceilings both main and lower levels, 8' doors throughout, large walk in closets, Elfa closet systems in primary and kids room, vinyl flooring in workout area, and under stair room.
Sold for $875,000
$875,000
6196 Leilani Drive, Castle Rock, CO 80108
4beds
4,276sqft
Single Family Residence
Built in 2019
8,233 Square Feet Lot
$849,400 Zestimate®
$205/sqft
$4,069 Estimated rent
Home value
$849,400
$807,000 - $892,000
$4,069/mo
Zestimate® history
Owner options
List your home for rent
$4,069/mo
Rent Zestimate®
Find your next renter with Zillow Rental Manager. Plus, with online applications, you can quickly screen prospective tenants – for free.
$4,069/mo
Rent Zestimate®
Refinance and save
$5,197/mo
Est. payment
Refinancing to a lower rate could help reduce your monthly payments and save thousands over the life of the loan.
$5,197/mo
Est. payment
Explore your selling options
Work with a Zillow partner agent
Leverage their expertise and Zillow's premium Showcase listings to get your home seen by more buyers.
Get startedList with your own agent
Get your home in front of millions of buyers by listing it on Zillow.
Learn how to do itSell it yourself
Take full control of how buyers see your home on Zillow by listing For Sale by Owner (FSBO).
List your homeWhat's special
Ranch style hampton modelLovely viewsHeated long rv garageLow maintenance landscapingGenerous islandGas cooktopDouble ovens
Zillow last checked:
Listing updated:
Listed by:
Joyfel Team 303-741-5000 LIVJoyFel@JoyFel.com,
LIV Sotheby's International Realty
Bought with:
Grant Linhart, 100077128
Novella Real Estate
Source: REcolorado as distributed by MLS GRID,MLS#: 5573954
Facts & features
Interior
Bedrooms & bathrooms
- Bedrooms: 4
- Bathrooms: 3
- Full bathrooms: 2
- 3/4 bathrooms: 1
- Main level bathrooms: 2
- Main level bedrooms: 3
Primary bedroom
- Description: Great Sunlight
- Level: Main
Bedroom
- Level: Main
Bedroom
- Level: Main
Bedroom
- Description: Large Room With Walk In Closet
- Level: Basement
Primary bathroom
- Description: En-Suite, 5-Piece Bath, Open To Walk In Closet
- Level: Main
Bathroom
- Level: Main
Bathroom
- Description: Great For Entertaining And/Or Play Area
- Level: Basement
Dining room
- Level: Main
Exercise room
- Description: Flex Space Used As Fitness Area
- Level: Basement
Family room
- Description: Large Space, Exercise Area.
- Level: Basement
Kitchen
- Description: Large Eat At Island, Huge Pantry, Double Ovens, Gas Cooktop
- Level: Main
Laundry
- Description: Attached To Primary Closet, Dual Entrance
- Level: Main
Living room
- Level: Main
Heating
- Forced Air, Natural Gas
Cooling
- Central Air
Appliances
- Included: Dishwasher, Disposal, Dryer, Microwave, Oven, Refrigerator, Washer
- Laundry: In Unit
Features
- Built-in Features, Ceiling Fan(s), Eat-in Kitchen, Five Piece Bath, Granite Counters, Kitchen Island, Open Floorplan, Pantry, Primary Suite, Radon Mitigation System, Smoke Free, Walk-In Closet(s), Wired for Data
- Flooring: Carpet, Tile, Wood
- Basement: Finished,Full
- Number of fireplaces: 1
- Fireplace features: Gas, Gas Log, Living Room
Interior area
- Total structure area: 4,276
- Total interior livable area: 4,276 sqft
- Finished area above ground: 2,138
- Finished area below ground: 1,389
Property
Parking
- Total spaces: 5
- Parking features: Heated Garage, Insulated Garage, Lighted, Oversized, Oversized Door, RV Garage, Tandem
- Attached garage spaces: 5
Features
- Levels: One
- Stories: 1
- Entry location: Stairs
- Patio & porch: Covered, Patio
- Exterior features: Gas Valve, Private Yard, Rain Gutters
- Fencing: Full
Lot
- Size: 8,233 Square Feet
- Features: Landscaped, Level
- Residential vegetation: Grassed, Xeriscaping
Details
- Parcel number: R0467790
- Special conditions: Standard
Construction
Type & style
- Home type: SingleFamily
- Architectural style: A-Frame,Traditional
- Property subtype: Single Family Residence
Materials
- Frame, Stone, Vinyl Siding
- Foundation: Slab
- Roof: Composition
Condition
- Year built: 2019
Details
- Builder name: Richmond American Homes
Utilities & green energy
- Electric: 220 Volts, 220 Volts in Garage
- Sewer: Public Sewer
- Water: Public
Community & HOA
Community
- Subdivision: Cobblestone Ranch
HOA
- Has HOA: Yes
- Amenities included: Clubhouse, Park, Playground, Pool, Tennis Court(s), Trail(s)
- Services included: Maintenance Grounds, Recycling, Road Maintenance, Sewer, Snow Removal, Trash
- HOA fee: $73 monthly
- HOA name: Cobblestone Ranch Homeowners
- HOA phone: 303-459-4919
Location
- Region: Castle Rock
Financial & listing details
- Price per square foot: $205/sqft
- Tax assessed value: $849,228
- Annual tax amount: $7,965
- Date on market: 5/15/2024
- Listing terms: Cash,Conventional,VA Loan
- Exclusions: Seller's Personal Property, Shelving In Storage And Garage, Washer And Dryer, Freezer In Garage, Beverage Fridge In Pantry, Butterfly Ceiling Light In Kids Bedroom
- Ownership: Individual
- Road surface type: Paved
Price history
| Date | Event | Price |
|---|---|---|
| 3/31/2025 | Sold | $875,000-2.2%$205/sqft |
Source:  REcolorado as distributed by MLS GRID #5573954 Report a problem REcolorado as distributed by MLS GRID #5573954 Report a problem | ||
| 3/3/2025 | Pending sale | $895,000$209/sqft |
Source: REcolorado as distributed by MLS GRID #5573954 Report a problem | ||
| 2/14/2025 | Listed for sale | $895,000+41.4%$209/sqft |
Source: REcolorado as distributed by MLS GRID #5573954 Report a problem | ||
| 1/27/2020 | Sold | $633,000$148/sqft |
Source: Public Record Report a problem | ||
Public tax history
| Year | Property taxes | Tax assessment |
|---|---|---|
| 2025 | $7,914 -0.6% | $53,080 -7.9% |
| 2024 | $7,965 +28% | $57,620 -1% |
| 2023 | $6,221 -2.5% | $58,190 +30.2% |
| 2022 | $6,378 | $44,680 -2.8% |
| 2021 | -- | $45,970 +2.4% |
| 2020 | $6,529 | $44,910 +151.7% |
| 2019 | -- | $17,840 |
| 2018 | -- | -- |
| 2017 | -- | -- |
| 2016 | -- | -- |
| 2015 | -- | -- |
Find assessor info on the county website
Neighborhood: 80108
Nearby homes
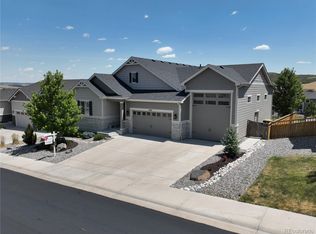
- $950,0005 bd3 ba4.8k sqft6180 Leilani Dr, Castle Rock, CO 80108For Sale

- $900,0005 bd3 ba4.6k sqft6218 Leilani Dr, Castle Rock, CO 80108Sold
- $825,6004 bd4 ba5.4k sqft6158 Leilani Dr, Castle Rock, CO 80108Off Market
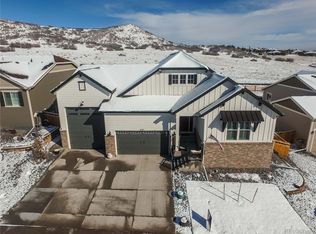
- $895,3004 bd3 ba4.7k sqft6185 Leilani Dr, Castle Rock, CO 80108Off Market
- $778,9002 bd2 ba2.2k sqft6217 Leilani Dr, Castle Rock, CO 80108Off Market
- $825,7002 bd3 ba2.2k sqft6173 Leilani Dr, Castle Rock, CO 80108Off Market
- $926,5005 bd4 ba6.4k sqft6240 Leilani Dr, Castle Rock, CO 80108Off Market
- $911,6005 bd3 ba4.3k sqft6134 Leilani Dr, Castle Rock, CO 80108Off Market
Nearby schools
GreatSchools rating
- 8/10Franktown Elementary SchoolGrades: PK-5Distance: 6.5 mi
- 6/10Sagewood Middle SchoolGrades: 6-8Distance: 3.1 mi
- 8/10Ponderosa High SchoolGrades: 9-12Distance: 2.4 mi
Schools provided by the listing agent
- Elementary: Franktown
- Middle: Sagewood
- High: Ponderosa
- District: Douglas RE-1
Source: REcolorado as distributed by MLS GRID. This data may not be complete. We recommend contacting the local school district to confirm school assignments for this home.
Get a cash offer in 3 minutes
Find out how much your home could sell for in as little as 3 minutes with a no-obligation cash offer.
Estimated market value
$849,400
Get a cash offer in 3 minutes
Find out how much your home could sell for in as little as 3 minutes with a no-obligation cash offer.
Estimated market value
$849,400
- Colorado
- Douglas County
- Castle Rock
- 80108
- 6196 Leilani Drive
Nearby cities
Nearby neighborhoods
Nearby zip codes
Other Castle Rock Topics
