Welcome home to this stunning Melody floor plan in the highly sought-after Cobblestone Ranch community! Enjoy the perfect blend of peaceful country living with convenient access to Parker and Castle Rock!*** Be sure to check out the drone video!***This beautifully appointed ranch-style home sits up on the ridge offering year round views of the bluffs and breathtaking Colorado skies! Step inside to discover luxury vinyl plank flooring, custom lighting and designer finishes throughout! Just off the main hallway, you’ll find a well-appointed three-quarter bath with extra cabinetry, a spacious guest bedroom and a secondary bedroom or private office! The primary suite is a true retreat, featuring a spa-inspired en suite bathroom with custom tile shower and dual vanities! The heart of the home is the expansive great room with soaring ceilings, plantation shutters, and a dramatic floor-to-ceiling stone tile gas fireplace. The space flows seamlessly into the gourmet kitchen, complete with a large center island, GE Profile appliances, double ovens, ceramic cooktop, instant hot water, and a spacious walk-in pantry. The adjacent oversized dining/eat-in area is perfect for gatherings and entertaining! The finished basement expands your living space with a fully equipped kitchenette, large game and entertainment area, fourth bedroom with three-quarter bath, and a fifth flex room perfect for a gym or music room! Additional highlights include 8-foot doors and a mudroom with utility sink and washer/dryer. Step outside to enjoy the beautifully designed yard featuring turf, drip lines, zero-scaped landscaping, and a large covered patio! Car enthusiasts and hobbyists will love the incredible fully finished and insulated garage w/ 9' doors, offering space for 4 vehicles and can accomodate an RV or boat, plus its own A/C and heating unit, subpanel, and 220V outlet! This home truly has it all-space, upgrades, views and location! This gem is waiting for you!
Sold for $900,000
$900,000
6218 Leilani Drive, Castle Rock, CO 80108
5beds
4,619sqft
Single Family Residence
Built in 2019
8,930 Square Feet Lot
$894,500 Zestimate®
$195/sqft
$4,384 Estimated rent
Home value
$894,500
$850,000 - $939,000
$4,384/mo
Zestimate® history
Owner options
List your home for rent
$4,384/mo
Rent Zestimate®
Find your next renter with Zillow Rental Manager. Plus, with online applications, you can quickly screen prospective tenants – for free.
$4,384/mo
Rent Zestimate®
Refinance and save
$5,393/mo
Est. payment
Refinancing to a lower rate could help reduce your monthly payments and save thousands over the life of the loan.
$5,393/mo
Est. payment
Explore your selling options
Work with a Zillow partner agent
Leverage their expertise and Zillow's premium Showcase listings to get your home seen by more buyers.
Get startedList with your own agent
Get your home in front of millions of buyers by listing it on Zillow.
Learn how to do itSell it yourself
Take full control of how buyers see your home on Zillow by listing For Sale by Owner (FSBO).
List your homeWhat's special
Designer finishes throughoutNewer roofCustom lightingCeramic cooktopDouble ovensGe profile appliancesPlantation shutters
Zillow last checked:
Listing updated:
Listed by:
Sarah Craner 303-564-6927 sarahcraner@hotmail.com,
RE/MAX Professionals
Bought with:
Patti Maurer Williams, 40035650
LIV Sotheby's International Realty
Source: REcolorado as distributed by MLS GRID,MLS#: 5930724
Facts & features
Interior
Bedrooms & bathrooms
- Bedrooms: 5
- Bathrooms: 3
- 3/4 bathrooms: 3
- Main level bathrooms: 2
- Main level bedrooms: 3
Bedroom
- Description: Office/Bedroom
- Level: Main
- Area: 138.75 Square Feet
- Dimensions: 12.5 x 11.1
Bedroom
- Description: Guest Room
- Features: Primary Suite
- Level: Main
- Area: 140.3 Square Feet
- Dimensions: 11.5 x 12.2
Bedroom
- Description: En Suite With Large Walk In Closet
- Features: Primary Suite
- Level: Main
- Area: 256.5 Square Feet
- Dimensions: 15 x 17.1
Bedroom
- Description: Guest Bedroom With Walk In Closet
- Features: Primary Suite
- Level: Basement
- Area: 175.5 Square Feet
- Dimensions: 13 x 13.5
Bedroom
- Description: Flex Room With Walk In Closet
- Level: Basement
- Area: 172.8 Square Feet
- Dimensions: 12.8 x 13.5
Bathroom
- Description: Dual Vanities, Quartz Countertops
- Features: En Suite Bathroom
- Level: Main
Bathroom
- Description: Guest Bathroom
- Features: Primary Suite
- Level: Basement
Bathroom
- Description: Main Level Guest
- Level: Main
Dining room
- Description: Off The Kitchen
- Level: Main
- Area: 193.67 Square Feet
- Dimensions: 10.7 x 18.1
Game room
- Description: Ping Pong And Card Table Area
- Level: Basement
- Area: 850 Square Feet
- Dimensions: 25 x 34
Great room
- Description: Vaulted Ceilings With Stunning Fireplace
- Level: Main
- Area: 352.95 Square Feet
- Dimensions: 18.1 x 19.5
Great room
- Description: Large Media Space For Movie Night
- Level: Basement
Kitchen
- Description: Gourmet
- Level: Main
- Area: 222.63 Square Feet
- Dimensions: 12.3 x 18.1
Laundry
- Description: Utility Sink And Cabinetry
- Level: Main
Heating
- Forced Air
Cooling
- Central Air
Appliances
- Included: Cooktop, Dishwasher, Disposal, Dryer, Microwave, Range, Refrigerator, Washer
- Laundry: In Unit
Features
- Ceiling Fan(s)
- Flooring: Carpet, Laminate
- Windows: Double Pane Windows
- Basement: Finished,Full,Partial,Sump Pump
- Number of fireplaces: 1
Interior area
- Total structure area: 4,619
- Total interior livable area: 4,619 sqft
- Finished area above ground: 2,296
- Finished area below ground: 1,825
Property
Parking
- Total spaces: 4
- Parking features: Concrete, Dry Walled, Exterior Access Door, Heated Garage, Insulated Garage, Oversized, Oversized Door, RV Garage, Storage
- Attached garage spaces: 4
Features
- Levels: One
- Stories: 1
- Patio & porch: Covered, Deck, Front Porch
- Exterior features: Gas Grill
- Fencing: Full
- Has view: Yes
- View description: Mountain(s)
Lot
- Size: 8,930 Square Feet
- Features: Greenbelt
Details
- Parcel number: R0467789
- Special conditions: Standard
Construction
Type & style
- Home type: SingleFamily
- Architectural style: Traditional
- Property subtype: Single Family Residence
Materials
- Frame
- Foundation: Slab
- Roof: Composition
Condition
- Updated/Remodeled
- Year built: 2019
Details
- Builder name: Richmond American Homes
Utilities & green energy
- Electric: 220 Volts in Garage
- Sewer: Public Sewer
- Water: Public
- Utilities for property: Cable Available, Internet Access (Wired), Natural Gas Available, Phone Available
Community & HOA
Community
- Security: Carbon Monoxide Detector(s), Smoke Detector(s)
- Subdivision: Cobblestone Ranch
HOA
- Has HOA: Yes
- Amenities included: Bike Maintenance Area, Clubhouse, Playground, Pool, Tennis Court(s), Trail(s)
- Services included: Maintenance Grounds, Road Maintenance, Snow Removal, Trash, Water
- HOA fee: $100 monthly
- HOA name: Service Plus Community LLCManagement, LLC behalf o
- HOA phone: 720-571-1440
Location
- Region: Castle Rock
Financial & listing details
- Price per square foot: $195/sqft
- Tax assessed value: $809,900
- Annual tax amount: $7,664
- Date on market: 2/12/2026
- Listing terms: Cash,Conventional,FHA,VA Loan
- Exclusions: Sellers Personal Property, Garage Fridge, 4th Bay Tool Boxes Excluded. basement Microwave And Fridge Stay. Washer And Dryer Stay. Ping Pong Table Stays. Safe In Office Can Stay. av Center In The Basement Storage Room.
- Ownership: Individual
- Electric utility on property: Yes
Price history
| Date | Event | Price |
|---|---|---|
| 7/2/2026 | Sold | $900,000-5.3%$195/sqft |
Source:  REcolorado as distributed by MLS GRID #5930724 Report a problem REcolorado as distributed by MLS GRID #5930724 Report a problem | ||
| 5/14/2026 | Pending sale | $950,000$206/sqft |
Source: REcolorado as distributed by MLS GRID #5930724 Report a problem | ||
| 4/2/2026 | Listed for sale | $950,000$206/sqft |
Source: REcolorado as distributed by MLS GRID #5930724 Report a problem | ||
| 3/25/2026 | Pending sale | $950,000$206/sqft |
Source: REcolorado as distributed by MLS GRID #5930724 Report a problem | ||
| 3/14/2026 | Price change | $950,000-2.6%$206/sqft |
Source: REcolorado as distributed by MLS GRID #5930724 Report a problem | ||
| 3/4/2026 | Listed for sale | $975,000$211/sqft |
Source: REcolorado as distributed by MLS GRID #5930724 Report a problem | ||
| 2/23/2026 | Pending sale | $975,000$211/sqft |
Source: REcolorado as distributed by MLS GRID #5930724 Report a problem | ||
| 2/12/2026 | Listed for sale | $975,000+55.2%$211/sqft |
Source: REcolorado as distributed by MLS GRID #5930724 Report a problem | ||
| 12/9/2019 | Sold | $628,400$136/sqft |
Source: Public Record Report a problem | ||
Public tax history
| Year | Property taxes | Tax assessment |
|---|---|---|
| 2025 | $7,535 -0.6% | $50,620 -8% |
| 2024 | $7,584 +24.6% | $55,040 -1% |
| 2023 | $6,087 -2.5% | $55,570 +27.1% |
| 2022 | $6,241 | $43,720 -2.8% |
| 2021 | -- | $44,980 +2.2% |
| 2020 | $6,397 | $44,000 +138.6% |
| 2019 | -- | $18,440 |
| 2018 | -- | -- |
| 2017 | -- | -- |
| 2016 | -- | -- |
| 2015 | -- | -- |
Find assessor info on the county website
Neighborhood: 80108
Nearby homes
- $926,5005 bd4 ba6.4k sqft6240 Leilani Dr, Castle Rock, CO 80108Off Market
- $875,0004 bd3 ba4.2k sqft6196 Leilani Dr, Castle Rock, CO 80108Sold
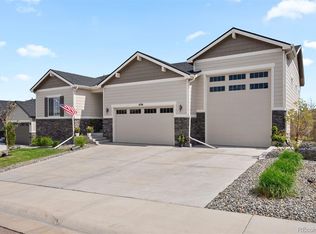
- $827,1003 bd2 ba2.4k sqft6264 Leilani Dr, Castle Rock, CO 80108Off Market
- $950,0005 bd3 ba4.8k sqft6180 Leilani Dr, Castle Rock, CO 80108For Sale
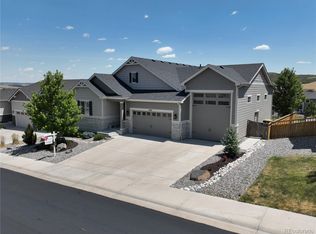
- $778,9002 bd2 ba2.2k sqft6217 Leilani Dr, Castle Rock, CO 80108Off Market
- $956,1005 bd4 ba4.3k sqft6243 Leilani Dr, Castle Rock, CO 80108Off Market
- $895,3004 bd3 ba4.7k sqft6185 Leilani Dr, Castle Rock, CO 80108Off Market
- $932,4005 bd5 ba5.4k sqft6288 Leilani Dr, Castle Rock, CO 80108Off Market
Nearby schools
GreatSchools rating
- 8/10Franktown Elementary SchoolGrades: PK-5Distance: 6.4 mi
- 6/10Sagewood Middle SchoolGrades: 6-8Distance: 3.1 mi
- 8/10Ponderosa High SchoolGrades: 9-12Distance: 2.4 mi
Schools provided by the listing agent
- Elementary: Northeast
- Middle: Sagewood
- High: Ponderosa
- District: Douglas RE-1
Source: REcolorado as distributed by MLS GRID. This data may not be complete. We recommend contacting the local school district to confirm school assignments for this home.
Get a cash offer in 3 minutes
Find out how much your home could sell for in as little as 3 minutes with a no-obligation cash offer.
Estimated market value
$894,500
Get a cash offer in 3 minutes
Find out how much your home could sell for in as little as 3 minutes with a no-obligation cash offer.
Estimated market value
$894,500
- Colorado
- Douglas County
- Castle Rock
- 80108
- 6218 Leilani Drive
Nearby cities
Nearby neighborhoods
Nearby zip codes
Other Castle Rock Topics
