Welcome home to this stunning ranch-style home in the Crystal Valley Ranch neighborhood. Open floor plan with lots of light! This home is in pristine condition!! The spacious kitchen has an over-sized quartz island with a Zline Microwave Drawer in it, Jennair Smart Connectivity Enabled Appliances (including a French Door Refrigerator and Professional Range with Gas Grill), a Jennair Dishwasher, Soft close cabinet doors, a second refrigerator in the pantry, and two beverage/wine coolers! The primary bedroom has a luxurious five-piece primary bathroom with custom LED lighting in the large walk-in closet! The whole house has a water softener and water filtration system. Newly installed carpet with premium padding in the primary bedroom and the basement. Windows have been upgraded with plantation shudders, a Larson Storm Door with a retractable screen, and motorized Lutron shades in the primary bedroom and on the sliding door in the living room (can be operated through an app or with the touch of a button). The main level has 3 bedrooms and 3 bathrooms along with an office (with bookshelves) and laundry room (with a stainless-steel sink and cabinets). The finished basement has 2 bedrooms and 1 bathroom, along with a large family room. The backyard is your own private oasis -- enjoy an outdoor stone gas fireplace, outdoor Bull BBQ 4 Burner Gas Grill, Hot Tub, professionally stained concrete patio and beautiful water features! Easy to maintain with turf and drip lines in the front and back yards! Great location and easy access to all the amenities in Castle Rock!
For sale
Price cut: $25K (7/17)
$1,034,900
3981 Old Oaks Street, Castle Rock, CO 80104
5beds
6,142sqft
:
Get pre-qualified$6,647/mo
Single Family Residence
Built in 2018
0.32 Acres Lot
$1,024,300 Zestimate®
$168/sqft
$66/mo HOA
What's special
- 73 days |
- 466 |
- 35 |
Zillow last checked:
Listing updated:
Listed by:
Gerard Keily 303-668-0512 jerrykeily@hotmail.com,
JM & Associates
Source: REcolorado as distributed by MLS GRID,MLS#: 9862357
Facts & features
Interior
Bedrooms & bathrooms
- Bedrooms: 5
- Bathrooms: 4
- Full bathrooms: 2
- 3/4 bathrooms: 1
- 1/2 bathrooms: 1
- Main level bathrooms: 3
- Main level bedrooms: 3
Bedroom
- Description: Spacious Primary Retreat Featuring Tray Ceilings, Abundant Natural Light, Plush Newer Carpet, And Direct Access To The Luxurious Five-Piece Ensuite Bath And Custom Walk-In Closet.
- Level: Main
Bedroom
- Level: Main
Bedroom
- Level: Basement
Bedroom
- Level: Basement
Bedroom
- Features: Primary Suite
- Level: Main
Bathroom
- Description: Spa-Inspired Five-Piece Primary Bath With Dual Vanities, Oversized Glass Shower, Soaking Tub, Designer Finishes, And Access To The Expansive Custom Closet With Led Lighting
- Features: Primary Suite
- Level: Main
Bathroom
- Level: Main
Bathroom
- Level: Main
Bathroom
- Level: Basement
Kitchen
- Description: Designed To Impress, The Chef’s Kitchen Features An Oversized Quartz Island, Jennair Smart Appliances Including A Professional Gas Range, Zline Microwave Drawer, Soft-Close Cabinetry, Beverage Coolers, And Abundant Prep And Storage Space.
Laundry
- Description: Functional Main-Level Laundry Room Featuring Built-In Cabinetry, Stainless Steel Utility Sink, And Additional Storage Space.
- Level: Main
Living room
- Description: Bright And Inviting Main Living Space With Soaring Ceilings, Expansive Windows, A Cozy Gas Fireplace, And Seamless Flow Into The Kitchen And Dining Areas, Creating The Perfect Setup For Both Everyday Living And Entertaining.
Office
- Description: Private Main-Level Office With Custom Built-In Bookshelves And Stylish Finishes, Offering A Quiet And Functional Work-From-Home Space.
- Level: Main
Heating
- Forced Air
Cooling
- Central Air
Appliances
- Included: Dishwasher, Disposal, Microwave, Oven, Refrigerator, Water Softener, Wine Cooler
- Laundry: In Unit
Features
- Eat-in Kitchen, Five Piece Bath, Jack & Jill Bathroom, Kitchen Island, Open Floorplan, Pantry, Primary Suite, Quartz Counters, Smoke Free, Solid Surface Counters, Walk-In Closet(s)
- Flooring: Carpet, Laminate, Tile, Vinyl
- Windows: Window Coverings
- Basement: Finished,Full
- Number of fireplaces: 1
- Fireplace features: Gas Log, Living Room
Interior area
- Total structure area: 6,142
- Total interior livable area: 6,142 sqft
- Finished area above ground: 3,071
- Finished area below ground: 2,917
Property
Parking
- Total spaces: 3
- Parking features: Concrete, Floor Coating
- Attached garage spaces: 3
Features
- Levels: One
- Stories: 1
- Patio & porch: Covered, Front Porch, Patio
- Exterior features: Gas Grill, Private Yard, Rain Gutters, Water Feature
- Has spa: Yes
- Spa features: Spa/Hot Tub
Lot
- Size: 0.32 Acres
Details
- Parcel number: R0490117
- Zoning: Res
- Special conditions: Standard
Construction
Type & style
- Home type: SingleFamily
- Property subtype: Single Family Residence
Materials
- Frame
- Roof: Composition
Condition
- Year built: 2018
Utilities & green energy
- Sewer: Public Sewer
- Water: Public
Community & HOA
Community
- Subdivision: Crystal Valley Ranch
HOA
- Has HOA: Yes
- Amenities included: Clubhouse, Park, Playground, Pool, Trail(s)
- Services included: Trash
- HOA fee: $792 annually
- HOA name: Crystal Valley Ranch
- HOA phone: 303-663-1294
Location
- Region: Castle Rock
Financial & listing details
- Price per square foot: $168/sqft
- Tax assessed value: $1,130,983
- Annual tax amount: $6,227
- Date on market: 5/23/2026
- Listing terms: Cash,Conventional
- Exclusions: Projector In Theater Room, Grandfather Clock, Grease Picture In The Movie Room, Exercise Machines (Peloton Spin Bike, Treadmill, Rower), Entertainment Tables (Foosball, Ping Pong), Dart Board, Washer, Dryer, Office Desk And Filing Cabinets, And Seller's Personal Property
- Ownership: Individual
Estimated market value
$1,024,300
$973,000 - $1.08M
$5,603/mo
Price history
| Date | Event | Price |
|---|---|---|
| 7/17/2026 | Price change | $1,034,900-2.4%$168/sqft |
Source:  REcolorado as distributed by MLS GRID #9862357 Report a problem REcolorado as distributed by MLS GRID #9862357 Report a problem | ||
| 6/14/2026 | Price change | $1,059,900-2.7%$173/sqft |
Source: REcolorado as distributed by MLS GRID #9862357 Report a problem | ||
| 5/23/2026 | Listed for sale | $1,089,700+14.7%$177/sqft |
Source: REcolorado as distributed by MLS GRID #9862357 Report a problem | ||
| 7/20/2021 | Sold | $950,000+15.2%$155/sqft |
Source: Public Record Report a problem | ||
| 6/26/2020 | Listing removed | $4,000$1/sqft |
Source: Listings.com #6089768 Report a problem | ||
| 6/18/2020 | Listed for rent | $4,000$1/sqft |
Source: Listings.com #6089768 Report a problem | ||
| 6/18/2020 | Listing removed | $825,000$134/sqft |
Source: Listings.com #7872076 Report a problem | ||
| 5/30/2020 | Price change | $825,000-2.9%$134/sqft |
Source: Listings.com #7872076 Report a problem | ||
| 3/23/2020 | Listed for sale | $849,900+34.9%$138/sqft |
Source: Listings.com #7872076 Report a problem | ||
| 4/12/2019 | Sold | $630,000-1.6%$103/sqft |
Source: Public Record Report a problem | ||
| 2/4/2019 | Pending sale | $639,950$104/sqft |
Source: Richmond Realty Inc #9751507 Report a problem | ||
| 2/1/2019 | Listed for sale | $639,950$104/sqft |
Source: Richmond Realty Inc #9751507 Report a problem | ||
| 12/3/2018 | Pending sale | $639,950$104/sqft |
Source: Richmond Realty Inc #9751507 Report a problem | ||
| 11/12/2018 | Price change | $639,950-1.5%$104/sqft |
Source: Richmond Realty Inc #9751507 Report a problem | ||
| 10/8/2018 | Price change | $649,950-5.1%$106/sqft |
Source: Richmond Realty Inc #9751507 Report a problem | ||
| 10/1/2018 | Price change | $684,950-1.9%$112/sqft |
Source: Richmond Realty Inc #9751507 Report a problem | ||
| 9/25/2018 | Price change | $698,127+3%$114/sqft |
Source: Richmond Realty Inc #9751507 Report a problem | ||
| 9/11/2018 | Listed for sale | $677,536$110/sqft |
Source: Richmond Realty Inc #9751507 Report a problem | ||
Public tax history
| Year | Property taxes | Tax assessment |
|---|---|---|
| 2025 | $6,768 +8.7% | $70,690 -17.7% |
| 2024 | $6,227 +67.2% | $85,890 -1% |
| 2023 | $3,725 -35.6% | $86,730 +73.8% |
| 2022 | $5,783 | $49,910 -2.8% |
| 2021 | -- | $51,360 +9.4% |
| 2020 | $5,616 +156.8% | $46,950 |
| 2019 | $2,187 | $46,950 +180.1% |
| 2018 | $2,187 +10.2% | $16,760 +5.2% |
| 2017 | $1,984 +235.9% | $15,930 +159200% |
| 2016 | $591 +48322.1% | $10 |
| 2015 | $1 | -- |
Find assessor info on the county website
Monthly payment
Est. payment
Payment breakdown
Explore the cost of this home by adjusting the details. Changes won't be saved.Climate risks
Neighborhood: 80104
Nearby schools
GreatSchools rating
- 6/10South Ridge Elementary An Ib World SchoolGrades: K-5Distance: 2.3 mi
- 5/10Mesa Middle SchoolGrades: 6-8Distance: 3.7 mi
- 7/10Douglas County High SchoolGrades: 9-12Distance: 3.8 mi
Schools provided by the listing agent
- Elementary: South Ridge
- Middle: Mesa
- High: Douglas County
- District: Douglas RE-1
Source: REcolorado as distributed by MLS GRID. This data may not be complete. We recommend contacting the local school district to confirm school assignments for this home.
- $911,6004 bd3 ba3.6k sqft3967 Old Oaks St, Castle Rock, CO 80104Off Market
- $858,9003 bd3 ba2.3k sqft4005 Old Oaks St, Castle Rock, CO 80104Off Market
- $949,9003 bd3 ba3.1k sqft3998 Old Oaks St, Castle Rock, CO 80104Off Market
- $837,8003 bd2 ba2.3k sqft3966 Old Oaks St, Castle Rock, CO 80104Off Market
- $1,066,1005 bd4 ba5.2k sqft4027 Old Oaks St, Castle Rock, CO 80104Off Market
- $887,8004 bd3 ba4.7k sqft3925 Old Oaks St, Castle Rock, CO 80104Off Market
- $942,0004 bd4 ba3.5k sqft4040 Old Oaks St, Castle Rock, CO 80104Off Market
- $875,0003 bd2 ba4.6k sqft4051 Old Oaks St, Castle Rock, CO 80104For Sale
A local agent can set up tours, give advice and negotiate with sellers.
Similar homes
- $1,125,0005 bd5 ba4.6k sqft4870 Saddle Iron Road, Castle Rock, CO 80104For Sale
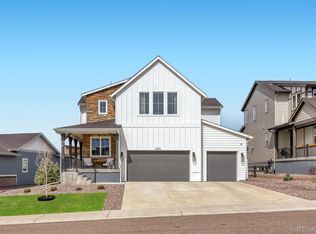
 MLS ID #1843058, Brent Gilles, Kentwood Real Estate Cherry Creek. REcolorado as distributed by MLS GRID
 - $875,0003 bd2 ba4.6k sqft4051 Old Oaks Street, Castle Rock, CO 80104For Sale
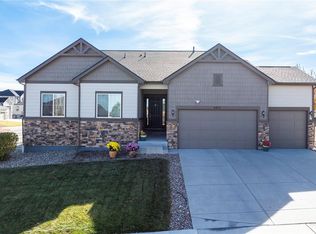 MLS ID #6703278, Janet Telitz, Berkshire Hathaway HomeServices Rocky Mountain, REALTORS- Castle Pines Office. REcolorado as distributed by MLS GRID
 - $899,0004 bd4 ba4.6k sqft1205 Bonnyton Place, Castle Rock, CO 80104For Sale
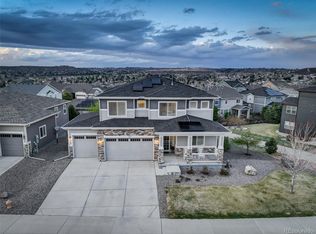 MLS ID #6614983, Lane Lyon, Coldwell Banker Global Luxury Denver. REcolorado as distributed by MLS GRID
 - $835,0004 bd4 ba4.2k sqft2601 Dublin Drive, Castle Rock, CO 80104For Sale
 MLS ID #8888671, Kathryn Rau, West and Main Homes Inc. REcolorado as distributed by MLS GRID
 - $724,9005 bd3 ba3.5k sqft2227 Rosette Lane, Castle Rock, CO 80104For SaleMLS ID #7241865, Cynthia Munson, MB Metro Brokers Realty Oasis. REcolorado as distributed by MLS GRID
- $1,150,0005 bd5 ba5.4k sqft1575 Ridgetrail Court, Castle Rock, CO 80104For SaleMLS ID #5990640, Jim Garcia, RE/MAX Professionals. REcolorado as distributed by MLS GRID
- $1,297,0005 bd4 ba6k sqft455 Rogers Way, Castle Rock, CO 80104For SaleMLS ID #8415219, Mark Debenedictis, RE/MAX Professionals. REcolorado as distributed by MLS GRID
- $1,175,0005 bd5 ba5k sqft7186 Weaver Circle, Castle Rock, CO 80104For SaleMLS ID #4526039, Corrine Lopez, Colorado Flat Fee Realty Inc. REcolorado as distributed by MLS GRID
- $939,9002 bd3 ba4.4k sqft708 Alumroot Street, Castle Rock, CO 80104For SaleMLS ID #8697771, The Thayer Group, Keller Williams Action Realty LLC. REcolorado as distributed by MLS GRID
- $740,0004 bd3 ba4.1k sqft4647 Gray Wolf Lane, Castle Rock, CO 80104New ConstructionMLS ID #6978715, Kristina Neuenberger, Berkshire Hathaway HomeServices Colorado Real Estate, LLC - Brighton. REcolorado as distributed by MLS GRID
- $1,150,0003 bd3 ba5k sqft665 Coal Bank Trail, Castle Rock, CO 80104For SaleMLS ID #9283980, Theron Johnson, Thrive Real Estate Group. REcolorado as distributed by MLS GRID
- $650,0003 bd3 ba4.3k sqft3625 Makley Circle, Castle Rock, CO 80104For SaleMLS ID #2482376, Deidra Christensen, HomeSmart. REcolorado as distributed by MLS GRID
- $950,0007 bd4 ba6k sqft1373 Clear Sky Way, Castle Rock, CO 80109For SaleMLS ID #7650476, Jim Garcia, RE/MAX Professionals. REcolorado as distributed by MLS GRID
- $899,0004 bd5 ba4.4k sqft4423 Mcmurdo Court, Castle Rock, CO 80108For SaleMLS ID #5092314, Chae Bae, Professional Realty Group. REcolorado as distributed by MLS GRID
- $799,9995 bd5 ba4.6k sqft3919 Desert Ridge Circle, Castle Rock, CO 80108For SaleMLS ID #6251122, Suzanne Hickox, Way Out West Co., Inc.. REcolorado as distributed by MLS GRID
- $975,0004 bd3 ba4.6k sqft1135 Sunlit Drive, Castle Rock, CO 80109For SaleMLS ID #3698797, John Schmalz, Precision Home Realty. REcolorado as distributed by MLS GRID
- $950,0005 bd3 ba4.8k sqft6180 Leilani Drive, Castle Rock, CO 80108For SaleMLS ID #5778415, Anita Wilkinson, HomeSmart. REcolorado as distributed by MLS GRID
- $1,060,0003 bd3 ba5.1k sqft3303 Carabiner Street, Castle Rock, CO 80108For SaleMLS ID #5282429, Josie Apodaca, LoKation. REcolorado as distributed by MLS GRID
- $950,0004 bd4 ba4.6k sqft6749 Mentha Drive, Castle Rock, CO 80108For SaleMLS ID #9334935, Ryan Davis, Keller Williams Real Estate LLC. REcolorado as distributed by MLS GRID
- $735,0003 bd3 ba3.7k sqft624 Simmental Loop, Castle Rock, CO 80104For SaleMLS ID #4719693, Tom Ullrich, RE/MAX Professionals. REcolorado as distributed by MLS GRID
