For salePrice cut: $50K (6/17)
$1,000,000
7beds
6,038sqft
1373 Clear Sky Way, Castle Rock, CO 80109
7beds
6,038sqft
Single family residence
Built in 2014
9,583 sqft
3 Attached garage spaces
$166 price/sqft
$91/mo HOA
What's special
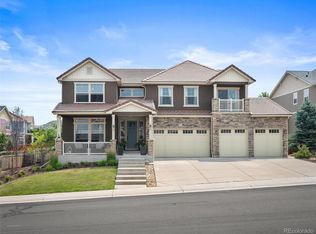
Exceptional home in The Meadows offering over 6,000 square feet, 7 bedrooms, a media/game room with wet bar, extra parking, and walking distance to Clear Sky Elementary & Bison Park. Pride of ownership and sophisticated design shine throughout the expansive open-concept floor plan, thoughtfully designed for both everyday living and effortless ...
- 51 days |
- 855 |
- 40 |
Source: REcolorado as distributed by MLS GRID,MLS#: 7650476
Travel times
Living Room
Kitchen
Primary Bedroom
Zillow last checked:
Listing updated:
Listed by:
Jim Garcia 720-385-4497 JimGarcia100@gmail.com,
RE/MAX Professionals
Source: REcolorado as distributed by MLS GRID,MLS#: 7650476
Facts & features
Interior
Bedrooms & bathrooms
- Bedrooms: 7
- Bathrooms: 4
- Full bathrooms: 4
- Main level bathrooms: 1
- Main level bedrooms: 1
Bedroom
- Description: Coffered Ceiling, View Windows
- Features: Primary Suite
- Level: Upper
- Area: 323 Square Feet
- Dimensions: 17 x 19
Bedroom
- Description: Walk-In Closet, Ceiling Fan
- Level: Upper
- Area: 176 Square Feet
- Dimensions: 11 x 16
Bedroom
- Description: Walk-In Closet, Ceiling Fan
- Level: Upper
- Area: 168 Square Feet
- Dimensions: 12 x 14
Bedroom
- Description: Walk-In Closet, Ceiling Fan
- Level: Upper
- Area: 154 Square Feet
- Dimensions: 11 x 14
Bedroom
- Description: Carpet
- Level: Main
- Area: 168 Square Feet
- Dimensions: 12 x 14
Bedroom
- Description: Walk-In Closet, Double Doors
- Level: Basement
- Area: 209 Square Feet
- Dimensions: 11 x 19
Bedroom
- Description: Exercise Room
- Level: Basement
- Area: 180 Square Feet
- Dimensions: 12 x 15
Bathroom
- Description: Beautifully Updated Primary Bathroom
- Features: Primary Suite
- Level: Upper
Bathroom
- Description: Double Sink Vanity
- Level: Upper
Bathroom
- Description: Beautifully Updated
- Level: Main
Bathroom
- Description: Beautifully Updated
- Level: Basement
Dining room
- Description: Wood Accent Wall & Entrance
- Level: Main
- Area: 180 Square Feet
- Dimensions: 12 x 15
Laundry
- Description: Full Size, Impressive Finishes
- Level: Upper
- Area: 156 Square Feet
- Dimensions: 12 x 13
Loft
- Description: Built-In Desk
- Level: Upper
- Area: 252 Square Feet
- Dimensions: 12 x 21
Media room
- Description: All Equipment & Electronics Included, Wet Bar
- Level: Basement
- Area: 800 Square Feet
- Dimensions: 25 x 32
Office
- Description: Double Doors
- Level: Main
- Area: 196 Square Feet
- Dimensions: 14 x 14
Heating
- Forced Air, Natural Gas
Cooling
- Central Air
Appliances
- Included: Bar Fridge, Dishwasher, Microwave, Range, Refrigerator
Features
- Built-in Features, Ceiling Fan(s), Eat-in Kitchen, Five Piece Bath, Granite Counters, High Ceilings, Kitchen Island, Open Floorplan, Pantry, Primary Suite, Radon Mitigation System, Smoke Free, Walk-In Closet(s)
- Flooring: Carpet, Tile, Wood
- Basement: Finished,Full
Interior area
- Total structure area: 6,038
- Total interior livable area: 6,038 sqft
- Finished area above ground: 4,317
- Finished area below ground: 1,440
Video & virtual tour
Property
Parking
- Total spaces: 5
- Parking features: Garage - Attached, Open
- Attached garage spaces: 3
- Has uncovered spaces: Yes
Features
- Levels: Two
- Stories: 2
- Patio & porch: Covered, Front Porch, Patio
- Exterior features: Fire Pit
- Fencing: Full
Lot
- Size: 9,583 Square Feet
- Features: Corner Lot, Cul-De-Sac, Sprinklers In Front, Sprinklers In Rear
Details
- Parcel number: R0462912
- Special conditions: Standard
Construction
Type & style
- Home type: SingleFamily
- Property subtype: Single Family Residence
Materials
- Frame, Stone, Vinyl Siding
- Roof: Composition
Condition
- Updated/Remodeled
- Year built: 2014
Utilities & green energy
- Sewer: Public Sewer
- Water: Public
- Utilities for property: Electricity Connected, Natural Gas Connected
Community & HOA
Community
- Subdivision: The Meadows
HOA
- Has HOA: Yes
- Amenities included: Clubhouse, Park, Playground, Pool, Tennis Court(s), Trail(s)
- HOA fee: $272 quarterly
- HOA name: The Meadows Neighborhood Company
- HOA phone: 303-420-4433
Location
- Region: Castle Rock
Financial & listing details
- Price per square foot: $166/sqft
- Tax assessed value: $1,000,282
- Annual tax amount: $7,245
- Date on market: 5/27/2026
- Listing terms: Cash,Conventional,FHA,VA Loan
- Exclusions: Washer, Dryer, Refrigerator And Freezer In Garage, Wall Mounted Televisions And Mounts Except The Tv At The Basement Wet Bar
- Ownership: Individual
- Electric utility on property: Yes
- Road surface type: Paved
Price history
| Date | Event | Price |
|---|---|---|
| 6/17/2026 | Price change | $1,000,000-4.8%$166/sqft |
Source: | ||
| 5/27/2026 | Listed for sale | $1,050,000+122%$174/sqft |
Source: | ||
| 5/29/2014 | Sold | $473,000$78/sqft |
Source: Public Record Report a problem | ||
Public tax history
| Year | Property taxes | Tax assessment |
|---|---|---|
| 2025 | $7,592 -0.9% | $62,520 -18.3% |
| 2024 | $7,663 +52.5% | $76,500 -1% |
| 2023 | $5,024 -3.7% | $77,240 +56.3% |
| 2022 | $5,217 | $49,430 -2.8% |
| 2021 | -- | $50,850 +9.8% |
| 2020 | $4,775 +2.3% | $46,310 |
| 2019 | $4,667 | $46,310 +4.4% |
| 2018 | $4,667 +6% | $44,360 |
| 2017 | $4,404 +2.6% | $44,360 +4.4% |
| 2016 | $4,293 -1.8% | $42,510 |
| 2015 | $4,374 +842.1% | $42,510 +897.9% |
| 2014 | $464 +631.6% | $4,260 +147.7% |
| 2006 | $63 | $1,720 |
Find assessor info on the county website
Monthly payment
Est. payment
$5,625/mo
Principal & interest
$5017
Property taxes
$517
HOA Fees
$91
Estimated market value
Not available
Estimated sales range
Not available
Not available
Climate risks
Explore flood, wildfire, and other predictive climate risk information for this property on First Street®️.
Neighborhood: The Meadows
Nearby schools
Clear Sky Elementary School
Grades PK-6 • 0.1 miles6/10
GreatSchools® Rating
Test Score Rating
7/10Student Progress Rating
5/10Castle Rock Middle School
Grades 7-8 • 2.1 miles5/10
GreatSchools® Rating
Test Score Rating
7/10Student Progress Rating
4/10Castle View High School
Grades 9-12 • 2.3 miles8/10
GreatSchools® Rating
College Readiness Rating
9/10Student Progress Rating
7/10