This picture-perfect dream home is nestled on an amazing cul-de-sac in The Meadows, just steps from Bison Park, Clear Sky Elementary, and the expansive Ridgeline Trail system. You will be immediately impressed by the traditional, yet versatile floorplan, large rooms, and stunning finishes throughout this extra special home. You are greeted outside with an incredibly rare 4 car (side-by-side) garage, a covered front porch and wonderful views. Once inside you will instantly appreciate the 2 story foyer, expansive hardwood floors, hand-troweled walls, custom built-ins and designer lighting, elements that all come together to make this house a home! The functional floorplan starts with an amazing main floor office that boasts hardwood floors and stylish built-ins and continues to the large dining room. The open layout that connects the showpiece kitchen and designer family room is truly coveted. These two spaces are equally stunning and are truly the heart of the home. The stunning kitchen boasts fresh, white stacked cabinets, a farmhouse sink, 2 dishwashers, a 6 burner + griddle gas range, 2 full size refrigerator/freezers, a walk-in pantry and large island. The adjacent family room shines with a gas fireplace flanked by custom built-ins, a beautiful detailed ceiling and custom window coverings. This desirable main level also offers a main floor bedroom and full bathroom perfect for guests, in laws or separate playroom. Upstairs you will find an another thoughtfully designed layout, offering 4 very nice sized rooms and a huge loft space. The primary suite is very luxurious with an extra large bathroom offering dual sinks, a separate vanity, freestanding tub and massive walk-in shower with double heads. The primary closet has also been decked out with custom organization. Three additional bedrooms, one with a private ensuite and a huge laundry room complete the upstairs. The desirable backyard offers a large, flat lawn as well as an expanded, covered concrete patio.
Sold for $1,150,000
$1,150,000
4068 Ochre Drive, Castle Rock, CO 80109
5beds
6,006sqft
Single Family Residence
Built in 2014
9,975 Square Feet Lot
$1,097,800 Zestimate®
$191/sqft
$4,749 Estimated rent
Home value
$1,097,800
$1.04M - $1.15M
$4,749/mo
Zestimate® history
Owner options
List your home for rent
$4,749/mo
Rent Zestimate®
Find your next renter with Zillow Rental Manager. Plus, with online applications, you can quickly screen prospective tenants – for free.
$4,749/mo
Rent Zestimate®
Refinance and save
$7,071/mo
Est. payment
Refinancing to a lower rate could help reduce your monthly payments and save thousands over the life of the loan.
$7,071/mo
Est. payment
Explore your selling options
Work with a Zillow partner agent
Leverage their expertise and Zillow's premium Showcase listings to get your home seen by more buyers.
Get startedList with your own agent
Get your home in front of millions of buyers by listing it on Zillow.
Learn how to do itSell it yourself
Take full control of how buyers see your home on Zillow by listing For Sale by Owner (FSBO).
List your homeWhat's special
Zillow last checked:
Listing updated:
Listed by:
Kylie Russell 303-521-7165 krussell@livsothebysrealty.com,
LIV Sotheby's International Realty
Bought with:
Alina Tatkov, 100078904
Triumph Realty LLC
Source: REcolorado as distributed by MLS GRID,MLS#: 3918492
Facts & features
Interior
Bedrooms & bathrooms
- Bedrooms: 5
- Bathrooms: 4
- Full bathrooms: 4
- Main level bathrooms: 1
- Main level bedrooms: 1
Primary bedroom
- Description: Amazing Primary Suite With Double Doors And Plantation Shutters
- Level: Upper
- Area: 336 Square Feet
- Dimensions: 21 x 16
Bedroom
- Description: Versatile Main Floor Bedroom With Adjacent Full Bath
- Level: Main
- Area: 143 Square Feet
- Dimensions: 13 x 11
Bedroom
- Description: Wonderful Ensuite Bedroom With Views And Walk-In Closet
- Level: Upper
- Area: 208 Square Feet
- Dimensions: 16 x 13
Bedroom
- Description: Bedroom #3 With Walk-In Closet
- Level: Upper
- Area: 156 Square Feet
- Dimensions: 12 x 13
Bedroom
- Description: Bedroom #4 With Walk-In Closet
- Level: Upper
- Area: 132 Square Feet
- Dimensions: 12 x 11
Primary bathroom
- Description: Dream 5 Piece Bathroom With Huge Shower, Separate Tub, Double Vanities And Customized Walk-In Closet
- Level: Upper
- Area: 256 Square Feet
- Dimensions: 16 x 16
Bathroom
- Description: Rare Main Floor Full Bathroom Great For Guests Or Inlaws
- Level: Main
- Area: 40 Square Feet
- Dimensions: 8 x 5
Bathroom
- Description: Ensuite To Bedroom #2
- Level: Upper
- Area: 32 Square Feet
- Dimensions: 8 x 4
Bathroom
- Description: Adjacent To Bedrooms #3 And #4 (See Floorplan)
- Level: Upper
Dining room
- Level: Main
- Area: 196 Square Feet
- Dimensions: 14 x 14
Kitchen
- Description: With Walk-In Pantry
- Level: Main
- Area: 285 Square Feet
- Dimensions: 19 x 15
Laundry
- Description: Massive And Convenient Upstairs Laundry
- Level: Upper
- Area: 153 Square Feet
- Dimensions: 17 x 9
Living room
- Description: Beautiful, Spacious Living Room With Tray Ceiling, Fireplace, Built-Ins And Backyard Access
- Level: Main
- Area: 437 Square Feet
- Dimensions: 19 x 23
Loft
- Description: With Private Balcony To Appreciate The View
- Level: Upper
- Area: 289 Square Feet
- Dimensions: 17 x 17
Office
- Description: Double Door Entry, Great View, Custom Cabinetry, Stylish Design And Fixtures
- Level: Main
- Area: 208 Square Feet
- Dimensions: 16 x 13
Heating
- Forced Air
Cooling
- Central Air
Appliances
- Included: Dishwasher, Disposal, Dryer, Oven, Refrigerator, Washer
Features
- Built-in Features, Eat-in Kitchen, Entrance Foyer, Five Piece Bath, Granite Counters, Kitchen Island, Open Floorplan, Pantry, Primary Suite, Radon Mitigation System, Walk-In Closet(s)
- Flooring: Carpet, Wood
- Windows: Window Coverings, Window Treatments
- Basement: Partial,Unfinished
- Number of fireplaces: 1
- Fireplace features: Family Room
- Common walls with other units/homes: No Common Walls
Interior area
- Total structure area: 6,006
- Total interior livable area: 6,006 sqft
- Finished area above ground: 4,396
- Finished area below ground: 0
Property
Parking
- Total spaces: 4
- Parking features: Exterior Access Door
- Attached garage spaces: 4
Features
- Levels: Two
- Stories: 2
- Patio & porch: Covered, Front Porch
- Exterior features: Balcony, Private Yard
- Fencing: Full
- Has view: Yes
- View description: Mountain(s)
Lot
- Size: 9,975 Square Feet
- Features: Cul-De-Sac, Landscaped, Level, Master Planned
Details
- Parcel number: R0462911
- Special conditions: Standard
Construction
Type & style
- Home type: SingleFamily
- Architectural style: Traditional
- Property subtype: Single Family Residence
Materials
- Frame
- Roof: Concrete
Condition
- Updated/Remodeled
- Year built: 2014
Details
- Builder name: Oakwood Homes, LLC
Utilities & green energy
- Sewer: Public Sewer
- Water: Public
- Utilities for property: Cable Available, Electricity Connected, Internet Access (Wired), Natural Gas Connected, Phone Available
Community & HOA
Community
- Subdivision: The Meadows
HOA
- Has HOA: Yes
- Amenities included: Clubhouse, Pool, Trail(s)
- Services included: Recycling, Trash
- HOA fee: $259 quarterly
- HOA name: The Meadows HOA
- HOA phone: 303-814-3958
Location
- Region: Castle Rock
Financial & listing details
- Price per square foot: $191/sqft
- Tax assessed value: $1,004,166
- Annual tax amount: $7,417
- Date on market: 7/25/2024
- Listing terms: Cash,Conventional,FHA,Jumbo,VA Loan
- Exclusions: Seller`s Personal Property And Staging Items. Inclusions: Custom Playhouse In Backyard. Trampoline Available.
- Ownership: Individual
- Electric utility on property: Yes
- Road surface type: Paved
Price history
| Date | Event | Price |
|---|---|---|
| 9/27/2024 | Sold | $1,150,000$191/sqft |
Source:  REcolorado as distributed by MLS GRID #3918492 Report a problem REcolorado as distributed by MLS GRID #3918492 Report a problem | ||
| 9/3/2024 | Pending sale | $1,150,000$191/sqft |
Source: REcolorado as distributed by MLS GRID #3918492 Report a problem | ||
| 7/25/2024 | Listed for sale | $1,150,000+77.9%$191/sqft |
Source: REcolorado as distributed by MLS GRID #3918492 Report a problem | ||
| 6/25/2014 | Sold | $646,600$108/sqft |
Source: Public Record Report a problem | ||
Public tax history
| Year | Property taxes | Tax assessment |
|---|---|---|
| 2025 | $7,348 -0.9% | $62,770 -15.4% |
| 2024 | $7,417 +46.6% | $74,160 -0.9% |
| 2023 | $5,058 -3.7% | $74,870 +50.4% |
| 2022 | $5,253 | $49,770 -2.8% |
| 2021 | -- | $51,200 +3.5% |
| 2020 | $5,102 +3.8% | $49,480 |
| 2019 | $4,918 | $49,480 +5.9% |
| 2018 | $4,918 +6% | $46,740 |
| 2017 | $4,640 +1.8% | $46,740 +3.6% |
| 2016 | $4,557 +96.3% | $45,120 |
| 2015 | $2,321 +400% | $45,120 +959.2% |
| 2014 | $464 +631.6% | $4,260 +147.7% |
| 2006 | $63 | $1,720 |
Find assessor info on the county website
Neighborhood: The Meadows
Nearby homes
- $849,4004 bd3 ba3.2k sqft4086 Ochre Dr, Castle Rock, CO 80109Off Market
- $950,0007 bd4 ba6k sqft1373 Clear Sky Way, Castle Rock, CO 80109For Sale
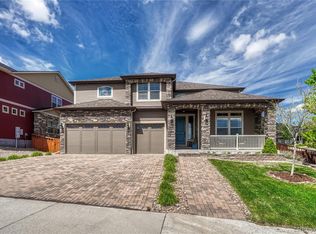
- $921,6005 bd3 ba4.3k sqft1345 Clear Sky Way, Castle Rock, CO 80109Off Market

- $984,9005 bd4 ba4.3k sqft4073 Marblehead Pl, Castle Rock, CO 80109Off Market
- $1,116,0005 bd5 ba6.1k sqft4102 Ochre Dr, Castle Rock, CO 80109Off Market
- $824,7003 bd3 ba3.5k sqft4095 Marblehead Pl, Castle Rock, CO 80109Off Market
- $836,8005 bd4 ba3.4k sqft4057 Ochre Dr, Castle Rock, CO 80109Off Market
- $983,9005 bd4 ba6.3k sqft4073 Ochre Dr, Castle Rock, CO 80109Off Market
Nearby schools
GreatSchools rating
- 6/10Clear Sky Elementary SchoolGrades: PK-6Distance: 0.1 mi
- 5/10Castle Rock Middle SchoolGrades: 7-8Distance: 2.1 mi
- 8/10Castle View High SchoolGrades: 9-12Distance: 2.3 mi
Schools provided by the listing agent
- Elementary: Clear Sky
- Middle: Castle Rock
- High: Castle View
- District: Douglas RE-1
Source: REcolorado as distributed by MLS GRID. This data may not be complete. We recommend contacting the local school district to confirm school assignments for this home.
Get a cash offer in 3 minutes
Find out how much your home could sell for in as little as 3 minutes with a no-obligation cash offer.
Estimated market value
$1,097,800
Get a cash offer in 3 minutes
Find out how much your home could sell for in as little as 3 minutes with a no-obligation cash offer.
Estimated market value
$1,097,800
- Colorado
- Douglas County
- Castle Rock
- 80109
- The Meadows
- 4068 Ochre Drive
Nearby cities
Nearby neighborhoods
Nearby zip codes
Other Castle Rock Topics
