Welcome home to a beautiful 2022-built DR Horton home where modern luxury meets the warm, inviting comfort you have been searching for! From the moment you step inside, the sun-drenched main level wraps you in elegance, showcasing $16,500 in rich, custom Tiger Wood hardwood floors that flow effortlessly through the open heart of the home. Upstairs, the primary suite is a peaceful sanctuary designed for relaxation, offering quiet open-space views and a custom walk-in closet that can easily adapt back into a fifth bedroom, sitting just down the hall from two cozy secondary bedrooms and a convenient laundry room. Downstairs, the $73,000 professionally finished basement is ready to host your favorite memories, featuring a welcoming built-in bar, a spacious guest retreat, and a French-door flex room perfect for a quiet study or home gym. Step outside into your own private oasis, where $23,750 in lush professional landscaping, a custom stamped concrete patio, and a handy storage shed back directly to serene open space. Thoughtful, modern comforts abound, from the convenience of $13,000 in fully automated blinds on every window and a cozy, heated garage, to a premium solar system that keeps the home eco-friendly and slashes your electric bills to just $7 a month, with a remaining balance of only $15,000 at $170 a month. Bursting with loving designer details and incredible energy savings, this move-in-ready haven offers unmatched value and effortless style without the wait of new construction.
For sale
Price cut: $15K (7/29)
$724,900
2227 Rosette Lane, Castle Rock, CO 80104
5beds
3,508sqft
:
Get pre-qualified$4,690/mo
Single Family Residence
Built in 2020
7,667 Square Feet Lot
$-- Zestimate®
$207/sqft
$80/mo HOA
What's special
- 10 days |
- 654 |
- 36 |
Zillow last checked:
Listing updated:
Listed by:
Cynthia Munson 720-427-0250 cynthia@realtyoasis.com,
MB Metro Brokers Realty Oasis
Source: REcolorado as distributed by MLS GRID,MLS#: 7241865
Facts & features
Interior
Bedrooms & bathrooms
- Bedrooms: 5
- Bathrooms: 3
- Full bathrooms: 2
- 3/4 bathrooms: 1
- Main level bathrooms: 2
- Main level bedrooms: 4
Bedroom
- Description: Quiet Location On Side Of House
- Level: Main
Bedroom
- Description: Faces Strret, Perfect For Home Office
- Level: Main
Bedroom
- Description: Views Of Open Space
- Features: Primary Suite
- Level: Main
Bedroom
- Description: Converted To Walk In Closet Attached To Primary
- Level: Main
Bedroom
- Description: Extra Large, Perfect For Guests
- Level: Basement
Bathroom
- Description: Right Between The 2 Bedrooms For Privacy
- Level: Main
Bathroom
- Description: Large Walk In Shower
- Features: Primary Suite
- Level: Main
Bathroom
- Description: Custom Tile And Walk In Shower
- Level: Basement
Bonus room
- Description: Office/Exercise/Playroom With French Doors
- Level: Basement
Family room
- Description: $73k Basement Finish
- Level: Basement
Kitchen
- Description: $2,800 In Backsplash Upgrade
- Level: Main
Laundry
- Description: Right Off The Primary Closet
- Level: Main
Living room
- Description: $16,500 Tiger Wood Hardwood Main Level
- Level: Main
Heating
- Forced Air
Cooling
- None
Appliances
- Included: Dishwasher, Disposal, Microwave, Refrigerator, Self Cleaning Oven
- Laundry: In Unit
Features
- Flooring: Wood
- Basement: Finished,Full,Sump Pump
- Number of fireplaces: 1
- Fireplace features: Family Room
Interior area
- Total structure area: 3,508
- Total interior livable area: 3,508 sqft
- Finished area above ground: 1,754
- Finished area below ground: 1,754
Property
Parking
- Total spaces: 3
- Parking features: Dry Walled, Electric Vehicle Charging Station(s), Exterior Access Door, Floor Coating, Heated Garage, Insulated Garage, Lighted
- Attached garage spaces: 3
Features
- Levels: One
- Stories: 1
- Patio & porch: Covered, Deck, Front Porch, Patio
- Exterior features: Private Yard, Rain Gutters
- Fencing: Full
Lot
- Size: 7,667 Square Feet
- Features: Irrigated, Landscaped, Open Space
Details
- Parcel number: R0602653
- Special conditions: Standard
Construction
Type & style
- Home type: SingleFamily
- Property subtype: Single Family Residence
Materials
- Frame
- Foundation: Concrete Perimeter
- Roof: Composition
Condition
- Updated/Remodeled
- Year built: 2020
Details
- Builder name: D.R. Horton, Inc
Utilities & green energy
- Sewer: Public Sewer
- Water: Public
Community & HOA
Community
- Security: Carbon Monoxide Detector(s), Radon Detector, Smoke Detector(s)
- Subdivision: Crystal Valley Ranch
HOA
- Has HOA: Yes
- Services included: Recycling, Trash
- HOA fee: $80 monthly
- HOA name: AMI
- HOA phone: 720-633-9722
Location
- Region: Castle Rock
Financial & listing details
- Price per square foot: $207/sqft
- Tax assessed value: $673,495
- Annual tax amount: $3,254
- Date on market: 5/4/2023
- Listing terms: 1031 Exchange,Cash,Conventional,FHA,VA Loan
- Exclusions: Hot Tub, Washer, Dryer, Shelves In Laundry Room, Fabric Drapes And Rods, All Shelves/Racks, Cabinets, Benches And Wall Mounted Tools In The Garage And Garage Refrigerator & Freezer. Exterior Mounted Outdoor Reels. All Personal Property
- Ownership: Individual
Estimated market value
Not available
Estimated sales range
Not available
Not available
Price history
| Date | Event | Price |
|---|---|---|
| 7/29/2026 | Price change | $724,900-2%$207/sqft |
Source:  REcolorado as distributed by MLS GRID #7241865 Report a problem REcolorado as distributed by MLS GRID #7241865 Report a problem | ||
| 7/18/2026 | Listed for sale | $739,900+17.4%$211/sqft |
Source: REcolorado as distributed by MLS GRID #7241865 Report a problem | ||
| 4/8/2022 | Sold | $629,995$180/sqft |
Source: Public Record Report a problem | ||
Public tax history
| Year | Property taxes | Tax assessment |
|---|---|---|
| 2025 | $3,254 +8.7% | $42,100 -2.6% |
| 2024 | $2,994 +280.6% | $43,220 -1% |
| 2023 | $787 -74.4% | $43,640 +314% |
| 2022 | $3,070 | $10,540 -61.3% |
| 2021 | -- | $27,260 +78.5% |
| 2020 | $1,827 +1527.6% | $15,270 +74.9% |
| 2019 | $112 | $8,730 |
Find assessor info on the county website
Monthly payment
Est. payment
Payment breakdown
Explore the cost of this home by adjusting the details. Changes won't be saved.Climate risks
Neighborhood: 80104
Nearby schools
GreatSchools rating
- 8/10Castle Rock Elementary SchoolGrades: PK-6Distance: 3.6 mi
- 5/10Mesa Middle SchoolGrades: 6-8Distance: 3.8 mi
- 7/10Douglas County High SchoolGrades: 9-12Distance: 4.1 mi
Schools provided by the listing agent
- Elementary: Castle Rock
- Middle: Mesa
- High: Douglas County
- District: Douglas RE-1
Source: REcolorado as distributed by MLS GRID. This data may not be complete. We recommend contacting the local school district to confirm school assignments for this home.
- $663,6004 bd3 ba2.5k sqft2235 Rosette Ln, Castle Rock, CO 80104Off Market
- $686,3005 bd3 ba2.7k sqft2221 Rosette Ln, Castle Rock, CO 80104Off Market
- $679,5005 bd3 ba2.7k sqft2243 Rosette Ln, Castle Rock, CO 80104Off Market
- $3,7255 bd3 ba3.9k sqft2224 Rosette Ln, Castle Rock, CO 80104For Rent
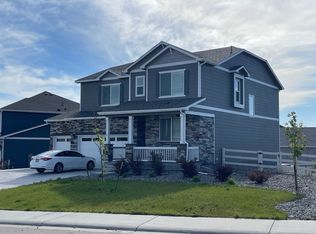
- $711,7006 bd4 ba3.6k sqft2248 Rosette Ln, Castle Rock, CO 80104Off Market
- $660,2005 bd3 ba2.7k sqft2249 Rosette Ln, Castle Rock, CO 80104Off Market
- $611,4004 bd2 ba1.7k sqft2053 Rosette Pl, Castle Rock, CO 80104Off Market
- $557,9003 bd3 ba2.2k sqft4625 Trails Edge Ln, Castle Rock, CO 80104Off Market
A local agent can set up tours, give advice and negotiate with sellers.
Similar homes
- $665,0005 bd3 ba2.7k sqft4875 Cattle Cross Trail, Castle Rock, CO 80104For Sale
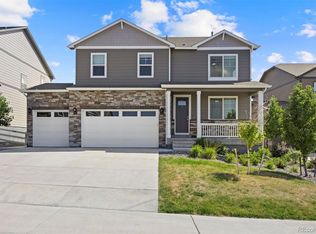
 MLS ID #9803258, Cindy Sheldon, LIV Sotheby's International Realty. REcolorado as distributed by MLS GRID
 - $650,0005 bd3 ba3.9k sqft4851 Cattle Cross Road, Castle Rock, CO 80104New Construction
 MLS ID #9288005, Sarah Zewe, Coldwell Banker Realty 24. REcolorado as distributed by MLS GRID
 - $635,0005 bd3 ba3.6k sqft5328 Trails Edge Lane, Castle Rock, CO 80104For Sale
 MLS ID #9448567, Judd Olson, Jason Mitchell Real Estate Colorado, LLC. REcolorado as distributed by MLS GRID
 - $687,9994 bd3 ba2.5k sqft5955 Plains End Court, Castle Rock, CO 80104For Sale
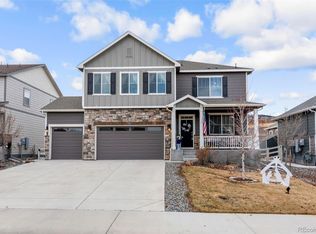 MLS ID #2546615, Andrew Livingston, Freedom Realty Group LLC. REcolorado as distributed by MLS GRID
 - $637,5004 bd3 ba3.4k sqft5738 Echo Park Circle, Castle Rock, CO 80104For SaleMLS ID #2069932, Deanna Hass, Realty One Group Premier Colorado. REcolorado as distributed by MLS GRID
- $835,0004 bd4 ba4.2k sqft2601 Dublin Drive, Castle Rock, CO 80104For SaleMLS ID #8888671, Kathryn Rau, West and Main Homes Inc. REcolorado as distributed by MLS GRID
- $569,9004 bd3 ba2k sqft5193 Blue Lunar Lane, Castle Rock, CO 80104For SaleMLS ID #2891440, Belinda Hollingshead, The Linear Group LLC. REcolorado as distributed by MLS GRID
- $875,0003 bd2 ba4.6k sqft4051 Old Oaks Street, Castle Rock, CO 80104For SaleMLS ID #6703278, Janet Telitz, Berkshire Hathaway HomeServices Rocky Mountain, REALTORS- Castle Pines Office. REcolorado as distributed by MLS GRID
- $560,0003 bd3 ba3.3k sqft6044 Point Rider Circle, Castle Rock, CO 80104For SaleMLS ID #3361781, Jim Garcia, RE/MAX Professionals. REcolorado as distributed by MLS GRID
- $725,0004 bd5 ba3.4k sqft472 Sage Grouse Cir, Castle Rock, CO 80109For Sale
 MLS ID #9615955, Jill Duran GRI , Jillian Properties, Inc.. elevateMLS
 - $875,0004 bd3 ba4.6k sqft1158 Bonnyton Place, Castle Rock, CO 80104For SaleMLS ID #3556015, Bill Clarke, Compass - Denver. REcolorado as distributed by MLS GRID
- $739,0005 bd4 ba5k sqft3623 Desert Ridge Place, Castle Rock, CO 80108For SaleMLS ID #9502492, Inger Hiller, NextHome Aspire. REcolorado as distributed by MLS GRID
- $674,0003 bd2 ba3.9k sqft853 Dales Pony Drive, Castle Rock, CO 80104For SaleMLS ID #8056399, Preston Shepherd, Shepherd And Associates Realty. REcolorado as distributed by MLS GRID
- $899,0004 bd4 ba4.6k sqft1205 Bonnyton Place, Castle Rock, CO 80104For SaleMLS ID #6614983, Lane Lyon, Coldwell Banker Global Luxury Denver. REcolorado as distributed by MLS GRID
- $619,5003 bd3 ba3k sqft604 Silver Rock Trail, Castle Rock, CO 80104For SaleMLS ID #1874431, Susan Sechrist, New West Realty LLC. REcolorado as distributed by MLS GRID
- $689,0006 bd3 ba3.9k sqft3598 Swabuck Place, Castle Rock, CO 80109For SaleMLS ID #1696261, Tanner Cole, Coluxe Realty. REcolorado as distributed by MLS GRID
- $720,0005 bd4 ba3.8k sqft18236 Shadbury Lane, Parker, CO 80134For SaleMLS ID #6396292, Dan Turner, South Denver Digs Realty. REcolorado as distributed by MLS GRID
- $749,9005 bd4 ba4.3k sqft6726 Lynch Lane, Castle Rock, CO 80108For SaleMLS ID #1925408, Zach Otten, Real Broker, LLC DBA Real. REcolorado as distributed by MLS GRID
- $585,0004 bd2 ba1.7k sqft284 Vista Cliff Circle, Castle Rock, CO 80104For SaleMLS ID #1737778, Robert Sheets, HomeSmart. REcolorado as distributed by MLS GRID
- $799,9905 bd4 ba4.4k sqft2310 Woodhouse Lane, Castle Rock, CO 80109For SaleMLS ID #3420670, Sarah Futa, Keller Williams Action Realty LLC. REcolorado as distributed by MLS GRID
