Welcome to one of the most peaceful and private settings in all of Castle Rock—perfectly positioned on a premium corner lot at the edge of town, where the foothills meet open space and everyday life feels miles away from the hustle.
Bordered by the natural beauty of Philip S. Miller Park and Ridgeline Open Space, this home offers a rare blend of seclusion and accessibility. Step out your front door and be on miles of scenic trails within minutes—ideal for morning hikes, trail runs, mountain biking, or peaceful sunset walks. With protected open space surrounding the neighborhood, you’ll enjoy a quiet, tucked-away atmosphere that feels worlds apart, yet you’re still just minutes from shopping, dining, top-rated schools, and everything Castle Rock has to offer.
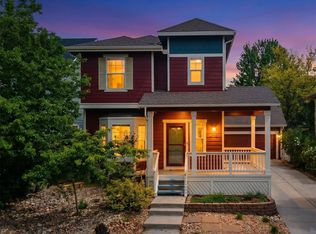
Situated on a desirable corner lot, the home features a spacious 3-car garage with ample room for vehicles, gear, and storage. Inside, you’ll find a thoughtfully designed layout with generous living spaces and abundant natural light throughout.
The finished basement expands the home’s versatility with a wet bar—perfect for entertaining guests, hosting game nights, or creating a comfortable in-law suite. With its functional layout and amenities, the lower level also presents excellent potential for a rental opportunity or private guest retreat.
The home also features two laundry rooms—one located on the upper level near the bedrooms for everyday ease, and an additional laundry area in the basement, ideal for guests, extended family, or separate living arrangements.
If you’ve been searching for a home that combines outdoor adventure, privacy, and everyday convenience, this exceptional property delivers it all—peaceful foothill living just minutes from the heart of town.
For sale
Price cut: $25K (7/25)
$725,000
472 Sage Grouse Circle, Castle Rock, CO 80109
4beds
3,540sqft
Single Family Residence
Built in 2018
7,797 Square Feet Lot
$723,400 Zestimate®
$205/sqft
$105/mo HOA
What's special
- 189 days
- 632
- 45
Zillow last checked:
Listing updated:
Listed by:
Steven Blickenstaff 719-201-6313 steven@jillianproperties.com,
Jillian Properties Inc
Source: REcolorado as distributed by MLS GRID,MLS#: 2514794
Facts & features
Interior
Bedrooms & bathrooms
- Bedrooms: 4
- Bathrooms: 5
- Full bathrooms: 2
- 3/4 bathrooms: 1
- 1/2 bathrooms: 2
- Main level bathrooms: 1
Bedroom
- Features: Primary Suite
- Level: Upper
Bedroom
- Level: Upper
Bedroom
- Level: Upper
Bedroom
- Level: Basement
Bathroom
- Features: Primary Suite
- Level: Upper
Bathroom
- Level: Upper
Bathroom
- Level: Main
Bathroom
- Level: Basement
Bathroom
- Features: En Suite Bathroom
- Level: Basement
Dining room
- Level: Main
Family room
- Level: Basement
Family room
- Level: Main
Kitchen
- Level: Main
Laundry
- Level: Upper
Laundry
- Level: Basement
Office
- Level: Main
Heating
- Forced Air
Cooling
- Central Air
Appliances
- Included: Bar Fridge, Convection Oven, Cooktop, Dishwasher, Disposal, Double Oven, Refrigerator
- Laundry: In Unit
Features
- Ceiling Fan(s), Five Piece Bath, Granite Counters, High Ceilings, Kitchen Island, Open Floorplan, Pantry, Primary Suite, Walk-In Closet(s), Wet Bar
- Flooring: Carpet, Laminate, Tile, Vinyl
- Windows: Window Coverings
- Basement: Finished,Full,Sump Pump
- Number of fireplaces: 1
- Fireplace features: Gas, Living Room
Interior area
- Total structure area: 3,540
- Total interior livable area: 3,540 sqft
- Finished area above ground: 2,352
- Finished area below ground: 1,128
Video & virtual tour
Property
Parking
- Total spaces: 3
- Parking features: Concrete, Dry Walled, Exterior Access Door, Oversized
- Attached garage spaces: 3
Features
- Levels: Two
- Stories: 2
- Patio & porch: Deck, Front Porch
- Exterior features: Private Yard, Rain Gutters
- Fencing: Full
Lot
- Size: 7,797 Square Feet
- Features: Corner Lot, Cul-De-Sac, Foothills, Landscaped, Open Space, Sprinklers In Front, Sprinklers In Rear
Details
- Parcel number: R0488679
- Special conditions: Standard
Construction
Type & style
- Home type: SingleFamily
- Property subtype: Single Family Residence
Materials
- Frame
- Roof: Composition
Condition
- Year built: 2018
Details
- Builder name: D.R. Horton, Inc
Utilities & green energy
- Electric: 110V, 220 Volts
- Sewer: Public Sewer
- Water: Public
- Utilities for property: Cable Available, Electricity Connected, Internet Access (Wired), Natural Gas Connected
Community & HOA
Community
- Security: Carbon Monoxide Detector(s), Smoke Detector(s)
- Subdivision: Park Preserve
HOA
- Has HOA: Yes
- Services included: Recycling, Trash
- HOA fee: $1,260 annually
- HOA name: Five Keys
- HOA phone: 720-961-5150
Location
- Region: Castle Rock
Financial & listing details
- Price per square foot: $205/sqft
- Tax assessed value: $759,898
- Annual tax amount: $3,594
- Date on market: 3/5/2026
- Listing terms: Cash,Conventional,FHA,VA Loan
- Exclusions: Sellers Personal Property. Both Washers And Both Dryers (One Set Could Be Negotiated To Leave).
- Ownership: Agent Owner
- Electric utility on property: Yes
- Road surface type: Paved
Estimated market value
$723,400
$687,000 - $760,000
$3,995/mo
Price history
| Date | Event | Price |
|---|---|---|
| 7/25/2026 | Price change | $725,000-3.3%$205/sqft |
Source:  elevateMLS #9615955 Report a problem elevateMLS #9615955 Report a problem | ||
| 6/12/2026 | Price change | $750,000-2%$212/sqft |
Source:  REcolorado as distributed by MLS GRID #2514794 Report a problem REcolorado as distributed by MLS GRID #2514794 Report a problem | ||
| 5/20/2026 | Price change | $765,000-2.5%$216/sqft |
Source: elevateMLS #9615955 Report a problem | ||
| 3/28/2026 | Price change | $784,900-1.3%$222/sqft |
Source: REcolorado as distributed by MLS GRID #2514794 Report a problem | ||
| 3/5/2026 | Listed for sale | $795,000-6.5%$225/sqft |
Source: REcolorado as distributed by MLS GRID #2514794 Report a problem | ||
| 3/21/2024 | Sold | $850,000+1.2%$240/sqft |
Source: REcolorado as distributed by MLS GRID #2036577 Report a problem | ||
| 2/20/2024 | Pending sale | $840,000$237/sqft |
Source: REcolorado as distributed by MLS GRID #2036577 Report a problem | ||
| 2/1/2024 | Listed for sale | $840,000+32.3%$237/sqft |
Source: REcolorado as distributed by MLS GRID #2036577 Report a problem | ||
| 5/21/2018 | Sold | $635,000-1.7%$179/sqft |
Source: Public Record Report a problem | ||
| 3/22/2018 | Listed for sale | $646,025$182/sqft |
Source: D.R. Horton - Denver Report a problem | ||
Public tax history
| Year | Property taxes | Tax assessment |
|---|---|---|
| 2025 | $3,442 -1.4% | $47,500 -11% |
| 2024 | $3,490 +32.1% | $53,380 -0.9% |
| 2023 | $2,643 -4.2% | $53,890 +35.8% |
| 2022 | $2,759 | $39,670 -2.8% |
| 2021 | -- | $40,810 +0.6% |
| 2020 | $2,763 +221.3% | $40,570 |
| 2019 | $860 0% | $40,570 +231.2% |
| 2018 | $860 -35% | $12,250 -47.7% |
| 2017 | $1,323 +107.4% | $23,430 +157.5% |
| 2016 | $638 +106.6% | $9,100 |
| 2015 | $309 | $9,100 |
Find assessor info on the county website
Monthly payment
Est. payment
Payment breakdown
Explore the cost of this home by adjusting the details. Changes won't be saved.Climate risks
Neighborhood: 80109
Nearby schools
Schools provided by the listing agent
- Elementary: Clear Sky
- Middle: Castle Rock
- High: Castle View
- District: Douglas RE-1
Source: REcolorado as distributed by MLS GRID. This data may not be complete. We recommend contacting the local school district to confirm school assignments for this home.
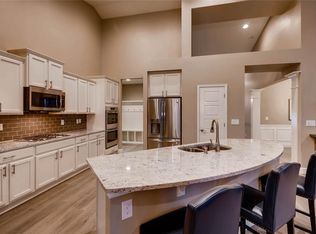
- $830,9004 bd5 ba3.5k sqft466 Sage Grouse Cir, Castle Rock, CO 80109Off Market
- $712,6002 bd2 ba1.7k sqft473 Sage Grouse Cir, Castle Rock, CO 80109Off Market
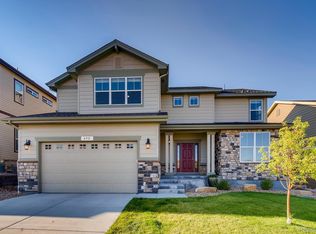
- $839,2004 bd5 ba5.1k sqft492 Sage Grouse Cir, Castle Rock, CO 80109Off Market
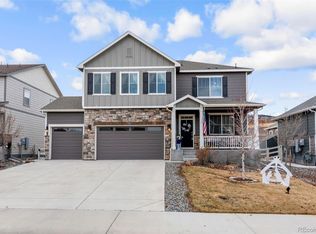
- $925,4005 bd5 ba3.4k sqft2126 Sage Grouse Way, Castle Rock, CO 80109Off Market
Similar homes
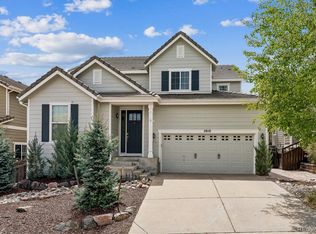
- $687,5004 bd3 ba2.5k sqft5955 Plains End Court, Castle Rock, CO 80104For Sale
 MLS ID #2546615, Andrew Livingston, Freedom Realty Group LLC. REcolorado as distributed by MLS GRID
 - $695,0004 bd4 ba4.7k sqft2810 Shadow Dance Drive, Castle Rock, CO 80109For Sale
 MLS ID #2178459, Bruce Rewerts, HomeSmart. REcolorado as distributed by MLS GRID
 - $715,0004 bd3 ba3.5k sqft4023 Deer Valley Drive, Castle Rock, CO 80104For Sale
 MLS ID #1949765, Staci Stroh, Coldwell Banker Realty 54. REcolorado as distributed by MLS GRID
 - $650,0005 bd4 ba3.3k sqft4213 Timber Hollow Loop, Castle Rock, CO 80109For Sale
 MLS ID #2925917, Adam Price, Keller Williams DTC. REcolorado as distributed by MLS GRID
 - $700,0005 bd3 ba3.8k sqft6142 Leilani Lane, Castle Rock, CO 80108For SaleMLS ID #4101767, EmpowerHome Team Colorado, Keller Williams Realty Northern Colorado. REcolorado as distributed by MLS GRID
- $734,0003 bd3 ba3.8k sqft6609 Pinery Villa Place, Parker, CO 80134For SaleMLS ID #8444546, Audra Panik, Compass - Denver. REcolorado as distributed by MLS GRID
- $719,9003 bd2 ba3.9k sqft186 Back Nine Drive, Castle Pines, CO 80108For SaleMLS ID #3358402, Joe Manzanares, The Devonshire Company. REcolorado as distributed by MLS GRID
- $849,9004 bd3 ba4.6k sqft1158 Bonnyton Place, Castle Rock, CO 80104For SaleMLS ID #3556015, Bill Clarke, Compass - Denver. REcolorado as distributed by MLS GRID
- $735,0005 bd4 ba4.3k sqft6726 Lynch Lane, Castle Rock, CO 80108For SaleMLS ID #1925408, Zach Otten, Real Broker, LLC DBA Real. REcolorado as distributed by MLS GRID
- $660,0004 bd3 ba3.5k sqft39358 Hart Circle, Elizabeth, CO 80107New ConstructionMLS ID #5121162, Kyla Tyler, RE/MAX Professionals. REcolorado as distributed by MLS GRID
- $650,0005 bd4 ba3.8k sqft3594 Cade Court, Castle Rock, CO 80104For SaleMLS ID #7892382, Kathryn Bartic, Keller Williams Integrity Real Estate LLC. REcolorado as distributed by MLS GRID
- $699,9993 bd3 ba3.3k sqft10673 Cedarcrest Circle, Highlands Ranch, CO 80130For SaleMLS ID #2714880, Piyush Ashra, MB Vibrant Real Estate, Inc. REcolorado as distributed by MLS GRID
- $534,9003 bd3 ba2.3k sqft4188 Elegant Street, Castle Rock, CO 80109For SaleMLS ID #5285853, Sean Hannon, Compass - Denver. REcolorado as distributed by MLS GRID
- $635,0004 bd2 ba3.3k sqft4925 Cattle Cross Trail, Castle Rock, CO 80104For SaleMLS ID #2616947, Brent Crawford, Century 21 Signature Realty North, Inc.. REcolorado as distributed by MLS GRID
- $665,0005 bd3 ba2.7k sqft4875 Cattle Cross Trail, Castle Rock, CO 80104For SaleMLS ID #9803258, Cindy Sheldon, LIV Sotheby's International Realty. REcolorado as distributed by MLS GRID
- $659,0003 bd3 ba3.1k sqft4863 Cattle Cross Trail, Castle Rock, CO 80104For SaleMLS ID #4673903, Cathrine Coots, RE/MAX Alliance. REcolorado as distributed by MLS GRID
- $624,9004 bd4 ba3.6k sqft7312 Grady Circle, Castle Rock, CO 80108For SaleMLS ID #9494346, Celsey Brown, Marlex Real Estate Corp. REcolorado as distributed by MLS GRID
- $509,0003 bd3 ba2.5k sqft3594 Happyheart Way, Castle Rock, CO 80109For SaleMLS ID #6726904, Nicole Nelson Maestas, Your Castle Real Estate Inc. REcolorado as distributed by MLS GRID
- $650,0006 bd4 ba3.4k sqft6193 Brantly Avenue, Castle Rock, CO 80104For SaleMLS ID #1654618, Jeremy Kane, eXp Realty, LLC. REcolorado as distributed by MLS GRID
- $619,5003 bd3 ba3k sqft604 Silver Rock Trail, Castle Rock, CO 80104For SaleMLS ID #1874431, Susan Sechrist, New West Realty LLC. REcolorado as distributed by MLS GRID
