Enjoy effortless ranch-style living in the highly sought-after Cobblestone Ranch community! Backing to open space, this beautiful home offers privacy, comfort, and an exceptional floor plan designed for everyday living and entertaining. A welcoming entry leads to two secondary bedrooms and a full bath, perfectly situated at the front of the home. The gourmet kitchen is truly a chef’s dream, featuring a gas cooktop, double ovens, a large center island with quartz countertops, and a spacious pantry. The open-concept design flows seamlessly into the great room, highlighted by a cozy gas fireplace and abundant natural light. Open the expansive double sliding doors and extend your living space outdoors onto the deck, creating the perfect indoor-outdoor lifestyle. The main-floor primary suite serves as a private retreat, complete with a luxurious oversized walk-in shower and generous walk-in closet. Additional highlights include a finished garage with drywall, epoxy flooring, and extra storage that stays with the home. The garden-level basement is filled with natural light and offers a large recreation room, two spacious bedrooms, a full bathroom, and ample storage space, providing flexibility for guests, hobbies, or multi-generational living. Residents of Cobblestone Ranch enjoy outstanding community amenities, including a neighborhood pool, miles of scenic trails, parks, playgrounds, and tennis courts. Ideally located between Castle Rock and Parker, you'll enjoy convenient access to shopping, dining, golf, entertainment, and everything both communities have to offer. This exceptional home combines thoughtful design, desirable upgrades, and an unbeatable location. Don't miss your opportunity to make it yours!
For sale
Price cut: $25K (7/14)
$700,000
6142 Leilani Lane, Castle Rock, CO 80108
5beds
3,844sqft
:
Get pre-qualified$4,595/mo
Single Family Residence
Built in 2019
5,750 Square Feet Lot
$-- Zestimate®
$182/sqft
$100/mo HOA
What's special
- 38 days |
- 892 |
- 99 |
Zillow last checked:
Listing updated:
Listed by:
EMPOWERHOME Team 720-615-7905 COinfo@empowerhome.com,
Keller Williams DTC
Source: REcolorado as distributed by MLS GRID,MLS#: 5648254
Facts & features
Interior
Bedrooms & bathrooms
- Bedrooms: 5
- Bathrooms: 3
- Full bathrooms: 1
- 3/4 bathrooms: 2
- Main level bathrooms: 2
- Main level bedrooms: 3
Bedroom
- Description: Carpet
- Features: Primary Suite
- Level: Main
- Area: 290.02 Square Feet
- Dimensions: 16.05 x 18.07
Bedroom
- Description: Carpet
- Level: Main
- Area: 120.92 Square Feet
- Dimensions: 10.06 x 12.02
Bedroom
- Description: Carpet
- Level: Main
- Area: 120.58 Square Feet
- Dimensions: 10.04 x 12.01
Bedroom
- Description: Carpet
- Level: Basement
- Area: 240 Square Feet
- Dimensions: 15 x 16
Bedroom
- Description: Carpet
- Level: Basement
- Area: 144.36 Square Feet
- Dimensions: 12.01 x 12.02
Bathroom
- Description: Vinyl Plank Flooring
- Features: En Suite Bathroom, Primary Suite
- Level: Main
- Area: 79.17 Square Feet
- Dimensions: 6.09 x 13
Bathroom
- Description: Vinyl Plank Flooring
- Level: Main
- Area: 40.6 Square Feet
- Dimensions: 5.05 x 8.04
Bathroom
- Description: Vinyl Plank Flooring
- Level: Basement
- Area: 50.55 Square Feet
- Dimensions: 5.03 x 10.05
Dining room
- Description: Vinyl Plank Flooring
- Level: Main
- Area: 145.81 Square Feet
- Dimensions: 12.07 x 12.08
Family room
- Level: Basement
- Area: 732.2 Square Feet
- Dimensions: 17.02 x 43.02
Kitchen
- Description: Vinyl Plank Flooring
- Level: Main
- Area: 157.9 Square Feet
- Dimensions: 12.09 x 13.06
Laundry
- Description: Vinyl Plank Flooring
- Level: Main
- Area: 54.63 Square Feet
- Dimensions: 6.07 x 9
Living room
- Description: Vinyl Plank Flooring
- Level: Main
- Area: 254.18 Square Feet
- Dimensions: 14.09 x 18.04
Heating
- Forced Air, Natural Gas
Cooling
- Central Air
Appliances
- Included: Cooktop, Dishwasher, Disposal, Dryer, Freezer, Gas Water Heater, Microwave, Range Hood, Refrigerator, Washer
Features
- Entrance Foyer, High Ceilings, High Speed Internet, Kitchen Island, Open Floorplan, Primary Suite, Quartz Counters, Radon Mitigation System, Smoke Free, Solid Surface Counters, Walk-In Closet(s)
- Flooring: Carpet, Vinyl
- Windows: Double Pane Windows, Window Coverings
- Basement: Daylight,Finished,Full
- Number of fireplaces: 1
- Fireplace features: Gas, Living Room
Interior area
- Total structure area: 3,844
- Total interior livable area: 3,844 sqft
- Finished area above ground: 1,922
- Finished area below ground: 1,516
Property
Parking
- Total spaces: 2
- Parking features: Dry Walled, Floor Coating
- Attached garage spaces: 2
Features
- Levels: One
- Stories: 1
- Patio & porch: Covered, Deck, Patio
- Exterior features: Rain Gutters
- Fencing: Full
Lot
- Size: 5,750 Square Feet
- Features: Greenbelt, Open Space, Sprinklers In Front
Details
- Parcel number: R0496591
- Special conditions: Standard
Construction
Type & style
- Home type: SingleFamily
- Property subtype: Single Family Residence
Materials
- Frame, Stone
- Roof: Composition
Condition
- Year built: 2019
Utilities & green energy
- Sewer: Public Sewer
Community & HOA
Community
- Security: Carbon Monoxide Detector(s), Security System, Smoke Detector(s)
- Subdivision: Villages At Castle Rock
HOA
- Has HOA: Yes
- Amenities included: Clubhouse, Park, Playground, Pool, Tennis Court(s), Trail(s)
- Services included: Recycling, Trash
- HOA fee: $100 monthly
- HOA name: Cobblestone Ranch
- HOA phone: 720-571-1440
Location
- Region: Castle Rock
Financial & listing details
- Price per square foot: $182/sqft
- Tax assessed value: $702,967
- Annual tax amount: $6,653
- Date on market: 7/1/2026
- Listing terms: Cash,Conventional,FHA,VA Loan
- Exclusions: Sellers Personal Property And Staging Items
- Ownership: Individual
- Road surface type: Paved
Estimated market value
Not available
Estimated sales range
Not available
Not available
Price history
| Date | Event | Price |
|---|---|---|
| 7/14/2026 | Price change | $700,000-3.4%$182/sqft |
Source:  REcolorado as distributed by MLS GRID #5648254 Report a problem REcolorado as distributed by MLS GRID #5648254 Report a problem | ||
| 6/27/2026 | Listed for sale | $725,000$189/sqft |
Source: REcolorado as distributed by MLS GRID #5648254 Report a problem | ||
| 6/10/2026 | Listing removed | $725,000$189/sqft |
Source:  elevateMLS #9690691 Report a problem elevateMLS #9690691 Report a problem | ||
| 5/1/2026 | Listed for sale | $725,000+29.6%$189/sqft |
Source: elevateMLS #9690691 Report a problem | ||
| 11/8/2019 | Sold | $559,300$145/sqft |
Source: Public Record Report a problem | ||
Public tax history
| Year | Property taxes | Tax assessment |
|---|---|---|
| 2025 | $6,906 -0.6% | $43,940 -13.4% |
| 2024 | $6,950 +32.5% | $50,750 -1% |
| 2023 | $5,245 -2.5% | $51,250 +36% |
| 2022 | $5,376 | $37,670 -2.8% |
| 2021 | -- | $38,750 +18.8% |
| 2020 | $4,743 +137.9% | $32,620 +74.4% |
| 2019 | $1,994 | $18,700 +37.9% |
| 2018 | $1,994 | $13,560 |
Find assessor info on the county website
Monthly payment
Est. payment
Payment breakdown
Explore the cost of this home by adjusting the details. Changes won't be saved.Climate risks
Neighborhood: 80108
Nearby schools
GreatSchools rating
- 8/10Franktown Elementary SchoolGrades: PK-5Distance: 6.3 mi
- 6/10Sagewood Middle SchoolGrades: 6-8Distance: 3.2 mi
- 8/10Ponderosa High SchoolGrades: 9-12Distance: 2.5 mi
Schools provided by the listing agent
- Elementary: Franktown
- Middle: Sagewood
- High: Ponderosa
- District: Douglas RE-1
Source: REcolorado as distributed by MLS GRID. This data may not be complete. We recommend contacting the local school district to confirm school assignments for this home.
- $57,340-- bd-- ba-- sqft6140 Leilani Ln, Castle Rock, CO 80108Off Market
- $57,3404 bd3 ba4.2k sqft6164 Leilani Ln, Castle Rock, CO 80108Off Market

- $788,9005 bd4 ba4.4k sqft6164 Leilani Ln, Castle Rock, CO 80108Off Market
- $759,7004 bd3 ba3.1k sqft6128 Leilani Ln, Castle Rock, CO 80108Off Market
- $58,868-- bd-- ba-- sqft6108 Leilani Ln, Castle Rock, CO 80108Off Market
- $684,0005 bd3 ba3.8k sqft6178 Leilani Ln, Castle Rock, CO 80108Sold
- $641,0003 bd2 ba1.9k sqft6114 Leilani Ln, Castle Rock, CO 80108Off Market
- $57,340-- bd-- ba-- sqft6188 Leilani Ln, Castle Rock, CO 80108Off Market
A local agent can set up tours, give advice and negotiate with sellers.
Similar homes
- $590,0003 bd2 ba3.8k sqft6393 Agave Avenue, Castle Rock, CO 80108For Sale
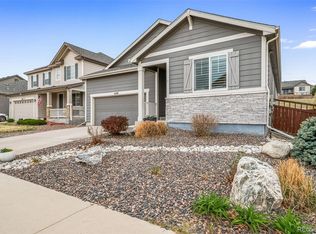
 MLS ID #3373455, Deanna Wolfe, Compass - Denver. REcolorado as distributed by MLS GRID
 - $685,0004 bd3 ba3.2k sqft3680 Outcrop Court, Castle Rock, CO 80108For Sale
 MLS ID #7159774, Vignesh Tanneru, SV Realty Group. REcolorado as distributed by MLS GRID
 - $950,0005 bd3 ba4.8k sqft6180 Leilani Drive, Castle Rock, CO 80108For Sale
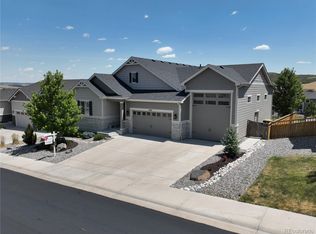 MLS ID #5778415, Anita Wilkinson, HomeSmart. REcolorado as distributed by MLS GRID
 - $730,0004 bd3 ba4.2k sqft4242 Opal Court, Castle Rock, CO 80104For Sale
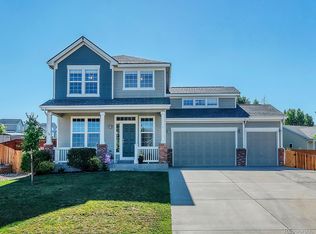 MLS ID #3488223, Janine Kempfer, Janine Kempfer. REcolorado as distributed by MLS GRID
 - $719,0005 bd5 ba4.4k sqft2571 Ambience Lane, Castle Rock, CO 80109For SaleMLS ID #5413339, Shelby Sampson, The Agency - Denver. REcolorado as distributed by MLS GRID
- $849,9004 bd3 ba4.7k sqft3268 Carabiner Street, Castle Rock, CO 80108For SaleMLS ID #6861428, Keri West, Your Castle Real Estate Inc. REcolorado as distributed by MLS GRID
- $649,9005 bd4 ba3.7k sqft1752 Hogan Court, Castle Rock, CO 80109For SaleMLS ID #3747546, Casey Mitchell Stevens, Orchard Brokerage LLC. REcolorado as distributed by MLS GRID
- $734,9903 bd2 ba3.5k sqft6664 Merrimack Drive, Castle Pines, CO 80108For SaleMLS ID #3002728, Piyush Ashra, MB Vibrant Real Estate, Inc. REcolorado as distributed by MLS GRID
- $765,0005 bd3 ba3.7k sqft5667 Saddle Skirt Street, Parker, CO 80134For SaleMLS ID #8902692, Mary Jane Ogle, eXp Realty, LLC. REcolorado as distributed by MLS GRID
- $725,0004 bd5 ba3.5k sqft472 Sage Grouse Circle, Castle Rock, CO 80109For SaleMLS ID #2514794, Steven Blickenstaff, Jillian Properties Inc. REcolorado as distributed by MLS GRID
- $899,0004 bd5 ba4.4k sqft4423 Mcmurdo Court, Castle Rock, CO 80108For SaleMLS ID #5092314, Chae Bae, Professional Realty Group. REcolorado as distributed by MLS GRID
- $665,0004 bd3 ba2.6k sqft11590 Ridgeview Court, Parker, CO 80138For SaleMLS ID #6578126, Haley Swank, Madison & Company Properties. REcolorado as distributed by MLS GRID
- $729,0005 bd3 ba3.6k sqft13381 Broad Wing Avenue, Parker, CO 80134For SaleMLS ID #3710728, Mandi Dillman, HomeSmart Realty. REcolorado as distributed by MLS GRID
- $949,0005 bd5 ba5k sqft7245 Obsidian Lane, Castle Rock, CO 80108For SaleMLS ID #4965243, David Wiegand, eXp Realty, LLC. REcolorado as distributed by MLS GRID
- $697,0004 bd3 ba3.5k sqft39358 Hart Circle, Elizabeth, CO 80107New ConstructionMLS ID #5121162, Kyla Tyler, RE/MAX Professionals. REcolorado as distributed by MLS GRID
- $650,0004 bd3 ba3k sqft17932 Dandy Brush Drive, Parker, CO 80134For SaleMLS ID #3595284, Meredith Hotz, Kentwood Real Estate DTC, LLC. REcolorado as distributed by MLS GRID
- $625,0004 bd4 ba2.9k sqft3308 Riverwood Way, Castle Rock, CO 80109For SaleMLS ID #5915342, David Richins, RE/MAX Professionals. REcolorado as distributed by MLS GRID
- $700,0004 bd5 ba3.7k sqft1313 Black Haw Street, Elizabeth, CO 80107For SaleMLS ID #4985514, Katina Farrell, MB Homes By Katina. REcolorado as distributed by MLS GRID
- $685,9005 bd3 ba3.9k sqft982 High Point Trail, Elizabeth, CO 80107For SaleMLS ID #9548422, Amy Ryan, Amy Ryan Group. REcolorado as distributed by MLS GRID
- $659,0003 bd3 ba3.1k sqft4863 Cattle Cross Trail, Castle Rock, CO 80104For SaleMLS ID #4673903, Cathrine Coots, RE/MAX Alliance. REcolorado as distributed by MLS GRID
