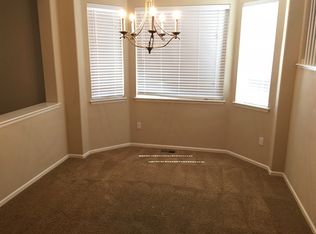
This beautiful 5-bedroom home truly has it all. From the moment you walk in, you’ll notice the attention to detail and all the high-end finishes. The main floor is designed with both comfort and entertaining in mind. The gourmet kitchen features a large center island with plenty of seating, a gas stove, stainless steel appliances, upgraded cabinets, granite countertops, and a roomy pantry. The dining area is perfect for hosting gatherings, and it opens seamlessly into the spacious great room—ideal for spending time with family and friends.
Also on the main level, there’s a full bathroom with a modern backsplash (added in 2020) and an additional full-sized bedroom. Upstairs, you’ll find a stunning primary suite with a luxurious 5-piece bathroom and a large walk-in closet. Three more bedrooms are also on this level—two share a Jack & Jill bathroom, while the third has its own private en-suite. There’s even a huge loft that makes a great second living area or hangout space. The laundry room, conveniently located upstairs, includes a new washer and dryer installed in 2022.
The finished walk-out basement, completed in June 2020, adds even more living space with a recreation room and a ¾ bathroom. The home has been thoughtfully updated with new carpet and memory foam padding, plus new LVP flooring installed in March 2021. The entire interior was freshly painted in June 2021. Other updates include a new dishwasher (2022), hot tub hookups, and energy-saving solar panels.
Outside, the sprinkler system—with front and back sprinklers plus a drip system—keeps your lawn and garden looking their best. And with the Castle Rock outlets, shops, and restaurants just minutes away, you’ll love the convenience of having great dining and entertainment options nearby.
For sale
Price cut: $66K (6/22)
$719,000
2571 Ambience Lane, Castle Rock, CO 80109
5beds
4,417sqft
:
Get pre-qualified$4,647/mo
Single Family Residence
Built in 2016
5,314 Square Feet Lot
$-- Zestimate®
$163/sqft
$75/mo HOA
What's special
High-end finishesHot tub hookupsAttention to detailStunning primary suiteGas stoveJack and jill bathroomStainless steel appliances
- 58 days |
- 431 |
- 29 |
Zillow last checked:
Listing updated:
Listed by:
Shelby Sampson 303-913-9573 shelby.sampson@theagencyre.com,
The Agency - Denver
Source: REcolorado as distributed by MLS GRID,MLS#: 5413339
Facts & features
Interior
Bedrooms & bathrooms
- Bedrooms: 5
- Bathrooms: 5
- Full bathrooms: 4
- 3/4 bathrooms: 1
- Main level bathrooms: 1
- Main level bedrooms: 1
Bedroom
- Level: Main
Bedroom
- Features: Primary Suite
- Level: Upper
Bedroom
- Level: Upper
Bedroom
- Level: Upper
Bedroom
- Level: Upper
Bathroom
- Level: Main
Bathroom
- Features: Primary Suite
- Level: Upper
Bathroom
- Level: Upper
Bathroom
- Level: Upper
Bathroom
- Level: Basement
Dining room
- Level: Main
Family room
- Level: Main
Great room
- Level: Basement
Kitchen
- Level: Main
Laundry
- Level: Upper
Loft
- Level: Upper
Mud room
- Level: Main
Heating
- Forced Air
Cooling
- Central Air
Appliances
- Included: Dishwasher, Disposal, Dryer, Microwave, Oven, Range, Refrigerator, Self Cleaning Oven, Washer
Features
- Ceiling Fan(s), Five Piece Bath, Granite Counters, High Ceilings, High Speed Internet, Jack & Jill Bathroom, Kitchen Island, Open Floorplan, Pantry, Smart Thermostat, Smoke Free
- Flooring: Carpet, Tile, Wood
- Windows: Double Pane Windows, Window Coverings
- Basement: Finished,Walk-Out Access
- Number of fireplaces: 1
- Fireplace features: Family Room
Interior area
- Total structure area: 4,417
- Total interior livable area: 4,417 sqft
- Finished area above ground: 3,176
- Finished area below ground: 651
Property
Parking
- Total spaces: 3
- Parking features: Garage - Attached
- Attached garage spaces: 3
Features
- Levels: Two
- Stories: 2
- Patio & porch: Deck
- Exterior features: Balcony, Garden, Private Yard
- Has spa: Yes
- Spa features: Heated
- Fencing: Full
- Has view: Yes
- View description: Mountain(s)
Lot
- Size: 5,314 Square Feet
- Features: Irrigated, Landscaped, Level, Sprinklers In Front, Sprinklers In Rear
Details
- Parcel number: 235133427014
- Special conditions: Standard
Construction
Type & style
- Home type: SingleFamily
- Architectural style: Traditional
- Property subtype: Single Family Residence
Materials
- Stone, Wood Siding
- Foundation: Slab
- Roof: Composition
Condition
- Year built: 2016
Details
- Builder name: Lennar
Utilities & green energy
- Sewer: Public Sewer
- Water: Public
- Utilities for property: Electricity Connected, Natural Gas Connected
Community & HOA
Community
- Security: Security System, Smart Cameras, Smart Locks, Smoke Detector(s), Video Doorbell
- Subdivision: The Meadows
HOA
- Has HOA: Yes
- Amenities included: Clubhouse, Pool, Trail(s)
- Services included: Maintenance Grounds, Recycling, Road Maintenance, Trash
- HOA fee: $900 annually
- HOA name: The Meadows
- HOA phone: 303-814-3958
Location
- Region: Castle Rock
Financial & listing details
- Price per square foot: $163/sqft
- Tax assessed value: $821,829
- Annual tax amount: $5,684
- Date on market: 6/1/2026
- Listing terms: 1031 Exchange,Cash,Conventional,Jumbo,USDA Loan,VA Loan
- Exclusions: None
- Ownership: Individual
- Electric utility on property: Yes
- Road surface type: Paved
Estimated market value
Not available
Estimated sales range
Not available
Not available
Price history
| Date | Event | Price |
|---|---|---|
| 6/22/2026 | Price change | $719,000-8.4%$163/sqft |
Source:  REcolorado as distributed by MLS GRID #5413339 Report a problem REcolorado as distributed by MLS GRID #5413339 Report a problem | ||
| 6/1/2026 | Listed for sale | $785,000-3.8%$178/sqft |
Source: REcolorado as distributed by MLS GRID #5413339 Report a problem | ||
| 10/31/2024 | Sold | $816,000-4%$185/sqft |
Source: REcolorado as distributed by MLS GRID #7827780 Report a problem | ||
| 10/11/2024 | Pending sale | $849,950$192/sqft |
Source: REcolorado as distributed by MLS GRID #7827780 Report a problem | ||
| 10/2/2024 | Price change | $849,950-2.9%$192/sqft |
Source: REcolorado as distributed by MLS GRID #7827780 Report a problem | ||
| 9/21/2024 | Price change | $874,950-2.8%$198/sqft |
Source: REcolorado as distributed by MLS GRID #7827780 Report a problem | ||
| 9/11/2024 | Price change | $899,995-2.7%$204/sqft |
Source: REcolorado as distributed by MLS GRID #7827780 Report a problem | ||
| 8/28/2024 | Price change | $924,950-1.6%$209/sqft |
Source: REcolorado as distributed by MLS GRID #7827780 Report a problem | ||
| 7/18/2024 | Listed for sale | $939,950+88%$213/sqft |
Source: REcolorado as distributed by MLS GRID #7827780 Report a problem | ||
| 3/16/2016 | Sold | $499,900$113/sqft |
Source: Public Record Report a problem | ||
| 12/18/2015 | Price change | $499,900-2%$113/sqft |
Source: Lennar Report a problem | ||
| 11/21/2015 | Price change | $510,030-0.6%$115/sqft |
Source: Lennar Report a problem | ||
| 10/27/2015 | Price change | $513,130+0.4%$116/sqft |
Source: Lennar Report a problem | ||
| 9/30/2015 | Price change | $511,130+0.4%$116/sqft |
Source: Lennar Report a problem | ||
| 9/1/2015 | Price change | $509,130+0.4%$115/sqft |
Source: Lennar Report a problem | ||
| 8/22/2015 | Listed for sale | $507,130$115/sqft |
Source: Lennar Report a problem | ||
Public tax history
| Year | Property taxes | Tax assessment |
|---|---|---|
| 2025 | $5,599 -0.9% | $51,360 -10.5% |
| 2024 | $5,651 +35.6% | $57,370 -1% |
| 2023 | $4,167 -3.7% | $57,930 +41.3% |
| 2022 | $4,329 | $41,000 -2.8% |
| 2021 | -- | $42,190 +4.5% |
| 2020 | $4,165 +7.2% | $40,390 |
| 2019 | $3,884 0% | $40,390 +9.4% |
| 2018 | $3,884 +6% | $36,920 |
| 2017 | $3,665 +65% | $36,920 +157.3% |
| 2016 | $2,222 +201% | $14,350 |
| 2015 | $738 | $14,350 |
| 2014 | -- | -- |
Find assessor info on the county website
Monthly payment
Est. payment
Payment breakdown
Explore the cost of this home by adjusting the details. Changes won't be saved.Climate risks
Neighborhood: The Meadows
Nearby schools
GreatSchools rating
- 6/10Meadow View Elementary SchoolGrades: PK-6Distance: 1.4 mi
- 5/10Castle Rock Middle SchoolGrades: 7-8Distance: 1.1 mi
- 8/10Castle View High SchoolGrades: 9-12Distance: 1.3 mi
Schools provided by the listing agent
- Elementary: Meadow View
- Middle: Castle Rock
- High: Castle View
- District: Douglas RE-1
Source: REcolorado as distributed by MLS GRID. This data may not be complete. We recommend contacting the local school district to confirm school assignments for this home.
- $666,3004 bd3 ba2.4k sqft2854 Night Song Way #0, Castle Rock, CO 80109Off Market
- $755,1005 bd4 ba3k sqft2555 Ambience Ln, Castle Rock, CO 80109Off Market
- $745,9005 bd4 ba4.2k sqft2579 Ambience Ln, Castle Rock, CO 80109Off Market
- $688,2005 bd4 ba2.6k sqft2568 Ambience Ln, Castle Rock, CO 80109Off Market
- $770,9005 bd4 ba4.4k sqft2556 Ambience Ln, Castle Rock, CO 80109Off Market
- $749,6004 bd4 ba4k sqft2539 Ambience Ln, Castle Rock, CO 80109Off Market
- $664,8004 bd3 ba2.5k sqft2550 Ambience Ln, Castle Rock, CO 80109Off Market
- $705,0004 bd4 ba4.2k sqft2580 Ambience Ln, Castle Rock, CO 80109For Sale
A local agent can set up tours, give advice and negotiate with sellers.
Similar homes
- $695,0004 bd3 ba3.7k sqft3021 Leafdale Drive, Castle Rock, CO 80109For Sale
 MLS ID #9900940, Brian Sells, HomeSmart. REcolorado as distributed by MLS GRID
 - $725,0003 bd3 ba4.2k sqft2943 Black Canyon Way, Castle Rock, CO 80109For Sale
 MLS ID #3158715, Brian Sells, HomeSmart. REcolorado as distributed by MLS GRID
 - $685,0004 bd3 ba4.2k sqft3294 Sellman Loop, Castle Rock, CO 80109For Sale
 MLS ID #4376735, Jennifer Boushell, Engel and Volkers: Castle Rock & Castle Pines. REcolorado as distributed by MLS GRID
 - $725,0004 bd5 ba3.4k sqft472 Sage Grouse Cir, Castle Rock, CO 80109For Sale
 MLS ID #9615955, Jill Duran GRI , Jillian Properties, Inc.. elevateMLS
 - $625,0004 bd4 ba2.9k sqft3308 Riverwood Way, Castle Rock, CO 80109For SaleMLS ID #5915342, David Richins, RE/MAX Professionals. REcolorado as distributed by MLS GRID
- $799,9905 bd4 ba4.4k sqft2310 Woodhouse Lane, Castle Rock, CO 80109For SaleMLS ID #3420670, Sarah Futa, Keller Williams Action Realty LLC. REcolorado as distributed by MLS GRID
- $859,0006 bd4 ba4.5k sqft4664 Nutmeg Place, Castle Rock, CO 80109For SaleMLS ID #4581675, Inger Hiller, NextHome Aspire. REcolorado as distributed by MLS GRID
- $739,0005 bd4 ba5k sqft3623 Desert Ridge Place, Castle Rock, CO 80108For SaleMLS ID #9502492, Inger Hiller, NextHome Aspire. REcolorado as distributed by MLS GRID
- $749,9004 bd3 ba4.1k sqft2389 Mccracken Lane, Castle Rock, CO 80104For SaleMLS ID #9474194, Steven Hayden, eLIST Realty LLC. REcolorado as distributed by MLS GRID
- $925,0005 bd6 ba5.3k sqft1585 Bent Grass Circle, Castle Rock, CO 80109For SaleMLS ID #7316833, Matthew Thomson, Key Realty. REcolorado as distributed by MLS GRID
- $759,9004 bd3 ba4.3k sqft1842 Holmby Court, Castle Rock, CO 80104For SaleMLS ID #1838251, Celsey Brown, Marlex Real Estate Corp. REcolorado as distributed by MLS GRID
- $835,0004 bd4 ba4.2k sqft2601 Dublin Drive, Castle Rock, CO 80104For SaleMLS ID #8888671, Kathryn Rau, West and Main Homes Inc. REcolorado as distributed by MLS GRID
- $749,9005 bd4 ba4.3k sqft6726 Lynch Lane, Castle Rock, CO 80108For SaleMLS ID #1925408, Zach Otten, Real Broker, LLC DBA Real. REcolorado as distributed by MLS GRID
- $725,0004 bd4 ba3.6k sqft98 Simmental Loop, Castle Rock, CO 80104For SaleMLS ID #6911778, Brianna Springer, Madison & Company Properties. REcolorado as distributed by MLS GRID
- $509,0003 bd3 ba2.5k sqft3594 Happyheart Way, Castle Rock, CO 80109For SaleMLS ID #6726904, Nicole Nelson Maestas, Your Castle Real Estate Inc. REcolorado as distributed by MLS GRID
- $650,0005 bd3 ba3.9k sqft4851 Cattle Cross Road, Castle Rock, CO 80104New ConstructionMLS ID #9288005, Sarah Zewe, Coldwell Banker Realty 24. REcolorado as distributed by MLS GRID
- $899,0004 bd5 ba4.4k sqft4423 Mcmurdo Court, Castle Rock, CO 80108For SaleMLS ID #5092314, Chae Bae, Professional Realty Group. REcolorado as distributed by MLS GRID
- $875,0004 bd3 ba4.6k sqft1158 Bonnyton Place, Castle Rock, CO 80104For SaleMLS ID #3556015, Bill Clarke, Compass - Denver. REcolorado as distributed by MLS GRID
- $899,0004 bd4 ba4.6k sqft1205 Bonnyton Place, Castle Rock, CO 80104For SaleMLS ID #6614983, Lane Lyon, Coldwell Banker Global Luxury Denver. REcolorado as distributed by MLS GRID
- $650,0003 bd3 ba4.3k sqft3625 Makley Circle, Castle Rock, CO 80104For SaleMLS ID #2482376, Deidra Christensen, HomeSmart. REcolorado as distributed by MLS GRID
