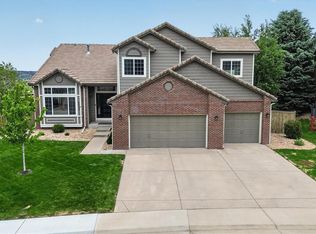
Welcome to 4664 Nutmeg Place, a beautifully maintained two-story home in The Meadows that commands panoramic mountain views from nearly every angle. This residence offers the perfect blend of gracious living, outdoor entertainment, and strategic upgrades throughout.
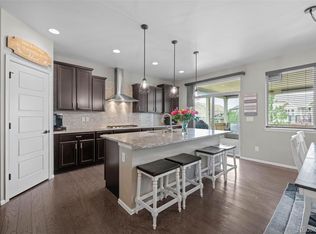
The main floor flows seamlessly through multiple living spaces. The kitchen has been completely reimagined with all new Cambria Quartz counters, fresh backsplash, and new light fixtures. An eat-in nook, formal dining room, and spacious family room with vaulted ceilings anchor the entertaining areas. A private office or den with French doors, convenient main floor full bathroom, and laundry room complete the practical layout.
Upstairs, the primary suite features mountain views, a spa-like five-piece bath with new faucets, and a generous walk-in closet. Three guest bedrooms and a bonus loft provide flexibility for families or home offices. A guest bath with separate vanities serves the upper level beautifully.
The finished basement features a grand entertaining space with wet bar and game area, two additional bedrooms, and a three-quarter bath. Recent upgrades throughout include all new main floor hardwood floors, new roof with UH-4 shingles and one-time transferrable warranty, all new toilets, AC unit (2 years old), and a complete radon mitigation system.
Outside, entertaining is exceptional. An oversized deck overlooks the lot, while a reimagined firepit area with new hardscaping creates the perfect gathering spot for sunsets. Stone detailing on the fireplace area adds elegant character. Full fencing, mature landscaping, and irrigation systems front and rear sit on a quiet cul-de-sac in this master-planned community with pools, tennis courts, clubhouses, and parks and the Ridgeline Trail system.
Six bedrooms, four bathrooms, over 4,500 square feet, and move-in ready. Exceptional value in Castle Rock.
For sale
Price cut: $16K (7/17)
$859,000
4664 Nutmeg Place, Castle Rock, CO 80109
6beds
4,509sqft
:
Get pre-qualified$5,556/mo
Single Family Residence
Built in 2006
7,840 Square Feet Lot
$-- Zestimate®
$191/sqft
$95/mo HOA
What's special
- 27 days |
- 1,597 |
- 141 |
Zillow last checked:
Listing updated:
Listed by:
Inger Hiller 720-839-0387 inger@nhaspireco.com,
NextHome Aspire
Source: REcolorado as distributed by MLS GRID,MLS#: 4581675
Facts & features
Interior
Bedrooms & bathrooms
- Bedrooms: 6
- Bathrooms: 4
- Full bathrooms: 3
- 3/4 bathrooms: 1
- Main level bathrooms: 1
Bedroom
- Description: Three Additional Bedrooms On The Upper Level, Each Providing Flexible Space For Guests, Children, Or Home Office Use.
- Level: Upper
Bedroom
- Description: Three Additional Bedrooms On The Upper Level, Each Providing Flexible Space For Guests, Children, Or Home Office Use.
- Level: Upper
Bedroom
- Description: Three Additional Bedrooms On The Upper Level, Each Providing Flexible Space For Guests, Children, Or Home Office Use.
- Level: Upper
Bedroom
- Description: Large Primary Suite With Mountain Views, Five-Piece Bath Featuring New Faucets And Soaking Tub, And A Spacious Walk-In Closet.
- Features: Primary Suite
- Level: Upper
Bedroom
- Description: Two Guest Bedrooms In The Finished Basement, Providing Comfortable Accommodations And Flexible Living Space.
- Level: Basement
Bedroom
- Description: Two Guest Bedrooms In The Finished Basement, Providing Comfortable Accommodations And Flexible Living Space.
- Level: Basement
Bathroom
- Description: Convenient Full Bathroom Serving The Main Level With Updated Fixtures.
- Level: Main
Bathroom
- Description: Spa-Inspired Primary Bath With Remodeled Finishes, Dual Sinks, Separate Water Closet, And Soaking Tub For Luxurious Morning And Evening Rituals.
- Features: Primary Suite
- Level: Upper
Bathroom
- Description: Guest Bathroom With Separate Vanities And Shower/Water Closet Combination, Offering Comfort And Privacy For Visiting Family And Friends.
- Level: Upper
Bathroom
- Description: Well-Appointed Three-Quarter Bathroom Serving The Lower Level With Updated Fixtures.
- Level: Basement
Dining room
- Description: Formal Dining Room With Butler's Door To Kitchen, Ideal For Hosting Dinners And Special Gatherings.
- Level: Main
Family room
- Description: Large Family Room With Dramatic Vaulted Ceilings And Western Mountain Views. This Is The Social Heart Of The Main Floor, Perfect For Both Relaxation And Entertaining. All New Stone Facing On The Fireplace.
- Level: Main
Great room
- Description: Large Entertaining Space With Wet Bar And Game Area, Finished With Excellent Natural Light. Perfect For Watching Games, Hosting Casual Gatherings, Or Enjoying Quiet Family Time.
- Level: Basement
Kitchen
- Description: Completely Updated Kitchen Featuring All New Cambria Quartz Counters, Fresh Backsplash, New Light Fixtures, And Generous 42-Inch Maple Cabinetry. Stainless Steel Appliances And An Inviting Eat-In Area Make This Space Both Beautiful And Highly Functional For Daily Cooking And Family Meals.
- Level: Main
Laundry
- Description: Conveniently Located Off The Garage With Direct Access, Perfect For Mudroom Functionality And Streamlined Laundry Workflows. Washer And Dryer Included.
- Level: Main
Living room
- Description: Great Front Living Room Positioned Off The Entry, Offering Mountain Views And A Welcoming Introduction To The Home's Open-Concept Design.
- Level: Main
Loft
- Description: Versatile Bonus Space
- Level: Upper
Office
- Description: Private Office Space With French Doors, Ideal For A Study, Home Office, Or Quiet Retreat.
- Level: Main
Heating
- Forced Air
Cooling
- Central Air
Appliances
- Included: Cooktop, Dishwasher, Double Oven, Dryer, Microwave, Refrigerator, Washer
Features
- Quartz Counters
- Flooring: Carpet, Tile, Wood
- Basement: Finished,Walk-Out Access
- Number of fireplaces: 2
- Fireplace features: Basement, Family Room
Interior area
- Total structure area: 4,509
- Total interior livable area: 4,509 sqft
- Finished area above ground: 3,022
- Finished area below ground: 1,350
Video & virtual tour
Property
Parking
- Total spaces: 3
- Parking features: Garage - Attached
- Attached garage spaces: 3
Features
- Levels: Two
- Stories: 2
- Patio & porch: Deck
- Exterior features: Private Yard
- Fencing: Full
Lot
- Size: 7,840 Square Feet
- Features: Greenbelt, Irrigated, Landscaped
Details
- Parcel number: R0445035
- Zoning: Residential
- Special conditions: Standard
Construction
Type & style
- Home type: SingleFamily
- Architectural style: Contemporary
- Property subtype: Single Family Residence
Materials
- Frame
- Foundation: Slab
- Roof: Composition
Condition
- Year built: 2006
Utilities & green energy
- Sewer: Public Sewer
- Water: Public
Community & HOA
Community
- Subdivision: The Meadows
HOA
- Has HOA: Yes
- Amenities included: Clubhouse, Park, Playground, Pool, Tennis Court(s), Trail(s)
- Services included: Maintenance Grounds, Recycling, Trash
- HOA fee: $286 quarterly
- HOA name: Meadows Neighborhood Company
- HOA phone: 303-814-2358
Location
- Region: Castle Rock
Financial & listing details
- Price per square foot: $191/sqft
- Tax assessed value: $819,751
- Annual tax amount: $5,670
- Date on market: 6/26/2026
- Listing terms: 1031 Exchange,Cash,Conventional,FHA,VA Loan
- Exclusions: Sellers Personal Property, Staging Items, Garage Refrigerator And Freezer And The Gold Ladder Rack On Wall In Office
- Ownership: Individual
- Road surface type: Paved
Estimated market value
Not available
Estimated sales range
Not available
Not available
Price history
| Date | Event | Price |
|---|---|---|
| 7/17/2026 | Price change | $859,000-1.8%$191/sqft |
Source:  REcolorado as distributed by MLS GRID #4581675 Report a problem REcolorado as distributed by MLS GRID #4581675 Report a problem | ||
| 6/26/2026 | Listed for sale | $875,000+45.8%$194/sqft |
Source: REcolorado as distributed by MLS GRID #4581675 Report a problem | ||
| 11/20/2019 | Sold | $600,000-1.6%$133/sqft |
Source: Public Record Report a problem | ||
| 10/13/2019 | Pending sale | $610,000$135/sqft |
Source: Keller Williams Real Estate LLC #9700211 Report a problem | ||
| 10/11/2019 | Listed for sale | $610,000+35.9%$135/sqft |
Source: Keller Williams Real Estate LLC #9700211 Report a problem | ||
| 1/12/2015 | Sold | $449,000-0.2%$100/sqft |
Source: Public Record Report a problem | ||
| 11/19/2014 | Pending sale | $450,000$100/sqft |
Source: RE/MAX ALLIANCE #4675646 Report a problem | ||
| 10/28/2014 | Listed for sale | $450,000-2.2%$100/sqft |
Source: RE/MAX Alliance #4675646 Report a problem | ||
| 9/5/2014 | Listing removed | $460,000$102/sqft |
Source: RE/MAX Leaders #5806789 Report a problem | ||
| 5/10/2014 | Price change | $460,000-1.9%$102/sqft |
Source: RE/MAX LEADERS #5806789 Report a problem | ||
| 3/8/2014 | Listed for sale | $469,000-2.1%$104/sqft |
Source: RE/MAX LEADERS #5806789 Report a problem | ||
| 11/21/2006 | Sold | $479,100$106/sqft |
Source: Public Record Report a problem | ||
Public tax history
| Year | Property taxes | Tax assessment |
|---|---|---|
| 2025 | $5,881 -0.9% | $51,230 -14.7% |
| 2024 | $5,936 +41.2% | $60,080 -1% |
| 2023 | $4,204 -3.7% | $60,660 +46.7% |
| 2022 | $4,366 | $41,360 -2.8% |
| 2021 | -- | $42,550 +5.2% |
| 2020 | $4,169 +4.3% | $40,430 |
| 2019 | $3,998 | $40,430 +6.4% |
| 2018 | $3,998 +6% | $38,000 |
| 2017 | $3,772 -1.4% | $38,000 +0.3% |
| 2016 | $3,827 -1.8% | $37,890 |
| 2015 | $3,898 +31.2% | $37,890 +39% |
| 2014 | $2,971 | $27,260 |
| 2013 | -- | $27,260 -3.1% |
| 2012 | -- | $28,140 |
| 2011 | -- | $28,140 -12.4% |
| 2010 | -- | $32,120 +2.5% |
| 2009 | $3,377 | $31,340 |
| 2008 | -- | $31,340 +198.5% |
| 2006 | $1,080 | $10,500 +14.6% |
| 2004 | -- | $9,160 |
Find assessor info on the county website
Monthly payment
Est. payment
Payment breakdown
Explore the cost of this home by adjusting the details. Changes won't be saved.Climate risks
Neighborhood: The Meadows
Nearby schools
GreatSchools rating
- 7/10Soaring Hawk Elementary SchoolGrades: PK-6Distance: 0.4 mi
- 5/10Castle Rock Middle SchoolGrades: 7-8Distance: 1.8 mi
- 8/10Castle View High SchoolGrades: 9-12Distance: 2 mi
Schools provided by the listing agent
- Elementary: Soaring Hawk
- Middle: Castle Rock
- High: Castle View
- District: Douglas RE-1
Source: REcolorado as distributed by MLS GRID. This data may not be complete. We recommend contacting the local school district to confirm school assignments for this home.
- $914,0004 bd4 ba5.3k sqft4643 Nutmeg Pl, Castle Rock, CO 80109Off Market

- $883,8004 bd4 ba3.5k sqft4642 Nutmeg Pl, Castle Rock, CO 80109Off Market
- $882,6004 bd4 ba3.3k sqft4617 Nutmeg Pl, Castle Rock, CO 80109Off Market
- $787,5005 bd3 ba3k sqft4618 Nutmeg Pl, Castle Rock, CO 80109Off Market
- $693,5004 bd3 ba3.9k sqft4606 Nutmeg Pl, Castle Rock, CO 80109Off Market
- $791,7005 bd4 ba4.4k sqft4605 Nutmeg Pl, Castle Rock, CO 80109Off Market
- $885,2004 bd4 ba5.2k sqft4712 Moondust Pl, Castle Rock, CO 80109Off Market
- $716,7004 bd3 ba2.9k sqft4688 Moondust Pl, Castle Rock, CO 80109Off Market
A local agent can set up tours, give advice and negotiate with sellers.
Similar homes
- $875,0005 bd5 ba5.3k sqft4579 Broadview Court, Castle Rock, CO 80109For Sale

 MLS ID #1985145, Nadia Hrovat, Keller Williams DTC. REcolorado as distributed by MLS GRID
 - $899,0005 bd4 ba4.6k sqft5023 Mountain Meadow Trail, Castle Rock, CO 80109For Sale
 MLS ID #4492454, Samantha Mortensen-Judkins, HomeSmart Realty. REcolorado as distributed by MLS GRID
 - $850,0005 bd4 ba4.8k sqft537 Sage Grouse Circle, Castle Rock, CO 80109For Sale
 MLS ID #6794645, Barbara Stisser, Shop Real Estate. REcolorado as distributed by MLS GRID
 - $925,0005 bd6 ba5.3k sqft1585 Bent Grass Circle, Castle Rock, CO 80109For Sale
 MLS ID #7316833, Matthew Thomson, Key Realty. REcolorado as distributed by MLS GRID
 - $799,0004 bd4 ba4.8k sqft2305 Purple Finch Court, Castle Rock, CO 80109For SaleMLS ID #5030236, Kevin Kestenbaum, Redfin Corporation. REcolorado as distributed by MLS GRID
- $649,9004 bd4 ba3.7k sqft1752 Hogan Court, Castle Rock, CO 80109For SaleMLS ID #3747546, Casey Mitchell Stevens, Orchard Brokerage LLC. REcolorado as distributed by MLS GRID
- $719,0005 bd5 ba4.4k sqft2571 Ambience Lane, Castle Rock, CO 80109For SaleMLS ID #5413339, Shelby Sampson, The Agency - Denver. REcolorado as distributed by MLS GRID
- $849,9004 bd4 ba4.2k sqft2601 Dublin Drive, Castle Rock, CO 80104For SaleMLS ID #8888671, Kathryn Rau, West and Main Homes Inc. REcolorado as distributed by MLS GRID
- $949,0005 bd5 ba5k sqft7245 Obsidian Lane, Castle Rock, CO 80108For SaleMLS ID #4965243, David Wiegand, eXp Realty, LLC. REcolorado as distributed by MLS GRID
- $799,9995 bd5 ba4.6k sqft3919 Desert Ridge Circle, Castle Rock, CO 80108For SaleMLS ID #6251122, Suzanne Hickox, Way Out West Co., Inc.. REcolorado as distributed by MLS GRID
- $1,140,0004 bd4 ba5.9k sqft1676 Bent Wedge Point, Castle Rock, CO 80109For SaleMLS ID #3160896, Ford Fountain Team, LIV Sotheby's International Realty. REcolorado as distributed by MLS GRID
- $899,0004 bd4 ba4.6k sqft1205 Bonnyton Place, Castle Rock, CO 80104For SaleMLS ID #6614983, Lane Lyon, Coldwell Banker Global Luxury Denver. REcolorado as distributed by MLS GRID
- $974,9005 bd4 ba4.2k sqft858 Dutton Court, Castle Rock, CO 80104For SaleMLS ID #2667951, Dawn Conzelman, eXp Realty, LLC. REcolorado as distributed by MLS GRID
- $899,0004 bd5 ba4.4k sqft4423 Mcmurdo Court, Castle Rock, CO 80108For SaleMLS ID #5092314, Chae Bae, Professional Realty Group. REcolorado as distributed by MLS GRID
- $897,5004 bd3 ba3.9k sqft47 Back Nine Drive, Castle Pines, CO 80108For SaleMLS ID #9124436, Derek Kliner, Realty One Group Platinum Elite. REcolorado as distributed by MLS GRID
- $1,049,0003 bd4 ba3.7k sqft430 Sheldon Avenue, Castle Rock, CO 80104For SaleMLS ID #5710935, David Elson, Front Range Real Estate Group LLC. REcolorado as distributed by MLS GRID
- $950,0005 bd3 ba4.8k sqft6180 Leilani Drive, Castle Rock, CO 80108For SaleMLS ID #5778415, Anita Wilkinson, HomeSmart. REcolorado as distributed by MLS GRID
- $700,0005 bd3 ba3.8k sqft6142 Leilani Lane, Castle Rock, CO 80108For SaleMLS ID #5648254, EMPOWERHOME Team, Keller Williams DTC. REcolorado as distributed by MLS GRID
- $850,0004 bd4 ba4.9k sqft7179 Red Mesa Drive, Littleton, CO 80125For SaleMLS ID #7347099, Linda McDonald, Keller Williams Avenues Realty. REcolorado as distributed by MLS GRID
- $825,0005 bd4 ba4.6k sqft15477 E Flower Mound Place, Parker, CO 80134For SaleMLS ID #1759509, Angela Fouts-Hyatt, Fathom Realty Colorado LLC. REcolorado as distributed by MLS GRID
