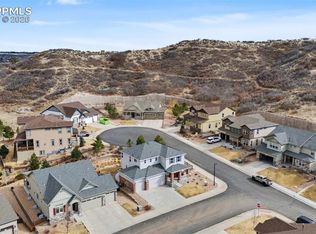
***NEW LIST PRICE and NEWLY PAINTED EXTERIOR*** Located in Castle Rock's PARK PRESERVE Community, this spacious & beautiful 5 bedroom, 4 bath home with views of Philip S Miller Park features a full finished basement, and a massive 4 CAR TANDEM garage. The floor plan combines open concept and traditional. Just off of the front entry is a private office w/French doors. Across the hallway you'll find a main floor bedroom with easy access to a beautiful 3/4 bath. Warm engineered hardwood flooring leads to a formal dining room surrounded by lovely wainscoting wall panels w/a coffered ceiling. Gourmet kitchen boasts SS appliances, double convection oven, gas cooktop range, gourmet hood, microwave & large kitchen island. Enjoy meals in the eat-in kitchen area. Sliding glass doors provide access to an impressive outdoor covered living space w/a fenced backyard and pull down shades for privacy. An abundance of windows team together with a cozy fireplace to fill the adjacent living room. Wrought Iron railing leads to the upstairs where you'll be greeted by a roomy loft. The ample Primary bedroom hosts a second fireplace in your very own private retreat. The En Suite 5-piece bath offers separate vanities, large tub, and shower with two nozzles and TWO large walk-in closets! Across the hall, bedrooms #3 and #4 each have a walk-in closet and share a full bath w/separate vanities. Laundry Room is handily located upstairs. The beautifully finished full basement provides a second private living space complete with a bedroom large enough for a King size bed & walk-in closet. Down the hall you'll find a 3/4 bath & a Great Room. The full wet bar comes w/a sink, dishwasher, microwave and full size fridge. Bonus room was used as a music room (acoustic panels) but can easily be used as a non-conforming 6th bdrm, media room, gym, office or play area. There's a second Laundry space in the storage area. *No Metro District so the property tax rate is lower than some surrounding communities.
Pending
Price cut: $28K (6/18)
$850,000
537 Sage Grouse Circle, Castle Rock, CO 80109
5beds
4,852sqft
:
Get pre-qualified$5,519/mo
Single Family Residence
Built in 2017
10,018 Square Feet Lot
$844,500 Zestimate®
$175/sqft
$115/mo HOA
What's special
- 136 days |
- 500 |
- 33 |
Zillow last checked:
Listing updated:
Listed by:
Barbara Stisser 303-910-8987 barb.stisser@gmail.com,
Shop Real Estate
Source: REcolorado as distributed by MLS GRID,MLS#: 6794645
Facts & features
Interior
Bedrooms & bathrooms
- Bedrooms: 5
- Bathrooms: 4
- Full bathrooms: 2
- 3/4 bathrooms: 2
- Main level bathrooms: 1
- Main level bedrooms: 1
Bedroom
- Level: Main
Bedroom
- Description: Includes Primary Retreat With Fireplace ~ En Suite 5 Piece Bath ~ Two Large Walk-In Closets
- Features: Primary Suite
- Level: Upper
Bedroom
- Description: Walk-In Closet ~ Shared Full Bathroom
- Level: Upper
Bedroom
- Description: Walk-In Closet ~ Shared Full Bathroom
- Level: Upper
Bedroom
- Description: Large Enough For King Size Bed ~ Walk-In Closet
- Level: Basement
Bathroom
- Level: Main
Bathroom
- Description: Five Piece ~ Shower Has 2 Nozzles ~ Separate Vanities
- Features: Primary Suite
- Level: Upper
Bathroom
- Description: Shared
- Level: Upper
Bathroom
- Level: Basement
Bonus room
- Description: Non-Conforming 6th Bedroom, Office, Gym Or Play Room
- Level: Basement
Dining room
- Description: Beautiful Coffered Ceiling ~ Wainscot Wall Panels
- Level: Main
Great room
- Level: Basement
Kitchen
- Description: Gallery Upgraded Appliance Package ~ Gas Stove ~ Double Convection Oven ~ Refrigerator Negotiable
- Level: Main
Kitchen
- Description: Wet Bar With Full Size Refrigerator ~ Sink ~ Microwave
- Level: Basement
Laundry
- Description: Spacious With Counter ~ Shelf
- Level: Upper
Laundry
- Description: Located In Unfinished Storage Area ~ Washer And Dryer Are Included
- Level: Basement
Living room
- Description: Wood Flooring ~ Gas Fireplace
- Level: Main
Loft
- Description: Wrought Iron Stair Railings
- Level: Upper
Office
- Description: French Doors
- Level: Main
Heating
- Forced Air
Cooling
- Central Air
Appliances
- Included: Bar Fridge, Convection Oven, Dishwasher, Disposal, Double Oven, Dryer, Gas Water Heater, Microwave, Range, Range Hood, Refrigerator, Self Cleaning Oven, Washer
Features
- Eat-in Kitchen, Five Piece Bath, Granite Counters, High Ceilings, High Speed Internet, Jack & Jill Bathroom, Kitchen Island, Open Floorplan, Pantry, Primary Suite, Quartz Counters, Smart Thermostat, Smoke Free, Walk-In Closet(s), Wet Bar, Wired for Data
- Flooring: Carpet, Tile, Wood
- Windows: Double Pane Windows, Window Coverings, Window Treatments
- Basement: Finished,Full,Sump Pump
- Number of fireplaces: 2
- Fireplace features: Gas, Living Room, Master Bedroom
Interior area
- Total structure area: 4,852
- Total interior livable area: 4,852 sqft
- Finished area above ground: 3,325
- Finished area below ground: 1,261
Video & virtual tour
Property
Parking
- Total spaces: 4
- Parking features: Concrete, Electric Vehicle Charging Station(s), Insulated Garage
- Attached garage spaces: 4
Features
- Levels: Two
- Stories: 2
- Entry location: Ground
- Patio & porch: Covered, Deck, Front Porch
- Has spa: Yes
- Spa features: Spa/Hot Tub, Heated
- Fencing: Full
- Has view: Yes
- View description: Mountain(s)
Lot
- Size: 10,018 Square Feet
- Features: Landscaped, Sprinklers In Front, Sprinklers In Rear
Details
- Parcel number: R0488712
- Special conditions: Standard
Construction
Type & style
- Home type: SingleFamily
- Architectural style: Contemporary
- Property subtype: Single Family Residence
Materials
- Frame, Stone, Wood Siding
- Foundation: Slab
- Roof: Composition
Condition
- Year built: 2017
Details
- Builder model: Beaumont B
- Builder name: D.R. Horton, Inc
Utilities & green energy
- Electric: 110V, 220 Volts in Garage
- Sewer: Public Sewer
- Water: Public
- Utilities for property: Cable Available, Electricity Connected, Internet Access (Wired), Natural Gas Connected, Phone Available
Community & HOA
Community
- Security: Carbon Monoxide Detector(s), Smoke Detector(s), Video Doorbell
- Subdivision: Park Preserve
HOA
- Has HOA: Yes
- Amenities included: Park, Playground
- Services included: Maintenance Grounds, Recycling, Trash
- HOA fee: $115 monthly
- HOA name: Fivekeys
- HOA phone: 720-961-5150
Location
- Region: Castle Rock
Financial & listing details
- Price per square foot: $175/sqft
- Tax assessed value: $961,133
- Annual tax amount: $4,659
- Date on market: 3/19/2026
- Listing terms: Cash,Conventional,FHA,Jumbo,VA Loan
- Exclusions: Sellers Personal Property. *** All Tv's And Mounts Are Included, Washer And Dryer In Basement Are Included***
- Ownership: Individual
- Electric utility on property: Yes
- Road surface type: Paved
Estimated market value
$844,500
$802,000 - $887,000
$4,239/mo
Price history
| Date | Event | Price |
|---|---|---|
| 7/26/2026 | Pending sale | $850,000$175/sqft |
Source:  REcolorado as distributed by MLS GRID #6794645 Report a problem REcolorado as distributed by MLS GRID #6794645 Report a problem | ||
| 6/18/2026 | Price change | $850,000-3.2%$175/sqft |
Source: REcolorado as distributed by MLS GRID #6794645 Report a problem | ||
| 6/4/2026 | Price change | $878,000-0.8%$181/sqft |
Source: REcolorado as distributed by MLS GRID #6794645 Report a problem | ||
| 5/19/2026 | Price change | $885,000-1.1%$182/sqft |
Source: REcolorado as distributed by MLS GRID #6794645 Report a problem | ||
| 3/19/2026 | Listed for sale | $895,000+28.8%$184/sqft |
Source: REcolorado as distributed by MLS GRID #6794645 Report a problem | ||
| 12/26/2017 | Sold | $695,119-0.7%$143/sqft |
Source: Public Record Report a problem | ||
| 10/25/2017 | Pending sale | $699,895$144/sqft |
Source: D.R. Horton Realty, LLC #2108187 Report a problem | ||
| 10/25/2017 | Listed for sale | $699,895$144/sqft |
Source: D.R. Horton Realty, LLC #2108187 Report a problem | ||
| 8/14/2017 | Listing removed | $699,895$144/sqft |
Source: D.R. Horton Realty, LLC #2108187 Report a problem | ||
| 8/2/2017 | Price change | $699,895+0.7%$144/sqft |
Source: D.R. Horton Realty, LLC #2108187 Report a problem | ||
| 7/13/2017 | Listed for sale | $694,895$143/sqft |
Source: D.R. Horton Realty, LLC #2108187 Report a problem | ||
Public tax history
| Year | Property taxes | Tax assessment |
|---|---|---|
| 2025 | $4,659 -1.4% | $60,070 -15.3% |
| 2024 | $4,724 +44.4% | $70,930 -1% |
| 2023 | $3,271 -4.2% | $71,620 +45.9% |
| 2022 | $3,414 | $49,090 -2.8% |
| 2021 | -- | $50,500 +5.8% |
| 2020 | $3,250 +16.9% | $47,710 |
| 2019 | $2,781 | $47,710 +20.4% |
| 2018 | $2,781 +94.4% | $39,610 +56.4% |
| 2017 | $1,431 +113.1% | $25,320 +164.3% |
| 2016 | $671 +106.5% | $9,580 |
| 2015 | $325 | $9,580 |
Find assessor info on the county website
Monthly payment
Est. payment
Payment breakdown
Explore the cost of this home by adjusting the details. Changes won't be saved.Climate risks
Neighborhood: 80109
Nearby schools
GreatSchools rating
- 6/10Clear Sky Elementary SchoolGrades: PK-6Distance: 1.2 mi
- 5/10Castle Rock Middle SchoolGrades: 7-8Distance: 2.6 mi
- 8/10Castle View High SchoolGrades: 9-12Distance: 2.8 mi
Schools provided by the listing agent
- Elementary: Clear Sky
- Middle: Castle Rock
- High: Castle View
- District: Douglas RE-1
Source: REcolorado as distributed by MLS GRID. This data may not be complete. We recommend contacting the local school district to confirm school assignments for this home.
- $730,9002 bd2 ba1.7k sqft473 Sage Grouse Cir, Castle Rock, CO 80109Off Market
- $848,9004 bd5 ba3.3k sqft575 Sage Grouse Cir, Castle Rock, CO 80109Off Market

- $892,3005 bd6 ba5.4k sqft465 Sage Grouse Cir, Castle Rock, CO 80109Off Market
- $780,0004 bd4 ba4.7k sqft538 Sage Grouse Cir, Castle Rock, CO 80109Sold

- $854,4003 bd3 ba4.1k sqft457 Sage Grouse Cir, Castle Rock, CO 80109Off Market
- $869,9006 bd4 ba4k sqft530 Sage Grouse Cir, Castle Rock, CO 80109Off Market
- $834,9004 bd4 ba4.8k sqft554 Sage Grouse Cir, Castle Rock, CO 80109Sold
- $969,7005 bd6 ba4.8k sqft516 Sage Grouse Cir, Castle Rock, CO 80109Off Market
A local agent can set up tours, give advice and negotiate with sellers.
Similar homes
- $859,0006 bd4 ba4.5k sqft4664 Nutmeg Place, Castle Rock, CO 80109For Sale

 MLS ID #4581675, Inger Hiller, NextHome Aspire. REcolorado as distributed by MLS GRID
 - $725,0004 bd5 ba3.4k sqft472 Sage Grouse Cir, Castle Rock, CO 80109For Sale
 MLS ID #9615955, Jill Duran GRI , Jillian Properties, Inc.. elevateMLS
 - $925,0005 bd6 ba5.3k sqft1585 Bent Grass Circle, Castle Rock, CO 80109For Sale
 MLS ID #7316833, Matthew Thomson, Key Realty. REcolorado as distributed by MLS GRID
 - $799,9905 bd4 ba4.4k sqft2310 Woodhouse Lane, Castle Rock, CO 80109For Sale
 MLS ID #3420670, Sarah Futa, Keller Williams Action Realty LLC. REcolorado as distributed by MLS GRID
 - $849,9004 bd4 ba4.2k sqft2601 Dublin Drive, Castle Rock, CO 80104For SaleMLS ID #8888671, Kathryn Rau, West and Main Homes Inc. REcolorado as distributed by MLS GRID
- $935,0005 bd5 ba5.8k sqft1570 Gentle Rain Drive, Castle Rock, CO 80109For SaleMLS ID #2103771, Bill Clarke, Compass - Denver. REcolorado as distributed by MLS GRID
- $719,0005 bd5 ba4.4k sqft2571 Ambience Lane, Castle Rock, CO 80109For SaleMLS ID #5413339, Shelby Sampson, The Agency - Denver. REcolorado as distributed by MLS GRID
- $875,0004 bd3 ba4.6k sqft1158 Bonnyton Place, Castle Rock, CO 80104For SaleMLS ID #3556015, Bill Clarke, Compass - Denver. REcolorado as distributed by MLS GRID
- $899,0004 bd4 ba4.6k sqft1205 Bonnyton Place, Castle Rock, CO 80104For SaleMLS ID #6614983, Lane Lyon, Coldwell Banker Global Luxury Denver. REcolorado as distributed by MLS GRID
- $659,0003 bd3 ba4k sqft1178 Freedom Way, Castle Rock, CO 80109For SaleMLS ID #7728761, McLean Giles, Coldwell Banker Realty 24. REcolorado as distributed by MLS GRID
- $899,0004 bd5 ba4.4k sqft4423 Mcmurdo Court, Castle Rock, CO 80108For SaleMLS ID #5092314, Chae Bae, Professional Realty Group. REcolorado as distributed by MLS GRID
- $949,0005 bd5 ba5k sqft7245 Obsidian Lane, Castle Rock, CO 80108For SaleMLS ID #4965243, David Wiegand, eXp Realty, LLC. REcolorado as distributed by MLS GRID
- $685,0004 bd3 ba4.2k sqft3294 Sellman Loop, Castle Rock, CO 80109For SaleMLS ID #4376735, Jennifer Boushell, Engel and Volkers: Castle Rock & Castle Pines. REcolorado as distributed by MLS GRID
- $759,9004 bd3 ba4.3k sqft1842 Holmby Court, Castle Rock, CO 80104For SaleMLS ID #1838251, Celsey Brown, Marlex Real Estate Corp. REcolorado as distributed by MLS GRID
- $625,0004 bd4 ba2.9k sqft3308 Riverwood Way, Castle Rock, CO 80109For SaleMLS ID #5915342, David Richins, RE/MAX Professionals. REcolorado as distributed by MLS GRID
- $739,0005 bd4 ba5k sqft3623 Desert Ridge Place, Castle Rock, CO 80108For SaleMLS ID #9502492, Inger Hiller, NextHome Aspire. REcolorado as distributed by MLS GRID
- $565,0003 bd3 ba2.5k sqft3280 Youngheart Way, Castle Rock, CO 80109For SaleMLS ID #9701380, Steven Thayer, Keller Williams Action Realty, LLC. elevateMLS
- $899,0004 bd4 ba4.6k sqft6700 Mentha Drive, Castle Rock, CO 80108For SaleMLS ID #8376730, Bill Maher, RE/MAX Professionals. REcolorado as distributed by MLS GRID
- $950,0005 bd3 ba4.8k sqft6180 Leilani Drive, Castle Rock, CO 80108For SaleMLS ID #5778415, Anita Wilkinson, HomeSmart. REcolorado as distributed by MLS GRID
- $825,0004 bd4 ba2.8k sqft1694 Stable View Drive, Castle Pines, CO 80108For SaleMLS ID #5389289, Jessica Northrop, Compass - Denver. REcolorado as distributed by MLS GRID
