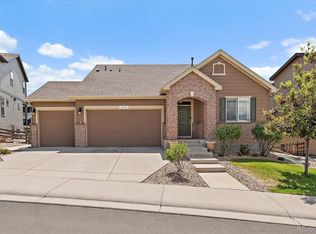
Welcome to this turnkey and meticulously cared for home in the Park Preserve community of Castle Rock, offering thoughtful upgrades, a great layout, and direct trail access behind the home. This property blends comfort, function, and the Colorado lifestyle. The home also benefits from a lower property tax rate and low association fees compared to The Meadows and many newer build communities such as Crystal Valley. The main level features high ceilings, hardwood floors, and abundant natural light throughout the open living space. The kitchen is ideal for everyday living and entertaining with a large center island, high-end stainless-steel appliances including double ovens and a gas cooktop, generous cabinetry, and a walk-in pantry. The living and dining areas flow easily, creating a welcoming space to gather. A main floor guest suite with a private bath and walk in closet provides flexibility for visitors or multi-generational living. Upstairs includes a spacious loft, laundry room, and three additional bedrooms, including a large primary suite. The primary retreat features dual walk-in closets, double vanities, a large walk-in shower, and a private water closet. The unfinished basement offers excellent storage and future potential.
The backyard is a true extension of the home with a beautiful large custom covered deck that captures hillside views and includes ceiling heaters along with privacy and sunshades, creating a cozy space for outdoor entertaining and relaxation year-round. Mature landscaping enhances privacy, while the trail behind the home provides direct access to Philip S. Miller Park, Ridgeline Open Space, and the Adventure Complex. Recent improvements include fully owned solar panels, interior and exterior paint, radon mitigation, new carpet, HVAC duct cleaning, updated lighting and hardware, a storm and security front door, refreshed landscaping, and three car garage spaces.
Sold for $834,900
$834,900
554 Sage Grouse Circle, Castle Rock, CO 80109
4beds
4,880sqft
Single Family Residence
Built in 2018
8,886 Square Feet Lot
$832,800 Zestimate®
$171/sqft
$4,371 Estimated rent
Home value
$832,800
$791,000 - $874,000
$4,371/mo
Zestimate® history
Owner options
List your home for rent
$4,371/mo
Rent Zestimate®
Find your next renter with Zillow Rental Manager. Plus, with online applications, you can quickly screen prospective tenants – for free.
$4,371/mo
Rent Zestimate®
Refinance and save
$4,971/mo
Est. payment
Refinancing to a lower rate could help reduce your monthly payments and save thousands over the life of the loan.
$4,971/mo
Est. payment
Explore your selling options
Work with a Zillow partner agent
Leverage their expertise and Zillow's premium Showcase listings to get your home seen by more buyers.
Get startedList with your own agent
Get your home in front of millions of buyers by listing it on Zillow.
Learn how to do itSell it yourself
Take full control of how buyers see your home on Zillow by listing For Sale by Owner (FSBO).
List your homeWhat's special
Refreshed landscapingMature landscaping enhances privacyLarge primary suiteWalk-in pantrySpacious loftLarge walk-in showerGenerous cabinetry
Zillow last checked:
Listing updated:
Listed by:
Tommy Karaffa 303-257-3891 Tkaraffa@homesmart.com,
HomeSmart
Bought with:
Kirk Shillington, 40047002
RE/MAX Alliance
Source: REcolorado as distributed by MLS GRID,MLS#: 9603833
Facts & features
Interior
Bedrooms & bathrooms
- Bedrooms: 4
- Bathrooms: 4
- Full bathrooms: 3
- 1/2 bathrooms: 1
- Main level bathrooms: 2
- Main level bedrooms: 1
Bedroom
- Features: Primary Suite
- Level: Main
Bedroom
- Level: Upper
Bedroom
- Level: Upper
Bedroom
- Features: Primary Suite
- Level: Upper
Bathroom
- Features: Primary Suite
- Level: Main
Bathroom
- Level: Main
Bathroom
- Level: Upper
Bathroom
- Features: Primary Suite
- Level: Upper
Dining room
- Level: Main
Kitchen
- Level: Main
Laundry
- Level: Upper
Living room
- Level: Main
Loft
- Level: Upper
Heating
- Forced Air
Cooling
- Central Air
Appliances
- Included: Dishwasher, Disposal, Double Oven, Dryer, Microwave, Oven, Range, Refrigerator, Self Cleaning Oven, Washer
Features
- Ceiling Fan(s), Eat-in Kitchen, Entrance Foyer, Five Piece Bath, Granite Counters, High Ceilings, High Speed Internet, Kitchen Island, Open Floorplan, Pantry, Radon Mitigation System, Smoke Free, Walk-In Closet(s)
- Flooring: Carpet, Tile, Vinyl
- Windows: Double Pane Windows, Window Coverings
- Basement: Full,Unfinished
- Has fireplace: Yes
- Fireplace features: Family Room, Living Room
Interior area
- Total structure area: 4,880
- Total interior livable area: 4,880 sqft
- Finished area above ground: 3,398
- Finished area below ground: 0
Property
Parking
- Total spaces: 3
- Parking features: Garage - Attached
- Attached garage spaces: 3
Features
- Levels: Two
- Stories: 2
- Patio & porch: Covered, Deck, Front Porch
- Exterior features: Rain Gutters
- Fencing: Full
Lot
- Size: 8,886 Square Feet
Details
- Parcel number: R0488668
- Special conditions: Standard
Construction
Type & style
- Home type: SingleFamily
- Architectural style: Contemporary
- Property subtype: Single Family Residence
Materials
- Concrete, Frame, Stone, Wood Siding
- Foundation: Slab
- Roof: Composition,Metal
Condition
- Updated/Remodeled
- Year built: 2018
Details
- Warranty included: Yes
Utilities & green energy
- Sewer: Public Sewer
- Water: Public
Community & HOA
Community
- Security: Carbon Monoxide Detector(s), Smart Cameras, Smoke Detector(s), Video Doorbell
- Subdivision: Park Preserve
HOA
- Has HOA: Yes
- Amenities included: Park, Playground, Trail(s)
- Services included: Maintenance Grounds, Recycling, Trash
- HOA fee: $105 monthly
- HOA name: Park Preserve
- HOA phone: 720-961-5150
Location
- Region: Castle Rock
Financial & listing details
- Price per square foot: $171/sqft
- Tax assessed value: $852,153
- Annual tax amount: $4,030
- Date on market: 2/19/2026
- Listing terms: 1031 Exchange,Cash,Conventional,FHA,Jumbo,Other
- Exclusions: Sellers Personal Property.
- Ownership: Individual
Price history
| Date | Event | Price |
|---|---|---|
| 3/27/2026 | Sold | $834,900$171/sqft |
Source:  REcolorado as distributed by MLS GRID #9603833 Report a problem REcolorado as distributed by MLS GRID #9603833 Report a problem | ||
| 2/25/2026 | Pending sale | $834,900$171/sqft |
Source: REcolorado as distributed by MLS GRID #9603833 Report a problem | ||
| 2/19/2026 | Listed for sale | $834,900+1.5%$171/sqft |
Source: REcolorado as distributed by MLS GRID #9603833 Report a problem | ||
| 12/2/2022 | Sold | $822,500-0.9%$169/sqft |
Source: Public Record Report a problem | ||
| 8/27/2022 | Listing removed | -- |
Source:  elevateMLS #2313699 Report a problem elevateMLS #2313699 Report a problem | ||
| 7/21/2022 | Listed for sale | $829,900+16.9%$170/sqft |
Source: elevateMLS #2313699 Report a problem | ||
| 12/28/2020 | Sold | $710,000-2.7%$145/sqft |
Source: Public Record Report a problem | ||
| 11/2/2020 | Pending sale | $730,000$150/sqft |
Source: Bsw Real Estate, Llc #2023692 Report a problem | ||
| 10/15/2020 | Listed for sale | $730,000+6.6%$150/sqft |
Source: Bsw Real Estate, Llc #2023692 Report a problem | ||
| 7/31/2019 | Listing removed | $685,000$140/sqft |
Source: THE COLORADO REAL ESTATE CO. #7446544 Report a problem | ||
| 7/14/2019 | Listed for sale | $685,000+3.2%$140/sqft |
Source: THE COLORADO REAL ESTATE CO. #7446544 Report a problem | ||
| 5/29/2018 | Sold | $663,455-1%$136/sqft |
Source: Public Record Report a problem | ||
| 11/10/2017 | Price change | $670,455+1.7%$137/sqft |
Source: D.R. Horton - Denver Report a problem | ||
| 8/17/2017 | Listed for sale | $659,455$135/sqft |
Source: D.R. Horton - Denver Report a problem | ||
Public tax history
| Year | Property taxes | Tax assessment |
|---|---|---|
| 2025 | $3,690 -1.4% | $53,260 -6.5% |
| 2024 | $3,742 +26% | $56,950 -1% |
| 2023 | $2,970 -4.2% | $57,500 +29% |
| 2022 | $3,100 | $44,580 -2.8% |
| 2021 | -- | $45,860 -2.6% |
| 2020 | $3,207 +83.8% | $47,080 |
| 2019 | $1,745 | $47,080 +89.5% |
| 2018 | $1,745 +10% | $24,850 -11.4% |
| 2017 | $1,586 +110.4% | $28,060 +200.1% |
| 2016 | $754 +137.5% | $9,350 |
| 2015 | $317 | $9,350 |
Find assessor info on the county website
Neighborhood: 80109
Nearby homes
- $795,0003 bd5 ba3.5k sqft570 Sage Grouse Cir, Castle Rock, CO 80109Pending
- $780,0004 bd4 ba4.7k sqft538 Sage Grouse Cir, Castle Rock, CO 80109Sold

- $825,0005 bd7 ba5.1k sqft578 Sage Grouse Cir, Castle Rock, CO 80109Sold

- $869,9006 bd4 ba4k sqft530 Sage Grouse Cir, Castle Rock, CO 80109Off Market
- $670,8002 bd2 ba1.7k sqft305 Felicity Loop, Castle Rock, CO 80109Off Market
- $676,2004 bd3 ba3.5k sqft317 Felicity Loop, Castle Rock, CO 80109Off Market
- $850,0005 bd4 ba4.8k sqft537 Sage Grouse Cir, Castle Rock, CO 80109Pending
- $664,1004 bd3 ba3.2k sqft323 Felicity Loop, Castle Rock, CO 80109Off Market
Nearby schools
GreatSchools rating
- 6/10Clear Sky Elementary SchoolGrades: PK-6Distance: 1.2 mi
- 5/10Castle Rock Middle SchoolGrades: 7-8Distance: 2.6 mi
- 8/10Castle View High SchoolGrades: 9-12Distance: 2.9 mi
Schools provided by the listing agent
- Elementary: Clear Sky
- Middle: Castle Rock
- High: Castle View
- District: Douglas RE-1
Source: REcolorado as distributed by MLS GRID. This data may not be complete. We recommend contacting the local school district to confirm school assignments for this home.
Get a cash offer in 3 minutes
Find out how much your home could sell for in as little as 3 minutes with a no-obligation cash offer.
Estimated market value
$832,800
Get a cash offer in 3 minutes
Find out how much your home could sell for in as little as 3 minutes with a no-obligation cash offer.
Estimated market value
$832,800
- Colorado
- Douglas County
- Castle Rock
- 80109
- 554 Sage Grouse Circle
Nearby cities
Nearby neighborhoods
Nearby zip codes
Other Castle Rock Topics
