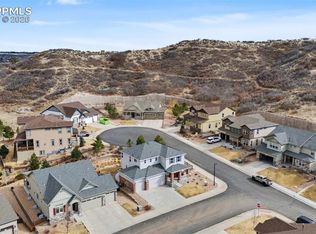
Nestled on a quiet street in the highly sought-after Park Preserve community of Castle Rock, this stylish and beautifully upgraded home offers the perfect blend of luxury, comfort, and outdoor living. Backing directly to open space and more than 24 miles of scenic trails, including the Ridgeline Trail, this exceptional location also provides convenient access to the Miller Activity Complex, featuring a recreation center, outdoor amphitheater, ziplining, parks, and more.
The home welcomes you with soaring 20-foot vaulted ceilings, abundant natural light, and gleaming wide-plank hardwood floors throughout the main level. The open-concept design is ideal for both everyday living and entertaining.
The gourmet kitchen showcases an oversized island with a chef’s undermount sink overlooking the great room and dining area, premium Frigidaire appliances, a sleek gas cooktop, double ovens, soft-close shaker cabinetry, and elegant finishes throughout.
Retreat to the spacious primary suite featuring vaulted ceilings, multiple oversized windows, a custom walk-in closet, and a luxurious five-piece ensuite bath complete with quartz countertops, dual vanities, oversized soaking tub, private water closet, and a modern walk-in shower with bench seating.
The finished lower level is bright and inviting with large windows, high ceilings, and a sliding glass door leading directly to the beautifully landscaped, fenced, and irrigated backyard. This expansive space includes a large entertainment area, a generous guest bedroom with attached bath, additional guest bathroom, and substantial storage with an egress window offering potential for a future additional bedroom.
Enjoy breathtaking foothill views from the covered back deck or step directly onto nearby walking trails from the covered patio below. This home offers exceptional access to nature, recreation, and modern amenities while delivering sophisticated Colorado living at its finest.Refrigerator in the garage is included.
Accepting backups
$795,000
570 Sage Grouse Circle, Castle Rock, CO 80109
3beds
3,514sqft
:
Get pre-qualified$5,116/mo
Single Family Residence
Built in 2017
8,233 Square Feet Lot
$-- Zestimate®
$226/sqft
$115/mo HOA
What's special
Elegant finishes throughoutCovered back deckSpacious primary suiteLuxurious five-piece ensuite bathDouble ovensSleek gas cooktopPremium frigidaire appliances
- 55 days |
- 358 |
- 29 |
Zillow last checked:
Listing updated:
Listed by:
Mark Hunke 303-619-7793,
LoKation Real Estate
Source: REcolorado as distributed by MLS GRID,MLS#: 3842996
Facts & features
Interior
Bedrooms & bathrooms
- Bedrooms: 3
- Bathrooms: 5
- Full bathrooms: 2
- 3/4 bathrooms: 1
- 1/2 bathrooms: 2
- Main level bathrooms: 3
- Main level bedrooms: 2
Bedroom
- Description: Vaulted Ceiling, 4 Windows, Open, Bright, Ceiling Fan
- Features: Primary Suite
- Level: Main
Bedroom
- Description: Large Window With Plantation Shutters, Carpet, Cable Connection, Closet
- Features: Primary Suite
- Level: Main
Bedroom
- Description: Egress Window, Roomy Closet, Private Bathroom
- Level: Basement
Bathroom
- Description: Quartz Counters Match Kitchen, Soaking Tub, Modern Shower, Huge Walk In Closet
- Features: En Suite Bathroom, Primary Suite
- Level: Main
Bathroom
- Description: Matching Cabinets, Tile, Roomy Tub With Shower
- Features: En Suite Bathroom
- Level: Main
Bathroom
- Description: Convenient Guest Powder Bath
- Level: Main
Bathroom
- Description: Ensuite With Basement Bedroom, Shower With Bench
- Level: Basement
Bathroom
- Description: Powder Room For Guests
- Level: Basement
Bonus room
- Description: Walk Out To Backyard, Large Windows And Glass Door Let In Plenty Of Light
- Level: Basement
Dining room
- Description: Informal Eating Area Off Kitchen, Bright, Open Concept
- Level: Main
Great room
- Description: Hardwood Floors, Fireplace, Vaulted Ceilings
- Level: Main
Kitchen
- Description: Bright, Open, Filled With Light, Quartz Counters, Double Oven, Gas Stove
- Level: Main
Laundry
- Description: Washer/Dryer Hookups, Shelving, 220 Plug
- Level: Main
Media room
- Description: Tv Mount And Outlet, Roomy, High Ceiling, Recessed Led Lighting
- Level: Basement
Mud room
- Description: Built In Bench With Hooks And Storage
- Level: Main
Office
- Description: Large Window With Plantation Shutters, Hardwood, Cable Connection
- Level: Main
Utility room
- Description: Extra Space For Storage, Could Add Another Bedroom With Existing Egress Window
- Level: Basement
Heating
- Forced Air
Cooling
- Central Air
Appliances
- Included: Cooktop, Dishwasher, Disposal, Double Oven, Dryer, Microwave, Oven, Refrigerator, Washer
Features
- Ceiling Fan(s), Eat-in Kitchen, Five Piece Bath, Granite Counters, High Ceilings, High Speed Internet, Kitchen Island, Open Floorplan, Pantry, Primary Suite, Smoke Free, Solid Surface Counters, Vaulted Ceiling(s), Walk-In Closet(s)
- Flooring: Carpet
- Windows: Double Pane Windows
- Basement: Finished,Full,Walk-Out Access
- Has fireplace: Yes
- Fireplace features: Family Room
Interior area
- Total structure area: 3,514
- Total interior livable area: 3,514 sqft
- Finished area above ground: 1,764
- Finished area below ground: 1,400
Video & virtual tour
Property
Parking
- Total spaces: 3
- Parking features: Garage - Attached
- Attached garage spaces: 3
Features
- Levels: One
- Stories: 1
- Patio & porch: Covered, Deck
- Exterior features: Private Yard
- Fencing: Full
Lot
- Size: 8,233 Square Feet
- Features: Sprinklers In Front, Sprinklers In Rear
Details
- Parcel number: R0488665
- Special conditions: Standard
Construction
Type & style
- Home type: SingleFamily
- Property subtype: Single Family Residence
Materials
- Brick, Cement Siding
- Roof: Composition
Condition
- Year built: 2017
Utilities & green energy
- Sewer: Public Sewer
- Water: Public
Community & HOA
Community
- Subdivision: Park Preserve
HOA
- Has HOA: Yes
- Amenities included: Park, Playground, Trail(s)
- Services included: Maintenance Grounds, Recycling, Trash
- HOA fee: $115 monthly
- HOA name: FIVE KEYS
- HOA phone: 720-961-5150
Location
- Region: Castle Rock
Financial & listing details
- Price per square foot: $226/sqft
- Tax assessed value: $767,827
- Annual tax amount: $3,631
- Date on market: 6/3/2026
- Listing terms: Cash,Conventional,FHA,VA Loan
- Exclusions: None
- Ownership: Individual
Estimated market value
Not available
Estimated sales range
Not available
Not available
Price history
| Date | Event | Price |
|---|---|---|
| 7/23/2026 | Pending sale | $795,000$226/sqft |
Source:  REcolorado as distributed by MLS GRID #3842996 Report a problem REcolorado as distributed by MLS GRID #3842996 Report a problem | ||
| 6/3/2026 | Listed for sale | $795,000+5.3%$226/sqft |
Source: REcolorado as distributed by MLS GRID #3842996 Report a problem | ||
| 11/16/2022 | Sold | $755,000+7.9%$215/sqft |
Source: Public Record Report a problem | ||
| 7/6/2021 | Sold | $700,000-2.8%$199/sqft |
Source: Public Record Report a problem | ||
| 5/18/2021 | Pending sale | $719,900$205/sqft |
Source:  HomeSmart #6494461 Report a problem HomeSmart #6494461 Report a problem | ||
| 5/13/2021 | Price change | $719,900-1.4%$205/sqft |
Source: HomeSmart #6494461 Report a problem | ||
| 5/7/2021 | Listed for sale | $729,900+17%$208/sqft |
Source: HomeSmart #6494461 Report a problem | ||
| 3/12/2018 | Sold | $624,000-1.6%$178/sqft |
Source: Public Record Report a problem | ||
| 2/3/2018 | Pending sale | $634,000$180/sqft |
Source: D.R. Horton Realty, LLC #4950550 Report a problem | ||
| 2/3/2018 | Price change | $634,000-1.6%$180/sqft |
Source: D.R. Horton Realty, LLC #4950550 Report a problem | ||
| 1/12/2018 | Listed for sale | $644,055$183/sqft |
Source: D.R. Horton Realty, LLC #4950550 Report a problem | ||
| 1/5/2018 | Pending sale | $644,055$183/sqft |
Source: D.R. Horton Realty, LLC #4950550 Report a problem | ||
| 8/2/2017 | Price change | $644,055+0.8%$183/sqft |
Source: D.R. Horton Realty, LLC #4950550 Report a problem | ||
| 6/30/2017 | Price change | $639,055+0.5%$182/sqft |
Source: D.R. Horton Realty, LLC #4950550 Report a problem | ||
| 5/31/2017 | Listed for sale | $636,055$181/sqft |
Source: D.R. Horton Realty, LLC #4950550 Report a problem | ||
Public tax history
| Year | Property taxes | Tax assessment |
|---|---|---|
| 2025 | $3,458 -7.1% | $47,990 -10.5% |
| 2024 | $3,723 +42.2% | $53,600 -6.3% |
| 2023 | $2,617 -4.2% | $57,230 +45.7% |
| 2022 | $2,733 | $39,280 -2.8% |
| 2021 | -- | $40,420 -4.9% |
| 2020 | $2,896 +17.3% | $42,520 |
| 2019 | $2,469 | $42,520 +20.9% |
| 2018 | $2,469 +59.4% | $35,160 +28.3% |
| 2017 | $1,548 +108.6% | $27,400 +197.8% |
| 2016 | $742 +137.6% | $9,200 |
| 2015 | $312 | $9,200 |
Find assessor info on the county website
Monthly payment
Est. payment
Payment breakdown
Explore the cost of this home by adjusting the details. Changes won't be saved.Climate risks
Neighborhood: 80109
Nearby schools
GreatSchools rating
- 6/10Clear Sky Elementary SchoolGrades: PK-6Distance: 1.2 mi
- 5/10Castle Rock Middle SchoolGrades: 7-8Distance: 2.6 mi
- 8/10Castle View High SchoolGrades: 9-12Distance: 2.8 mi
Schools provided by the listing agent
- Elementary: Clear Sky
- Middle: Castle Rock
- High: Castle View
- District: Douglas RE-1
Source: REcolorado as distributed by MLS GRID. This data may not be complete. We recommend contacting the local school district to confirm school assignments for this home.
- $834,9004 bd4 ba4.8k sqft554 Sage Grouse Cir, Castle Rock, CO 80109Sold
- $825,0005 bd7 ba5.1k sqft578 Sage Grouse Cir, Castle Rock, CO 80109Sold

- $780,0004 bd4 ba4.7k sqft538 Sage Grouse Cir, Castle Rock, CO 80109Sold

- $848,9004 bd5 ba3.3k sqft575 Sage Grouse Cir, Castle Rock, CO 80109Off Market

- $664,1004 bd3 ba3.2k sqft323 Felicity Loop, Castle Rock, CO 80109Off Market
- $633,3002 bd2 ba1.6k sqft335 Felicity Loop, Castle Rock, CO 80109Off Market
- $676,2004 bd3 ba3.5k sqft317 Felicity Loop, Castle Rock, CO 80109Off Market
- $866,9005 bd5 ba4.1k sqft2310 Purple Finch Ct, Castle Rock, CO 80109Off Market
A local agent can set up tours, give advice and negotiate with sellers.
Similar homes
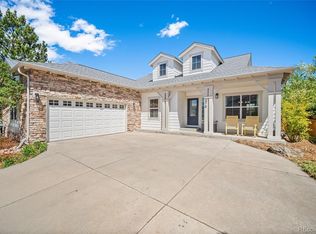
- $725,0004 bd5 ba3.4k sqft472 Sage Grouse Cir, Castle Rock, CO 80109For Sale
 MLS ID #9615955, Jill Duran GRI , Jillian Properties, Inc.. elevateMLS
 - $799,9905 bd4 ba4.4k sqft2310 Woodhouse Lane, Castle Rock, CO 80109For Sale
 MLS ID #3420670, Sarah Futa, Keller Williams Action Realty LLC. REcolorado as distributed by MLS GRID
 - $659,0003 bd3 ba4k sqft1178 Freedom Way, Castle Rock, CO 80109For Sale
 MLS ID #7728761, McLean Giles, Coldwell Banker Realty 24. REcolorado as distributed by MLS GRID
 - $649,9004 bd4 ba3.7k sqft1752 Hogan Court, Castle Rock, CO 80109For Sale
 MLS ID #3747546, Casey Mitchell Stevens, Orchard Brokerage LLC. REcolorado as distributed by MLS GRID
 - $835,0004 bd4 ba4.2k sqft2601 Dublin Drive, Castle Rock, CO 80104For SaleMLS ID #8888671, Kathryn Rau, West and Main Homes Inc. REcolorado as distributed by MLS GRID
- $859,0006 bd4 ba4.5k sqft4664 Nutmeg Place, Castle Rock, CO 80109For SaleMLS ID #4581675, Inger Hiller, NextHome Aspire. REcolorado as distributed by MLS GRID
- $899,9955 bd3 ba4.3k sqft4439 Fell Mist Way, Castle Rock, CO 80109For SaleMLS ID #7311668, Megan Gage, Brokers Guild Real Estate. REcolorado as distributed by MLS GRID
- $625,0004 bd4 ba2.9k sqft3308 Riverwood Way, Castle Rock, CO 80109For SaleMLS ID #5915342, David Richins, RE/MAX Professionals. REcolorado as distributed by MLS GRID
- $685,0004 bd3 ba4.2k sqft3294 Sellman Loop, Castle Rock, CO 80109For SaleMLS ID #4376735, Jennifer Boushell, Engel and Volkers: Castle Rock & Castle Pines. REcolorado as distributed by MLS GRID
- $799,9995 bd5 ba4.6k sqft3919 Desert Ridge Circle, Castle Rock, CO 80108For SaleMLS ID #6251122, Suzanne Hickox, Way Out West Co., Inc.. REcolorado as distributed by MLS GRID
- $759,9004 bd3 ba4.3k sqft1842 Holmby Court, Castle Rock, CO 80104For SaleMLS ID #1838251, Celsey Brown, Marlex Real Estate Corp. REcolorado as distributed by MLS GRID
- $740,0004 bd3 ba4.1k sqft4647 Gray Wolf Lane, Castle Rock, CO 80104New ConstructionMLS ID #6978715, Kristina Neuenberger, Berkshire Hathaway HomeServices Colorado Real Estate, LLC - Brighton. REcolorado as distributed by MLS GRID
- $899,0004 bd4 ba4.6k sqft1205 Bonnyton Place, Castle Rock, CO 80104For SaleMLS ID #6614983, Lane Lyon, Coldwell Banker Global Luxury Denver. REcolorado as distributed by MLS GRID
- $899,0004 bd5 ba4.4k sqft4423 Mcmurdo Court, Castle Rock, CO 80108For SaleMLS ID #5092314, Chae Bae, Professional Realty Group. REcolorado as distributed by MLS GRID
- $734,9903 bd2 ba3.5k sqft6664 Merrimack Drive, Castle Pines, CO 80108For SaleMLS ID #3002728, Piyush Ashra, MB Vibrant Real Estate, Inc. REcolorado as distributed by MLS GRID
- $949,0005 bd5 ba5k sqft7245 Obsidian Lane, Castle Rock, CO 80108For SaleMLS ID #4965243, David Wiegand, eXp Realty, LLC. REcolorado as distributed by MLS GRID
- $599,0003 bd3 ba2.9k sqft2688 Loon Circle, Castle Rock, CO 80104For SaleMLS ID #5055355, Judy Johnson, You 1st Realty. REcolorado as distributed by MLS GRID
- $800,0003 bd4 ba2.9k sqft9432 La Quinta Way, Lone Tree, CO 80124For SaleMLS ID #4988357, Keleigh M Thompson, Realty One Group Premier. REcolorado as distributed by MLS GRID
- $897,5004 bd3 ba3.9k sqft47 Back Nine Drive, Castle Pines, CO 80108For SaleMLS ID #9124436, Derek Kliner, Realty One Group Platinum Elite. REcolorado as distributed by MLS GRID
- $700,0005 bd3 ba3.8k sqft6142 Leilani Lane, Castle Rock, CO 80108For SaleMLS ID #5648254, EMPOWERHOME Team, Keller Williams DTC. REcolorado as distributed by MLS GRID
