Seller is offering a $20,000 buyer concession!!! Stunning home in Park Reserve offers 5 bedrooms, 7 baths, and nearly 5,000 sq ft of beautifully finished living space filled with natural light throughout. The open floor plan is ideal for entertaining, featuring wide plank wood floors, a formal dining room, a spacious chef’s kitchen with quartz counters, center island, walk-in pantry, gas range with hood, a separate eating area, and a generous great room with a stylish stone fireplace. A standout feature is the main-floor ensuite bedroom—perfect for a nanny, multigenerational living, or a private office. Additional main-floor highlights include a mudroom, guest powder bath, and a second laundry area for stackable WA/DR. Upstairs offers a spacious loft, two secondary bedrooms each with their own bath, and a luxurious primary suite with sitting room or office, spa-like bath with a large walk-in shower, dual sinks, and two oversized walk-in closets with custom built-ins. There's also a full upstairs laundry room with built-in cabinets and a utility sink. The finished garden-level basement lives like its own retreat with a large rec room, wet bar with wine cooler and dishwasher, a private ensuite bedroom, an additional half bath, and a storage room. Enjoy the expansive covered deck with built-in fireplace and stairs leading to a large, flat backyard. Bonus features include brand new carpet throughout, a whole-house audio system with surround sound, plantation shutters, and dual furnaces and A/C units. Enjoy easy access to the scenic Park Preserve trail system, which the home backs to—perfect for walking, running, or biking right out your front door. You'll also love the community's close proximity to Philip S. Miller Park with miles of trails, a 2.5-acre adventure playground, zip lines, soccer fields, an amphitheater, indoor pool, and more. Don’t miss out on this exceptional home!
Sold for $825,000
$825,000
578 Sage Grouse Circle, Castle Rock, CO 80109
5beds
5,196sqft
Single Family Residence
Built in 2017
9,583 Square Feet Lot
$822,200 Zestimate®
$159/sqft
$4,784 Estimated rent
Home value
$822,200
$781,000 - $863,000
$4,784/mo
Zestimate® history
Owner options
List your home for rent
$4,784/mo
Rent Zestimate®
Find your next renter with Zillow Rental Manager. Plus, with online applications, you can quickly screen prospective tenants – for free.
$4,784/mo
Rent Zestimate®
Refinance and save
$4,913/mo
Est. payment
Refinancing to a lower rate could help reduce your monthly payments and save thousands over the life of the loan.
$4,913/mo
Est. payment
Explore your selling options
Work with a Zillow partner agent
Leverage their expertise and Zillow's premium Showcase listings to get your home seen by more buyers.
Get startedList with your own agent
Get your home in front of millions of buyers by listing it on Zillow.
Learn how to do itSell it yourself
Take full control of how buyers see your home on Zillow by listing For Sale by Owner (FSBO).
List your homeWhat's special
Zillow last checked:
Listing updated:
Listed by:
Jim Buckley 303-773-3399 Jbuckley@kentwood.com,
Kentwood Real Estate DTC, LLC,
Dan Buckley 720-951-4976,
Kentwood Real Estate DTC, LLC
Bought with:
Steve Novak, 100074873
LoKation Real Estate
Source: REcolorado as distributed by MLS GRID,MLS#: 8483922
Facts & features
Interior
Bedrooms & bathrooms
- Bedrooms: 5
- Bathrooms: 7
- Full bathrooms: 2
- 3/4 bathrooms: 3
- 1/2 bathrooms: 2
- Main level bathrooms: 2
- Main level bedrooms: 1
Bedroom
- Level: Main
- Area: 177.5 Square Feet
- Dimensions: 14.2 x 12.5
Bedroom
- Level: Upper
- Area: 184.08 Square Feet
- Dimensions: 15.6 x 11.8
Bedroom
- Level: Upper
- Area: 124.63 Square Feet
- Dimensions: 12.1 x 10.3
Bedroom
- Level: Basement
- Area: 222.18 Square Feet
- Dimensions: 16.1 x 13.8
Bathroom
- Level: Main
- Area: 51.94 Square Feet
- Dimensions: 5.3 x 9.8
Bathroom
- Level: Main
- Area: 20.14 Square Feet
- Dimensions: 4.11 x 4.9
Bathroom
- Level: Upper
- Area: 46.74 Square Feet
- Dimensions: 5.7 x 8.2
Bathroom
- Level: Upper
- Area: 41.82 Square Feet
- Dimensions: 5.1 x 8.2
Bathroom
- Level: Basement
- Area: 42.33 Square Feet
- Dimensions: 4.11 x 10.3
Bathroom
- Level: Basement
- Area: 31.35 Square Feet
- Dimensions: 5.7 x 5.5
Other
- Level: Upper
- Area: 350.88 Square Feet
- Dimensions: 20.4 x 17.2
Other
- Level: Upper
- Area: 231.11 Square Feet
- Dimensions: 19.1 x 12.1
Bonus room
- Level: Basement
- Area: 394.23 Square Feet
- Dimensions: 15.7 x 25.11
Dining room
- Level: Main
- Area: 185.27 Square Feet
- Dimensions: 11.5 x 16.11
Family room
- Level: Main
- Area: 368.08 Square Feet
- Dimensions: 21.4 x 17.2
Kitchen
- Level: Main
- Area: 136.65 Square Feet
- Dimensions: 15 x 9.11
Laundry
- Level: Main
- Area: 23 Square Feet
- Dimensions: 5 x 4.6
Laundry
- Level: Upper
- Area: 62.73 Square Feet
- Dimensions: 12.3 x 5.1
Mud room
- Level: Main
- Area: 33.55 Square Feet
- Dimensions: 5.5 x 6.1
Heating
- Forced Air, Natural Gas
Cooling
- Central Air
Appliances
- Included: Convection Oven, Cooktop, Dishwasher, Double Oven, Gas Water Heater, Humidifier, Microwave, Range Hood, Refrigerator, Wine Cooler
Features
- Audio/Video Controls, Ceiling Fan(s), Eat-in Kitchen, High Ceilings, Kitchen Island, Open Floorplan, Pantry, Quartz Counters, Smoke Free, Walk-In Closet(s), Wet Bar
- Flooring: Carpet, Tile, Wood
- Windows: Window Treatments
- Basement: Daylight,Finished,Full,Sump Pump
- Number of fireplaces: 1
- Fireplace features: Family Room, Gas, Gas Log, Outside
- Common walls with other units/homes: No Common Walls
Interior area
- Total structure area: 5,196
- Total interior livable area: 5,196 sqft
- Finished area above ground: 3,639
- Finished area below ground: 1,200
Property
Parking
- Total spaces: 3
- Parking features: Concrete, Tandem
- Attached garage spaces: 3
Features
- Levels: Two
- Stories: 2
- Patio & porch: Covered, Deck, Front Porch
- Fencing: Full
Lot
- Size: 9,583 Square Feet
- Features: Landscaped, Level, Open Space, Sprinklers In Front, Sprinklers In Rear
Details
- Parcel number: R0488664
- Zoning: SFR
- Special conditions: Standard
Construction
Type & style
- Home type: SingleFamily
- Architectural style: Contemporary
- Property subtype: Single Family Residence
Materials
- Frame, Stone
- Foundation: Concrete Perimeter, Slab
- Roof: Composition
Condition
- Model
- New construction: Yes
- Year built: 2017
Details
- Builder name: D.R. Horton, Inc
Utilities & green energy
- Sewer: Public Sewer
- Water: Public
Community & HOA
Community
- Subdivision: Park Preserve
HOA
- Has HOA: Yes
- Amenities included: Park, Playground, Trail(s)
- Services included: Maintenance Grounds, Recycling, Trash
- HOA fee: $105 monthly
- HOA name: Management Inc
- HOA phone: 720-961-5150
Location
- Region: Castle Rock
Financial & listing details
- Price per square foot: $159/sqft
- Tax assessed value: $910,841
- Annual tax amount: $4,424
- Date on market: 6/5/2025
- Listing terms: Cash,Conventional,FHA,Jumbo,VA Loan
- Exclusions: Staging Property
- Ownership: Individual
- Road surface type: Paved
Price history
| Date | Event | Price |
|---|---|---|
| 10/29/2025 | Sold | $825,000-2.9%$159/sqft |
Source:  REcolorado as distributed by MLS GRID #8483922 Report a problem REcolorado as distributed by MLS GRID #8483922 Report a problem | ||
| 10/2/2025 | Pending sale | $850,000$164/sqft |
Source: REcolorado as distributed by MLS GRID #8483922 Report a problem | ||
| 9/24/2025 | Price change | $850,000-2.3%$164/sqft |
Source: REcolorado as distributed by MLS GRID #8483922 Report a problem | ||
| 9/5/2025 | Price change | $869,9000%$167/sqft |
Source: REcolorado as distributed by MLS GRID #8483922 Report a problem | ||
| 7/31/2025 | Price change | $870,000-2.2%$167/sqft |
Source: REcolorado as distributed by MLS GRID #8483922 Report a problem | ||
| 7/24/2025 | Listed for sale | $890,000$171/sqft |
Source: REcolorado as distributed by MLS GRID #8483922 Report a problem | ||
| 7/22/2025 | Pending sale | $890,000$171/sqft |
Source: REcolorado as distributed by MLS GRID #8483922 Report a problem | ||
| 6/10/2025 | Price change | $890,000-3.8%$171/sqft |
Source: REcolorado as distributed by MLS GRID #8483922 Report a problem | ||
| 6/5/2025 | Listed for sale | $925,000+23.4%$178/sqft |
Source: REcolorado as distributed by MLS GRID #8483922 Report a problem | ||
| 1/30/2024 | Listing removed | -- |
Source: Zillow Rentals Report a problem | ||
| 10/18/2023 | Listed for rent | $5,000$1/sqft |
Source: Zillow Rentals Report a problem | ||
| 7/28/2017 | Sold | $749,807$144/sqft |
Source: Public Record Report a problem | ||
Public tax history
| Year | Property taxes | Tax assessment |
|---|---|---|
| 2025 | $4,424 -1.4% | $56,930 -15.7% |
| 2024 | $4,486 +42.7% | $67,540 -1% |
| 2023 | $3,144 -4.2% | $68,190 +44.5% |
| 2022 | $3,282 | $47,190 -2.8% |
| 2021 | -- | $48,550 -3.4% |
| 2020 | $3,423 +14.5% | $50,260 |
| 2019 | $2,990 | $50,260 +18% |
| 2018 | $2,990 +83.4% | $42,580 +47.6% |
| 2017 | $1,630 +112.4% | $28,840 +202.9% |
| 2016 | $767 +137.5% | $9,520 |
| 2015 | $323 | $9,520 |
Find assessor info on the county website
Neighborhood: 80109
Nearby homes
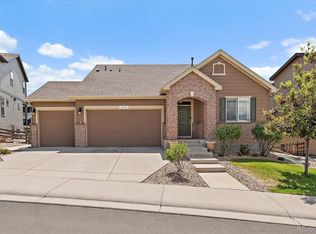
- $795,0003 bd5 ba3.5k sqft570 Sage Grouse Cir, Castle Rock, CO 80109Pending
- $866,9005 bd5 ba4.1k sqft2310 Purple Finch Ct, Castle Rock, CO 80109Off Market

- $799,9004 bd4 ba4.3k sqft2348 Purple Finch Ct, Castle Rock, CO 80109Off Market
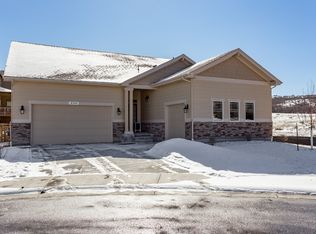
- $834,9004 bd4 ba4.8k sqft554 Sage Grouse Cir, Castle Rock, CO 80109Sold
- $770,0004 bd3 ba4.2k sqft2274 Purple Finch Ct, Castle Rock, CO 80109Sold
- $848,9004 bd5 ba3.3k sqft575 Sage Grouse Cir, Castle Rock, CO 80109Off Market
- $598,7003 bd2 ba1.7k sqft361 Felicity Loop, Castle Rock, CO 80109Off Market
- $633,3002 bd2 ba1.6k sqft335 Felicity Loop, Castle Rock, CO 80109Off Market
Nearby schools
GreatSchools rating
- 6/10Clear Sky Elementary SchoolGrades: PK-6Distance: 1.2 mi
- 5/10Castle Rock Middle SchoolGrades: 7-8Distance: 2.6 mi
- 8/10Castle View High SchoolGrades: 9-12Distance: 2.8 mi
Schools provided by the listing agent
- Elementary: Clear Sky
- Middle: Castle Rock
- High: Castle View
- District: Douglas RE-1
Source: REcolorado as distributed by MLS GRID. This data may not be complete. We recommend contacting the local school district to confirm school assignments for this home.
Get a cash offer in 3 minutes
Find out how much your home could sell for in as little as 3 minutes with a no-obligation cash offer.
Estimated market value
$822,200
Get a cash offer in 3 minutes
Find out how much your home could sell for in as little as 3 minutes with a no-obligation cash offer.
Estimated market value
$822,200
- Colorado
- Douglas County
- Castle Rock
- 80109
- 578 Sage Grouse Circle
Nearby cities
Nearby neighborhoods
Nearby zip codes
Other Castle Rock Topics
