HUGE price improvement!!!!!
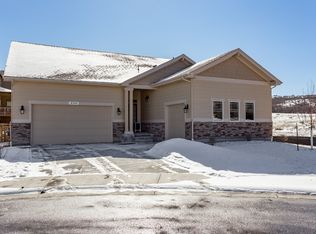
This is move-in ready in the desirable, low-tax subdivision of Park Preserve in Castle Rock, Colorado! You'll love this community's proximity to Philip S. Miller Park, with its miles of hiking and biking trails, 2.5 Acre Adventure Playground, zip lines, soccer fields, an amphitheater and more! Gorgeous open one-level floor plan!
The beautiful high-end finishes are sure to appeal to even the pickiest of buyers. The chef's kitchen is adorned with stainless steel appliances, a gas cooktop with a hood, double ovens, and a wide, expansive island! This kitchen is a chef's dream!
This home offers 3 spacious bedrooms, plus an office with french doors, each thoughtfully designed to provide both privacy and comfort. The master suite on the main level is a luxurious retreat, complete with a walk-in closet and a spa-like ensuite bathroom. The bathroom features a separate glass-enclosed shower, creating an oasis of relaxation. As you make your way downstairs to the finished basement you will find a huge bonus room, another bathroom, and another bedroom! Plus a full room with an abundance of storage.(Would make an amazing works-shop or another bedroom!
The backyard offers a covered deck, garden beds, and just the right amount of lawn.
Tax rate of 6.67!!! HOA only $1260 for the year! Do NOT miss this wonderful ranch home
Sold for $770,000
$770,000
2274 Purple Finch Court, Castle Rock, CO 80109
4beds
4,239sqft
Single Family Residence
Built in 2018
9,583 Square Feet Lot
$790,600 Zestimate®
$182/sqft
$4,183 Estimated rent
Home value
$790,600
$751,000 - $830,000
$4,183/mo
Zestimate® history
Owner options
List your home for rent
$4,183/mo
Rent Zestimate®
Find your next renter with Zillow Rental Manager. Plus, with online applications, you can quickly screen prospective tenants – for free.
$4,183/mo
Rent Zestimate®
Refinance and save
$4,615/mo
Est. payment
Refinancing to a lower rate could help reduce your monthly payments and save thousands over the life of the loan.
$4,615/mo
Est. payment
Explore your selling options
Work with a Zillow partner agent
Leverage their expertise and Zillow's premium Showcase listings to get your home seen by more buyers.
Get startedList with your own agent
Get your home in front of millions of buyers by listing it on Zillow.
Learn how to do itSell it yourself
Take full control of how buyers see your home on Zillow by listing For Sale by Owner (FSBO).
List your homeWhat's special
Zillow last checked:
Listing updated:
Listed by:
Allison Ferrier 720-456-8886 allison.ferrier@gmail.com,
HomeSmart Realty
Bought with:
Tony Collett, 40045347
HomeSmart
Source: REcolorado as distributed by MLS GRID,MLS#: 7903509
Facts & features
Interior
Bedrooms & bathrooms
- Bedrooms: 4
- Bathrooms: 3
- Full bathrooms: 2
- 3/4 bathrooms: 1
- Main level bathrooms: 2
- Main level bedrooms: 3
Primary bedroom
- Description: Beautiful Finishes
- Level: Main
Bedroom
- Description: Pristine Condition
- Level: Main
Bedroom
- Description: Extra Large Size
- Level: Basement
Bedroom
- Description: No Closet
- Level: Main
Bathroom
- Level: Main
Bathroom
- Description: Exquisite Condition
- Level: Main
Bathroom
- Level: Basement
Bonus room
- Description: Plenty Of Unfinished Storage
- Level: Basement
Family room
- Description: Huge Family Room
- Level: Basement
Kitchen
- Description: Gourmet Chef's Kitchen With Double Ovens
- Level: Main
Laundry
- Description: Oversized Laundry With Cabinetry And Counters
- Level: Main
Living room
- Description: All High Quality Laminate Plank Throughout Main Level
- Level: Main
Heating
- Forced Air
Cooling
- Central Air
Appliances
- Included: Cooktop, Dishwasher, Disposal, Double Oven, Dryer, Microwave, Oven, Range Hood, Refrigerator, Self Cleaning Oven, Washer
- Laundry: In Unit
Features
- Ceiling Fan(s), Eat-in Kitchen, Five Piece Bath, Granite Counters, Kitchen Island, No Stairs, Open Floorplan, Pantry, Primary Suite, Solid Surface Counters, Walk-In Closet(s)
- Flooring: Carpet, Wood
- Windows: Window Coverings
- Basement: Bath/Stubbed,Finished,Full
- Number of fireplaces: 1
- Fireplace features: Family Room
Interior area
- Total structure area: 4,239
- Total interior livable area: 4,239 sqft
- Finished area above ground: 2,125
- Finished area below ground: 1,800
Property
Parking
- Total spaces: 3
- Parking features: Concrete
- Attached garage spaces: 3
Features
- Levels: One
- Stories: 1
- Patio & porch: Covered, Deck
- Exterior features: Garden
- Fencing: Full
Lot
- Size: 9,583 Square Feet
- Features: Corner Lot, Cul-De-Sac, Sprinklers In Front, Sprinklers In Rear
Details
- Parcel number: R0488663
- Zoning: residential
- Special conditions: Standard
Construction
Type & style
- Home type: SingleFamily
- Property subtype: Single Family Residence
Materials
- Cement Siding, Stone
- Foundation: Slab
Condition
- Year built: 2018
Utilities & green energy
- Sewer: Public Sewer
Community & HOA
Community
- Security: Carbon Monoxide Detector(s), Smoke Detector(s)
- Subdivision: The Meadows
HOA
- Has HOA: Yes
- Services included: Maintenance Grounds, Recycling, Trash
- HOA fee: $105 monthly
- HOA name: Management Inc.
- HOA phone: 720-961-5150
Location
- Region: Castle Rock
Financial & listing details
- Price per square foot: $182/sqft
- Tax assessed value: $820,575
- Annual tax amount: $2,928
- Date on market: 8/24/2023
- Listing terms: 1031 Exchange,Cash,Conventional,FHA,Jumbo,Owner Will Carry,VA Loan
- Exclusions: All Seller's Personal Property
- Ownership: Individual
Price history
| Date | Event | Price |
|---|---|---|
| 12/6/2023 | Sold | $770,000-6.1%$182/sqft |
Source:  REcolorado as distributed by MLS GRID #7903509 Report a problem REcolorado as distributed by MLS GRID #7903509 Report a problem | ||
| 11/29/2023 | Contingent | $819,999$193/sqft |
Source:  HomeSmart #7903509 Report a problem HomeSmart #7903509 Report a problem | ||
| 11/18/2023 | Pending sale | $819,999$193/sqft |
Source: REcolorado as distributed by MLS GRID #7903509 Report a problem | ||
| 10/31/2023 | Price change | $819,999-3.5%$193/sqft |
Source: REcolorado as distributed by MLS GRID #7903509 Report a problem | ||
| 10/6/2023 | Price change | $849,900-2.9%$200/sqft |
Source: REcolorado as distributed by MLS GRID #7903509 Report a problem | ||
| 9/18/2023 | Price change | $874,990-0.4%$206/sqft |
Source: REcolorado as distributed by MLS GRID #7903509 Report a problem | ||
| 9/12/2023 | Price change | $878,500-0.1%$207/sqft |
Source: REcolorado as distributed by MLS GRID #7903509 Report a problem | ||
| 9/7/2023 | Price change | $879,000-0.7%$207/sqft |
Source: REcolorado as distributed by MLS GRID #7903509 Report a problem | ||
| 8/24/2023 | Listed for sale | $885,000+31.3%$209/sqft |
Source: REcolorado as distributed by MLS GRID #7903509 Report a problem | ||
| 11/2/2020 | Sold | $674,000-0.7%$159/sqft |
Source: Public Record Report a problem | ||
| 10/1/2020 | Pending sale | $679,000$160/sqft |
Source: 8z Real Estate #2105932 Report a problem | ||
| 9/10/2020 | Listed for sale | $679,000+5.7%$160/sqft |
Source: 8z Real Estate #2105932 Report a problem | ||
| 9/17/2018 | Sold | $642,457-1.5%$152/sqft |
Source: Public Record Report a problem | ||
| 8/1/2018 | Price change | $652,457+0.3%$154/sqft |
Source: D.R. Horton - Denver Report a problem | ||
| 5/17/2018 | Price change | $650,797+1.9%$154/sqft |
Source: D.R. Horton - Denver Report a problem | ||
| 3/22/2018 | Listed for sale | $638,702$151/sqft |
Source: D.R. Horton - Denver Report a problem | ||
Public tax history
| Year | Property taxes | Tax assessment |
|---|---|---|
| 2025 | $3,736 -5.1% | $51,290 -11% |
| 2024 | $3,937 +34.4% | $57,620 -4.5% |
| 2023 | $2,928 -4.2% | $60,310 +37.2% |
| 2022 | $3,056 | $43,950 -2.8% |
| 2021 | -- | $45,200 -0.1% |
| 2020 | $3,082 +358.7% | $45,250 |
| 2019 | $672 0% | $45,250 +372.8% |
| 2018 | $672 -52.6% | $9,570 -61.8% |
| 2017 | $1,417 +112.4% | $25,080 +163.4% |
| 2016 | $667 +106.5% | $9,520 |
| 2015 | $323 | $9,520 |
Find assessor info on the county website
Neighborhood: 80109
Nearby homes
- $851,2005 bd5 ba4.1k sqft2310 Purple Finch Ct, Castle Rock, CO 80109Off Market

- $790,0004 bd4 ba4.3k sqft2348 Purple Finch Ct, Castle Rock, CO 80109Off Market
- $825,0005 bd7 ba5.1k sqft578 Sage Grouse Cir, Castle Rock, CO 80109Sold

- $838,3004 bd5 ba3.4k sqft2277 Purple Finch Ct, Castle Rock, CO 80109Off Market
- $855,2004 bd5 ba3.3k sqft2243 Purple Finch Ct, Castle Rock, CO 80109Off Market
- $800,0005 bd5 ba5k sqft607 Sage Grouse Cir, Castle Rock, CO 80109Sold
- $765,0004 bd4 ba4.8k sqft2305 Purple Finch Ct, Castle Rock, CO 80109Sold
- $771,3003 bd5 ba3.4k sqft591 Sage Grouse Cir, Castle Rock, CO 80109Off Market
Nearby schools
GreatSchools rating
- 6/10Clear Sky Elementary SchoolGrades: PK-6Distance: 1.2 mi
- 5/10Castle Rock Middle SchoolGrades: 7-8Distance: 2.6 mi
- 8/10Castle View High SchoolGrades: 9-12Distance: 2.8 mi
Schools provided by the listing agent
- Elementary: Clear Sky
- Middle: Castle Rock
- High: Castle View
- District: Douglas RE-1
Source: REcolorado as distributed by MLS GRID. This data may not be complete. We recommend contacting the local school district to confirm school assignments for this home.
Get a cash offer in 3 minutes
Find out how much your home could sell for in as little as 3 minutes with a no-obligation cash offer.
Estimated market value
$790,600
Get a cash offer in 3 minutes
Find out how much your home could sell for in as little as 3 minutes with a no-obligation cash offer.
Estimated market value
$790,600
- Colorado
- Douglas County
- Castle Rock
- 80109
- 2274 Purple Finch Court
Nearby cities
Nearby neighborhoods
Nearby zip codes
Other Castle Rock Topics
