Welcome to 607 Sage Grouse Circle, a truly special home tucked away in a quiet, desirable neighborhood. From the moment you arrive, this beautifully maintained home sets the tone for relaxed, refined living. Inside, the home has been meticulously cared for, offering a layout that balances everyday comfort with a great entertaining flow. The main level features easy living with the large, open family room that seamlessly integrates with the expansive kitchen with large pantry, convenient dining area, and a generous main-floor ensuite bedroom that's perfect for guests. Completing this easy-living design is the outdoor living room that lets you fully integrate the level of indoor-outdoor comfort our amazing climate affords.
Upstairs, the spacious Primary Bedroom features a large, private ensuite bath with dual walk-in closets. This sanctuary is so quiet, you won’t even hear noise from the rest of the house, and it becomes a perfect retreat to maximaze your day. There are three more bedrooms upstairs, one of which is another ensuite bedroom with a great bathroom and large walk-in closet! You'll further love the convenience of having an upstairs laundry room (as well as another set of hook ups on the main floor!), and the relaxed, wide open loft that sports an excellent view of the foothills.
The large, unfinished basement provides exciting future potential, already equipped with the infrastructure needed to expand this living space to fit your vision. Not to be outdone, this home features a garage that will satisfy any car enthusiast; boasting 3 parking spaces, it also includes a top-tier, double-car lift to maximize your garage space and take advantage of the high ceilings. Don’t miss the opportunity to own a beautifully maintained home with standout outdoor living, flexible future space, and the lifestyle fit you are seeking!
Sold for $800,000
$800,000
607 Sage Grouse Circle, Castle Rock, CO 80109
5beds
5,010sqft
Single Family Residence
Built in 2018
8,276 Square Feet Lot
$799,700 Zestimate®
$160/sqft
$4,527 Estimated rent
Home value
$799,700
$760,000 - $840,000
$4,527/mo
Zestimate® history
Owner options
List your home for rent
$4,527/mo
Rent Zestimate®
Find your next renter with Zillow Rental Manager. Plus, with online applications, you can quickly screen prospective tenants – for free.
$4,527/mo
Rent Zestimate®
Refinance and save
$4,767/mo
Est. payment
Refinancing to a lower rate could help reduce your monthly payments and save thousands over the life of the loan.
$4,767/mo
Est. payment
Explore your selling options
Work with a Zillow partner agent
Leverage their expertise and Zillow's premium Showcase listings to get your home seen by more buyers.
Get startedList with your own agent
Get your home in front of millions of buyers by listing it on Zillow.
Learn how to do itSell it yourself
Take full control of how buyers see your home on Zillow by listing For Sale by Owner (FSBO).
List your homeWhat's special
Zillow last checked:
Listing updated:
Listed by:
James Youmans 720-648-6029 jim_youmans@comcast.net,
City Lights Realty
Bought with:
Brock Hanson, 100078799
RE/MAX Professionals
Source: REcolorado as distributed by MLS GRID,MLS#: 6541343
Facts & features
Interior
Bedrooms & bathrooms
- Bedrooms: 5
- Bathrooms: 5
- Full bathrooms: 4
- 1/2 bathrooms: 1
- Main level bathrooms: 2
- Main level bedrooms: 1
Bedroom
- Features: Primary Suite
- Level: Upper
Bedroom
- Level: Main
Bedroom
- Level: Upper
Bedroom
- Level: Main
Bedroom
- Level: Upper
Bedroom
- Features: Primary Suite
- Level: Upper
Bedroom
- Level: Upper
Bedroom
- Level: Upper
Bedroom
- Level: Upper
Bedroom
- Level: Main
Bathroom
- Features: Primary Suite
- Level: Upper
Bathroom
- Level: Main
Bathroom
- Features: En Suite Bathroom
- Level: Main
Bathroom
- Features: Primary Suite
- Level: Upper
Bathroom
- Level: Main
Bathroom
- Level: Upper
Bathroom
- Features: En Suite Bathroom
- Level: Upper
Bathroom
- Level: Main
Bathroom
- Level: Upper
Dining room
- Level: Main
Family room
- Level: Main
Kitchen
- Level: Main
Kitchen
- Level: Main
Laundry
- Level: Upper
Laundry
- Level: Upper
Laundry
- Level: Main
Laundry
- Level: Main
Loft
- Level: Upper
Office
- Level: Main
Heating
- Natural Gas
Cooling
- Central Air
Appliances
- Included: Dishwasher, Double Oven, Gas Water Heater, Microwave, Range, Range Hood, Refrigerator
Features
- Entrance Foyer, Granite Counters, High Ceilings, Kitchen Island, Open Floorplan, Pantry, Primary Suite, Smart Thermostat, Walk-In Closet(s)
- Flooring: Carpet, Wood
- Basement: Unfinished
- Number of fireplaces: 1
- Fireplace features: Family Room, Gas, Outside
Interior area
- Total structure area: 5,010
- Total interior livable area: 5,010 sqft
- Finished area above ground: 3,500
- Finished area below ground: 0
Property
Parking
- Total spaces: 2
- Parking features: Concrete, Dry Walled, Exterior Access Door, Floor Coating, Heated Garage, Insulated Garage, Lift, Lighted, Oversized, Tandem
- Attached garage spaces: 2
Features
- Levels: Two
- Stories: 2
- Patio & porch: Covered, Front Porch, Patio
- Exterior features: Lighting, Private Yard, Rain Gutters
- Fencing: Partial
Lot
- Size: 8,276 Square Feet
- Features: Landscaped
Details
- Parcel number: R0488715
- Special conditions: Standard
Construction
Type & style
- Home type: SingleFamily
- Architectural style: Contemporary
- Property subtype: Single Family Residence
Materials
- Frame
- Roof: Composition
Condition
- Year built: 2018
Utilities & green energy
- Electric: 220 Volts in Garage
- Sewer: Public Sewer
- Water: Public
- Utilities for property: Electricity Connected, Natural Gas Connected
Community & HOA
Community
- Security: Carbon Monoxide Detector(s), Smart Cameras, Smoke Detector(s)
- Subdivision: Park Preserve
HOA
- Has HOA: Yes
- Amenities included: Park, Playground
- Services included: Maintenance Grounds, Recycling, Trash
- HOA fee: $105 monthly
- HOA name: Park Preserve
- HOA phone: 720-961-5150
Location
- Region: Castle Rock
Financial & listing details
- Price per square foot: $160/sqft
- Tax assessed value: $830,183
- Annual tax amount: $4,013
- Date on market: 2/13/2026
- Listing terms: Cash,Conventional,FHA,VA Loan
- Exclusions: None
- Ownership: Individual
- Electric utility on property: Yes
- Road surface type: Paved
Price history
| Date | Event | Price |
|---|---|---|
| 6/30/2026 | Sold | $800,000$160/sqft |
Source:  REcolorado as distributed by MLS GRID #6541343 Report a problem REcolorado as distributed by MLS GRID #6541343 Report a problem | ||
| 6/1/2026 | Pending sale | $800,000$160/sqft |
Source: REcolorado as distributed by MLS GRID #6541343 Report a problem | ||
| 5/11/2026 | Price change | $800,000-3%$160/sqft |
Source: REcolorado as distributed by MLS GRID #6541343 Report a problem | ||
| 5/2/2026 | Price change | $825,000-0.6%$165/sqft |
Source: REcolorado as distributed by MLS GRID #6541343 Report a problem | ||
| 2/10/2026 | Listed for sale | $829,900+13.7%$166/sqft |
Source: REcolorado as distributed by MLS GRID #6541343 Report a problem | ||
| 4/20/2021 | Sold | $730,000+0.1%$146/sqft |
Source: Public Record Report a problem | ||
| 6/11/2020 | Listing removed | $729,000$146/sqft |
Source: Liv Sotheby's International Realty #4511192 Report a problem | ||
| 4/1/2020 | Listed for sale | $729,000+7.2%$146/sqft |
Source: LIV Sotheby's International Realty #4511192 Report a problem | ||
| 3/12/2018 | Sold | $680,000-0.6%$136/sqft |
Source: Public Record Report a problem | ||
| 1/5/2018 | Pending sale | $684,014$137/sqft |
Source: D.R. Horton Realty, LLC #8681258 Report a problem | ||
| 9/18/2017 | Price change | $684,014+1%$137/sqft |
Source: D.R. Horton Realty, LLC #8681258 Report a problem | ||
| 9/7/2017 | Listed for sale | $677,014$135/sqft |
Source: D.R. Horton Realty, LLC #8681258 Report a problem | ||
Public tax history
| Year | Property taxes | Tax assessment |
|---|---|---|
| 2025 | $4,013 -1.4% | $51,890 -15.8% |
| 2024 | $4,069 +38.2% | $61,610 -1% |
| 2023 | $2,944 -4.2% | $62,210 +40.8% |
| 2022 | $3,073 | $44,180 -2.8% |
| 2021 | -- | $45,460 +0.2% |
| 2020 | $3,089 +85.6% | $45,350 |
| 2019 | $1,665 | $45,350 +91.3% |
| 2018 | $1,665 +23.5% | $23,710 -0.6% |
| 2017 | $1,348 +108.7% | $23,860 +159.1% |
| 2016 | $646 +106.7% | $9,210 |
| 2015 | $313 | $9,210 |
Find assessor info on the county website
Neighborhood: 80109
Nearby homes
- $784,1003 bd5 ba3.4k sqft591 Sage Grouse Cir, Castle Rock, CO 80109Off Market

- $952,8006 bd6 ba5.1k sqft615 Sage Grouse Cir, Castle Rock, CO 80109Off Market
- $810,0005 bd4 ba4.8k sqft435 Sage Grouse Cir, Castle Rock, CO 80109For Sale

- $886,0005 bd6 ba4.5k sqft443 Sage Grouse Cir, Castle Rock, CO 80109Off Market
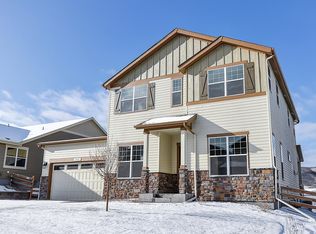
- $850,3004 bd4 ba3.3k sqft427 Sage Grouse Cir, Castle Rock, CO 80109Off Market
- $848,9004 bd5 ba3.3k sqft575 Sage Grouse Cir, Castle Rock, CO 80109Off Market
- $770,0004 bd3 ba4.2k sqft2274 Purple Finch Ct, Castle Rock, CO 80109Sold
- $865,9004 bd5 ba3.3k sqft2243 Purple Finch Ct, Castle Rock, CO 80109Off Market
Nearby schools
GreatSchools rating
- 6/10Clear Sky Elementary SchoolGrades: PK-6Distance: 1.2 mi
- 5/10Castle Rock Middle SchoolGrades: 7-8Distance: 2.6 mi
- 8/10Castle View High SchoolGrades: 9-12Distance: 2.8 mi
Schools provided by the listing agent
- Elementary: Clear Sky
- Middle: Castle Rock
- High: Castle View
- District: Douglas RE-1
Source: REcolorado as distributed by MLS GRID. This data may not be complete. We recommend contacting the local school district to confirm school assignments for this home.
Get a cash offer in 3 minutes
Find out how much your home could sell for in as little as 3 minutes with a no-obligation cash offer.
Estimated market value
$799,700
Get a cash offer in 3 minutes
Find out how much your home could sell for in as little as 3 minutes with a no-obligation cash offer.
Estimated market value
$799,700
- Colorado
- Douglas County
- Castle Rock
- 80109
- 607 Sage Grouse Circle
Nearby cities
Nearby neighborhoods
Nearby zip codes
Other Castle Rock Topics
