Designed for the way people gather, entertain, and live every day, 435 Sage Grouse Circle offers a rare combination of thoughtful design, timeless finishes, and exceptional livability. With 4 bedrooms, 4 bathrooms, 3,365 finished square feet above grade, and nearly 4,900 total square feet, this home delivers the space today's buyers want with craftsmanship they'll appreciate for years to come.
At the heart of the home, an expansive open-concept living area seamlessly connects the gourmet kitchen, dining space, and great room. An oversized island naturally becomes the gathering place for family and friends, while rich hardwood floors, soaring ceilings, abundant natural light, and a warm fireplace create a space that is both inviting and refined. A main-floor junior suite with its own bathroom and walk-in closet provides exceptional flexibility for guests, multigenerational living, or a private home office.
Upstairs, a spacious loft offers the perfect setting for movie nights, a playroom, or an additional living area. The primary suite serves as a true owner's retreat, complete with a private sitting area and a luxurious ensuite featuring an impressive walk-through shower rarely found outside high-end custom homes.
Step outside to the covered patio and enjoy peaceful Colorado sunsets overlooking the surrounding hills—the perfect backdrop for outdoor dining, morning coffee, or relaxing at the end of the day.
The nearly 1,500-square-foot unfinished basement provides endless opportunities to customize the home, with ample space for a theater, fitness room, recreation area, additional bedrooms, or any combination that fits your lifestyle.
Combining an exceptional floor plan, quality finishes, and flexible living spaces, 435 Sage Grouse Circle offers an elevated lifestyle in one of Castle Rock's most desirable communities.
For sale
$810,000
435 Sage Grouse Circle, Castle Rock, CO 80109
5beds
4,839sqft
:
Get pre-qualified$5,250/mo
Single Family Residence
Built in 2018
7,579 Square Feet Lot
$-- Zestimate®
$167/sqft
$100/mo HOA
What's special
- 8 days |
- 276 |
- 20 |
Zillow last checked:
Listing updated:
Listed by:
Celsey Brown 720-231-4393 celseybrown@gmail.com,
Marlex Real Estate Corp
Source: REcolorado as distributed by MLS GRID,MLS#: 8270841
Facts & features
Interior
Bedrooms & bathrooms
- Bedrooms: 5
- Bathrooms: 4
- Full bathrooms: 2
- 3/4 bathrooms: 1
- 1/2 bathrooms: 1
- Main level bathrooms: 2
- Main level bedrooms: 1
Bedroom
- Description: Junior Master
- Features: Primary Suite
- Level: Main
Bedroom
- Description: Master
- Features: Primary Suite
- Level: Upper
Bedroom
- Level: Upper
Bedroom
- Level: Upper
Bedroom
- Level: Upper
Bathroom
- Description: Junior Master
- Features: En Suite Bathroom, Primary Suite
- Level: Main
Bathroom
- Level: Main
Bathroom
- Description: Master
- Features: En Suite Bathroom, Primary Suite
- Level: Upper
Bathroom
- Level: Upper
Bonus room
- Level: Upper
Dining room
- Level: Main
Kitchen
- Level: Main
Laundry
- Level: Upper
Living room
- Level: Main
Heating
- Forced Air
Cooling
- Air Conditioning-Room
Appliances
- Included: Dishwasher, Disposal, Double Oven, Microwave, Range, Range Hood, Self Cleaning Oven
Features
- Eat-in Kitchen, Five Piece Bath, High Ceilings, Kitchen Island, Open Floorplan, Pantry, Primary Suite, Smoke Free, Stone Counters, Walk-In Closet(s)
- Flooring: Carpet, Tile, Wood
- Windows: Double Pane Windows
- Basement: Unfinished,Walk-Out Access
- Has fireplace: Yes
- Fireplace features: Family Room
Interior area
- Total structure area: 4,839
- Total interior livable area: 4,839 sqft
- Finished area above ground: 3,365
- Finished area below ground: 0
Video & virtual tour
Property
Parking
- Total spaces: 3
- Parking features: Garage - Attached
- Attached garage spaces: 3
Features
- Levels: Two
- Stories: 2
- Patio & porch: Covered, Deck, Front Porch
- Exterior features: Private Yard, Rain Gutters
- Fencing: Full
Lot
- Size: 7,579 Square Feet
- Features: Irrigated, Landscaped, Level, Sprinklers In Front, Sprinklers In Rear
Details
- Parcel number: R0488707
- Special conditions: Standard
Construction
Type & style
- Home type: SingleFamily
- Architectural style: Traditional
- Property subtype: Single Family Residence
Materials
- Stone, Vinyl Siding
- Roof: Composition
Condition
- Year built: 2018
Utilities & green energy
- Sewer: Public Sewer
- Water: Public
- Utilities for property: Electricity Connected, Natural Gas Connected
Community & HOA
Community
- Security: Carbon Monoxide Detector(s), Smoke Detector(s)
- Subdivision: Park Preserve
HOA
- Has HOA: Yes
- Services included: Maintenance Grounds, Recycling, Road Maintenance, Trash
- HOA fee: $1,200 annually
- HOA name: Park Preserve
- HOA phone: 720-961-5150
Location
- Region: Castle Rock
Financial & listing details
- Price per square foot: $167/sqft
- Tax assessed value: $842,716
- Annual tax amount: $3,986
- Date on market: 7/24/2026
- Listing terms: 1031 Exchange,Cash,Conventional,Farm Service Agency,FHA,Jumbo,USDA Loan,VA Loan
- Exclusions: None
- Ownership: Corporation/Trust
- Electric utility on property: Yes
- Road surface type: Paved
Estimated market value
Not available
Estimated sales range
Not available
Not available
Price history
| Date | Event | Price |
|---|---|---|
| 7/24/2026 | Listed for sale | $810,000+22.9%$167/sqft |
Source:  REcolorado as distributed by MLS GRID #8270841 Report a problem REcolorado as distributed by MLS GRID #8270841 Report a problem | ||
| 4/2/2025 | Sold | $659,000+8.2%$136/sqft |
Source: Public Record Report a problem | ||
| 5/16/2019 | Listing removed | $608,950$126/sqft |
Source: D.R. Horton - Denver Report a problem | ||
| 3/23/2019 | Listed for sale | $608,950+5%$126/sqft |
Source: D.R. Horton - Denver Report a problem | ||
| 12/13/2018 | Sold | $580,000-2.5%$120/sqft |
Source: Public Record Report a problem | ||
| 10/31/2018 | Price change | $595,000+1%$123/sqft |
Source: D.R. Horton - Denver Report a problem | ||
| 10/21/2018 | Price change | $589,050-1%$122/sqft |
Source: D.R. Horton - Denver Report a problem | ||
| 10/2/2018 | Price change | $595,000-3.1%$123/sqft |
Source: D.R. Horton - Denver Report a problem | ||
| 9/27/2018 | Price change | $614,000-0.8%$127/sqft |
Source: D.R. Horton - Denver Report a problem | ||
| 9/18/2018 | Price change | $619,000-6.1%$128/sqft |
Source: D.R. Horton - Denver Report a problem | ||
| 8/1/2018 | Price change | $659,000+4.8%$136/sqft |
Source: D.R. Horton - Denver Report a problem | ||
| 7/25/2018 | Price change | $629,000-4.2%$130/sqft |
Source: D.R. Horton - Denver Report a problem | ||
| 5/9/2018 | Price change | $656,295+1%$136/sqft |
Source: D.R. Horton - Denver Report a problem | ||
| 4/23/2018 | Price change | $649,797-2.7%$134/sqft |
Source: D.R. Horton - Denver Report a problem | ||
| 10/6/2017 | Price change | $667,797+45.1%$138/sqft |
Source: D.R. Horton - Denver Report a problem | ||
| 10/1/2017 | Price change | $460,075-31.1%$95/sqft |
Source: D.R. Horton - Denver Report a problem | ||
| 9/30/2017 | Price change | $667,797+45.1%$138/sqft |
Source: D.R. Horton Realty, LLC #8873266 Report a problem | ||
| 9/21/2017 | Price change | $460,075-31.1%$95/sqft |
Source: D.R. Horton - Denver Report a problem | ||
| 9/18/2017 | Price change | $667,797+1.1%$138/sqft |
Source: D.R. Horton Realty, LLC #8873266 Report a problem | ||
| 8/2/2017 | Price change | $660,797+0.8%$137/sqft |
Source: D.R. Horton Realty, LLC #8873266 Report a problem | ||
| 6/30/2017 | Price change | $655,797+4.6%$136/sqft |
Source: D.R. Horton Realty, LLC #8873266 Report a problem | ||
| 5/31/2017 | Listed for sale | $626,785$130/sqft |
Source: D.R. Horton Realty, LLC #8873266 Report a problem | ||
Public tax history
| Year | Property taxes | Tax assessment |
|---|---|---|
| 2025 | $3,620 -1.4% | $52,670 -5.8% |
| 2024 | $3,671 +26.8% | $55,940 -3.3% |
| 2023 | $2,896 -4.2% | $57,840 +33.1% |
| 2022 | $3,023 | $43,460 -2.8% |
| 2021 | -- | $44,710 +4.8% |
| 2020 | $2,907 +77.2% | $42,680 -5.3% |
| 2019 | $1,641 0% | $45,050 +92.8% |
| 2018 | $1,641 +25.1% | $23,370 +0.6% |
| 2017 | $1,312 +106.7% | $23,220 +156.6% |
| 2016 | $635 +106.6% | $9,050 |
| 2015 | $307 | $9,050 |
Find assessor info on the county website
Monthly payment
Est. payment
Payment breakdown
Explore the cost of this home by adjusting the details. Changes won't be saved.Climate risks
Neighborhood: 80109
Nearby schools
GreatSchools rating
- 6/10Clear Sky Elementary SchoolGrades: PK-6Distance: 1.2 mi
- 5/10Castle Rock Middle SchoolGrades: 7-8Distance: 2.6 mi
- 8/10Castle View High SchoolGrades: 9-12Distance: 2.8 mi
Schools provided by the listing agent
- Elementary: Clear Sky
- Middle: Castle Rock
- High: Castle View
- District: Douglas RE-1
Source: REcolorado as distributed by MLS GRID. This data may not be complete. We recommend contacting the local school district to confirm school assignments for this home.
- $850,3004 bd4 ba3.3k sqft427 Sage Grouse Cir, Castle Rock, CO 80109Off Market

- $886,0005 bd6 ba4.5k sqft443 Sage Grouse Cir, Castle Rock, CO 80109Off Market
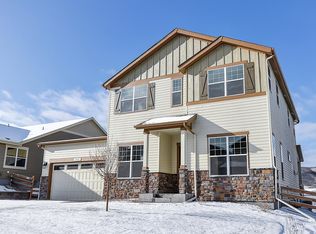
- $862,5004 bd5 ba3.3k sqft411 Sage Grouse Cir, Castle Rock, CO 80109Off Market
- $854,4003 bd3 ba4.1k sqft457 Sage Grouse Cir, Castle Rock, CO 80109Off Market

- $800,0005 bd5 ba5k sqft607 Sage Grouse Cir, Castle Rock, CO 80109Sold
- $952,8006 bd6 ba5.1k sqft615 Sage Grouse Cir, Castle Rock, CO 80109Off Market
- $784,1003 bd5 ba3.4k sqft591 Sage Grouse Cir, Castle Rock, CO 80109Off Market
- $858,5005 bd6 ba5k sqft436 Sage Grouse Cir, Castle Rock, CO 80109Sold
A local agent can set up tours, give advice and negotiate with sellers.
Similar homes
- $879,9005 bd5 ba5.4k sqft1761 Wild Rye Court, Castle Rock, CO 80109For Sale
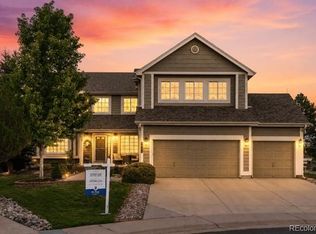
 MLS ID #8298177, Nadine Kirk, RE/MAX Alliance. REcolorado as distributed by MLS GRID
 - $775,0004 bd4 ba3.8k sqft1515 Short Grass Court, Castle Rock, CO 80109For Sale
 MLS ID #7978680, Kirk Wodell, Keller Williams DTC. REcolorado as distributed by MLS GRID
 - $815,0005 bd4 ba4.1k sqft1908 Treetop Drive, Castle Rock, CO 80109For Sale
 MLS ID #8465182, Kathryn Herman, 8z Real Estate. REcolorado as distributed by MLS GRID
 - $765,0005 bd5 ba3.7k sqft33 Felicity Loop, Castle Rock, CO 80109For Sale
 MLS ID #7000265, Melody Rivera, Keller Williams Realty Urban Elite. REcolorado as distributed by MLS GRID
 - $745,0004 bd3 ba3.9k sqft4606 Nutmeg Place, Castle Rock, CO 80109For SaleMLS ID #4363403, Suzy Pendergraft, RE/MAX Professionals. REcolorado as distributed by MLS GRID
- $775,0005 bd3 ba4.2k sqft1458 Sky Rock Way, Castle Rock, CO 80109For SaleMLS ID #3487906, Janell Arant, West and Main Homes Inc. REcolorado as distributed by MLS GRID
- $750,0004 bd4 ba3.8k sqft1760 Cooper Court, Castle Rock, CO 80109For SaleMLS ID #2339491, Matt Hornung, Assist-2-Sell Buyers & Sellers Choice. REcolorado as distributed by MLS GRID
- $800,0005 bd4 ba4.1k sqft1308 Rosemary Drive, Castle Rock, CO 80109For SaleMLS ID #2187078, Kirk Wodell, Keller Williams DTC. REcolorado as distributed by MLS GRID
- $765,0005 bd4 ba3.8k sqft1895 Rough Court, Castle Rock, CO 80109For SaleMLS ID #3113436, Nathan Crumb, Keller Williams DTC. REcolorado as distributed by MLS GRID
- $985,0006 bd6 ba5.1k sqft2154 Treetop Drive, Castle Rock, CO 80109For SaleMLS ID #6154993, Tashalei Dunbar, Denver Real Estate Moguls. REcolorado as distributed by MLS GRID
- $879,9005 bd4 ba4.7k sqft1720 Wild Rye Ct, Castle Rock, CO 80109For Sale
 MLS ID #3507842, Cindy Sheldon, LIV Sotheby's International-Castle Pines. elevateMLS
 - $725,0004 bd5 ba3.4k sqft472 Sage Grouse Cir, Castle Rock, CO 80109For SaleMLS ID #9615955, Jill Duran GRI , Jillian Properties, Inc.. elevateMLS
- $799,9905 bd4 ba4.4k sqft2310 Woodhouse Lane, Castle Rock, CO 80109For SaleMLS ID #3420670, Sarah Futa, Keller Williams Action Realty LLC. REcolorado as distributed by MLS GRID
- $799,0004 bd4 ba3.4k sqft943 Oleander Street, Castle Rock, CO 80109For SaleMLS ID #6010720, Ann Donley, Coldwell Banker Realty 54. REcolorado as distributed by MLS GRID
- $705,0004 bd4 ba4.2k sqft2580 Ambience Lane, Castle Rock, CO 80109For SaleMLS ID #3685764, Celsey Brown, Marlex Real Estate Corp. REcolorado as distributed by MLS GRID
- $799,9006 bd5 ba3.7k sqft3064 Trailblazer Way, Castle Rock, CO 80109For Sale
 MLS ID #S1070077, Isabel Rawson, Christie's International Real Estate CO LLC. Altitude Realtors
 - $859,0006 bd4 ba4.5k sqft4664 Nutmeg Place, Castle Rock, CO 80109For SaleMLS ID #4581675, Inger Hiller, NextHome Aspire. REcolorado as distributed by MLS GRID
- $805,0005 bd4 ba3.8k sqft2903 Dragonfly Court, Castle Rock, CO 80109For SaleMLS ID #3558755, Wendy Crist, Equity Colorado Real Estate. REcolorado as distributed by MLS GRID
- $910,0005 bd4 ba4k sqft1414 Freedom Way, Castle Rock, CO 80109For SaleMLS ID #3929439, Denise Archuleta, Fathom Realty Colorado LLC. REcolorado as distributed by MLS GRID
- $774,0004 bd3 ba4.2k sqft2420 Thistle Court, Castle Rock, CO 80109For SaleMLS ID #4123420, Tanner Cole, Coluxe Realty. REcolorado as distributed by MLS GRID
