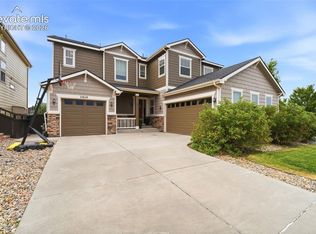
Prepare to be absolutely captivated. Nestled in one of Castle Rock's most sought-after communities, The Meadows, this stunning home is the definition of turnkey luxury. This home shows like a model! With every detail thoughtfully curated, custom details throughout and has been impeccably maintained.
Main Level: Walk into a beautiful entryway with views of the back open space. At the heart of this magnificent home is a showstopping chef’s kitchen and brand-new hardwood floors. Expansive center island, perfect for entertaining and gathering with loved ones. Large walk-in pantry, SA appliances, seamless flow into dining and living spaces. This home is ideal for hosting! Main level also includes a spacious Guest Suite with bathroom, private office and 1/2 bath.
Upstairs: Primary retreat with custom finishes on the walls/ceiling-ensuite bathroom and a custom closet (built in lighting) 3 additional bedrooms and 2 full bathrooms. Laundry room with shelving (w/d included) a loft space.
Downstairs: This finished basement takes this home to an entirely new level of luxury and functionality: large recreation space, a dedicated home gym and a private bedroom and full bathroom, and unfinished space for storage!
Step outside: Discover your private outdoor sanctuary open directly to open space. Enjoy the views and natural beauty right from your own backyard. Sitting on your private patio feels like your own personal retreat. Fully fenced and professionally landscaped! Experience Colorado wildlife and nature while enjoying the comforts of home.
Great location: Within walking distance of highly rated Aspen View Academy- Plenty of parks, hiking & biking trails, tennis & pickleball courts and Golf Course. Community amenities included in HOA-The Taft and Grange Pools. Close to shopping, dining, hospital, and 1-25.
https://unbranded.virtuance.com/listing/2154-treetop-drive-castle-rock-colorado
For sale
$985,000
2154 Treetop Drive, Castle Rock, CO 80109
6beds
5,100sqft
:
Get pre-qualified$6,282/mo
Single Family Residence
Built in 2016
6,098 Square Feet Lot
$965,300 Zestimate®
$193/sqft
$91/mo HOA
What's special
- 12 days |
- 531 |
- 29 |
Zillow last checked:
Listing updated:
Listed by:
Tashalei Dunbar denverrealestatemoguls@hotmail.com,
Denver Real Estate Moguls
Source: REcolorado as distributed by MLS GRID,MLS#: 6154993
Facts & features
Interior
Bedrooms & bathrooms
- Bedrooms: 6
- Bathrooms: 6
- Full bathrooms: 3
- 3/4 bathrooms: 2
- 1/2 bathrooms: 1
- Main level bathrooms: 2
- Main level bedrooms: 1
Bedroom
- Description: Large Window With Open Space View, Attached Bath, 10"ceilings.
- Level: Main
- Area: 192 Square Feet
- Dimensions: 16 x 12
Bedroom
- Description: Large Windows Overlooking Open Space, 9' Ceilings, Custom Wall/Ceiling Finishes- Attached Primary Bathroom.
- Features: Primary Suite
- Level: Upper
- Area: 256 Square Feet
- Dimensions: 16 x 16
Bedroom
- Description: Large Window- Attached Jack & Jill Bathroom
- Level: Upper
- Area: 165 Square Feet
- Dimensions: 15 x 11
Bedroom
- Description: Large Window- Attached Jack & Jill Bathroom
- Level: Upper
- Area: 154 Square Feet
- Dimensions: 14 x 11
Bedroom
- Description: Large Windows, Walk-In Closet.
- Level: Upper
- Area: 132 Square Feet
- Dimensions: 12 x 11
Bedroom
- Description: 9' Ceilings, Large Walk-In Closet
- Level: Basement
- Area: 168 Square Feet
- Dimensions: 14 x 12
Bathroom
- Description: Updated- Connected To Bedroom- Great For Guests
- Features: En Suite Bathroom
- Level: Main
- Area: 40 Square Feet
- Dimensions: 8 x 5
Bathroom
- Level: Main
- Area: 30 Square Feet
- Dimensions: 6 x 5
Bathroom
- Description: 5-Piece With Oversized Kohler Rectangular Tub, Dual Vanities, Oversized Glass-Enclosed Walk-In Shower With Full Length Bench, Rain Shower, And Body Shower Heads, Water Closet With Window, 9'x12' Walk-In Closet With A Window And Custom Shelves/Racks With Lighting
- Features: Primary Suite
- Level: Upper
- Area: 144 Square Feet
- Dimensions: 12 x 12
Bathroom
- Description: Jack & Jill Bathroom With A Door To The Toilet And Bathtub, Vanity With Dual Kohler Sinks.
- Level: Upper
Bathroom
- Level: Upper
Bathroom
- Description: Large Vanity With Kinetic Khaki Backsplash, And Large Walk In Shower
- Level: Basement
Bonus room
- Description: 9' Ceilings, Open With Theater Area, Play Area, And Game Space With 2 Storage Closets
- Level: Basement
- Area: 507 Square Feet
- Dimensions: 39 x 13
Den
- Description: French Door Entry, 10' Ceilings, Large Window Overlooking Entry
- Level: Main
- Area: 143 Square Feet
- Dimensions: 11 x 13
Dining room
- Description: Eat-In Space Open To Kitchen, Hardwood Floors, Overlooks Back Patio Through Wall Of Sliding Glass Doors.
- Level: Main
- Area: 300 Square Feet
- Dimensions: 20 x 15
Great room
- Description: Abundance Of Natural Light Through Windows Overlooking Open Space/Back Patio, Gas Fireplace With Stone Tile Surround And Wooden Mantle, 13' Vaulted Ceiling, Open To Kitchen.
- Level: Main
- Area: 238 Square Feet
- Dimensions: 17 x 14
Gym
- Description: Gym Flooring-Mirrors-Sliding Doors
- Level: Basement
Kitchen
- Description: Expansive Center Island With Sink And Space For 6 Seats, Separate Coffee Bar Area With Window, Walk-In Pantry, Stainless Steel Appliances, Gas Cooktop
- Level: Main
- Area: 340 Square Feet
- Dimensions: 20 x 17
Laundry
- Description: Natural Light From A Window - Washer/Dryer Included
- Level: Upper
- Area: 77 Square Feet
- Dimensions: 11 x 7
Loft
- Description: Large Windows With Curtains Overlooking Open Space, Place For Entertainment Center With Tv Hookup
- Level: Upper
- Area: 143 Square Feet
- Dimensions: 13 x 11
Utility room
- Description: Storage Space, Furnace, Water Heater, Radon Mitigation System.
- Level: Basement
Heating
- Forced Air, Natural Gas
Cooling
- Central Air
Appliances
- Included: Cooktop, Dishwasher, Disposal, Double Oven, Dryer, Microwave, Range, Refrigerator, Washer
- Laundry: In Unit
Features
- Built-in Features, Ceiling Fan(s), Eat-in Kitchen, Entrance Foyer, Five Piece Bath, High Ceilings, High Speed Internet, Jack & Jill Bathroom, Kitchen Island, Open Floorplan, Pantry, Primary Suite, Radon Mitigation System, Vaulted Ceiling(s), Walk-In Closet(s)
- Flooring: Carpet, Laminate, Tile
- Windows: Window Coverings
- Basement: Finished,Full
- Number of fireplaces: 1
Interior area
- Total structure area: 5,100
- Total interior livable area: 5,100 sqft
- Finished area above ground: 3,417
- Finished area below ground: 1,422
Video & virtual tour
Property
Parking
- Total spaces: 3
- Parking features: Carport
- Carport spaces: 3
Features
- Levels: Two
- Stories: 2
- Patio & porch: Covered, Patio
- Exterior features: Private Yard, Rain Gutters
- Fencing: Full
Lot
- Size: 6,098 Square Feet
- Features: Open Space, Sprinklers In Front, Sprinklers In Rear
Details
- Parcel number: R0484165
- Special conditions: Standard
Construction
Type & style
- Home type: SingleFamily
- Property subtype: Single Family Residence
Materials
- Frame, Stone, Wood Siding
- Foundation: Slab
- Roof: Composition
Condition
- Year built: 2016
Details
- Builder name: Richmond American Homes
Utilities & green energy
- Sewer: Public Sewer
- Water: Public
Community & HOA
Community
- Security: Carbon Monoxide Detector(s), Radon Detector, Smoke Detector(s)
- Subdivision: The Meadows
HOA
- Has HOA: Yes
- Amenities included: Park, Playground, Pool, Trail(s)
- Services included: Recycling, Trash
- HOA fee: $272 quarterly
- HOA name: The Meadows Neighborhood Company
- HOA phone: 303-814-2358
Location
- Region: Castle Rock
Financial & listing details
- Price per square foot: $193/sqft
- Tax assessed value: $963,782
- Annual tax amount: $6,666
- Date on market: 7/23/2026
- Listing terms: Cash,Conventional,FHA,Jumbo,VA Loan
- Exclusions: Sellers Personal Property
- Ownership: Individual
- Road surface type: Paved
Estimated market value
$965,300
$917,000 - $1.01M
$5,087/mo
Price history
| Date | Event | Price |
|---|---|---|
| 7/23/2026 | Listed for sale | $985,000+39.7%$193/sqft |
Source:  REcolorado as distributed by MLS GRID #6154993 Report a problem REcolorado as distributed by MLS GRID #6154993 Report a problem | ||
| 1/11/2019 | Sold | $705,000-1.4%$138/sqft |
Source: Public Record Report a problem | ||
| 11/2/2018 | Pending sale | $715,000$140/sqft |
Source: LIV Sotheby's International Realty #5374772 Report a problem | ||
| 10/26/2018 | Listed for sale | $715,000+19.2%$140/sqft |
Source: LIV Sotheby's International Realty #5374772 Report a problem | ||
| 7/27/2016 | Sold | $599,600$118/sqft |
Source: Public Record Report a problem | ||
Public tax history
| Year | Property taxes | Tax assessment |
|---|---|---|
| 2025 | $6,311 -0.9% | $60,230 -6.2% |
| 2024 | $6,369 +39.7% | $64,200 -1% |
| 2023 | $4,559 -3.7% | $64,830 +44.5% |
| 2022 | $4,735 | $44,860 -2.8% |
| 2021 | -- | $46,150 +5.6% |
| 2020 | $4,505 +4.7% | $43,690 |
| 2019 | $4,304 | $43,690 +6.8% |
| 2018 | $4,304 +6% | $40,910 |
| 2017 | $4,061 +151.8% | $40,910 +170.4% |
| 2016 | $1,613 +107.2% | $15,130 |
| 2015 | $778 +31.8% | $15,130 +179.2% |
| 2014 | $591 | $5,420 |
Find assessor info on the county website
Monthly payment
Est. payment
Payment breakdown
Explore the cost of this home by adjusting the details. Changes won't be saved.Climate risks
Neighborhood: The Meadows
Nearby schools
GreatSchools rating
- 6/10Meadow View Elementary SchoolGrades: PK-6Distance: 1.5 mi
- 5/10Castle Rock Middle SchoolGrades: 7-8Distance: 1.2 mi
- 8/10Castle View High SchoolGrades: 9-12Distance: 1.4 mi
Schools provided by the listing agent
- Elementary: Meadow View
- Middle: Castle Rock
- High: Castle View
- District: Douglas RE-1
Source: REcolorado as distributed by MLS GRID. This data may not be complete. We recommend contacting the local school district to confirm school assignments for this home.
- $1,063,1006 bd6 ba6k sqft2130 Treetop Dr, Castle Rock, CO 80109Off Market
- $913,9006 bd5 ba4.8k sqft2118 Treetop Dr, Castle Rock, CO 80109Off Market
- $834,6004 bd3 ba4.6k sqft2168 Treetop Dr, Castle Rock, CO 80109Off Market

- $901,0005 bd4 ba4k sqft2654 Rising Moon Way, Castle Rock, CO 80109Off Market
- $1,000,0006 bd6 ba5.1k sqft2123 Treetop Dr, Castle Rock, CO 80109Sold
- $706,7004 bd3 ba2.7k sqft2145 Treetop Dr, Castle Rock, CO 80109Off Market
- $783,6003 bd2 ba2.4k sqft2182 Treetop Dr, Castle Rock, CO 80109Off Market
- $871,6005 bd4 ba4k sqft2159 Treetop Dr, Castle Rock, CO 80109Off Market
A local agent can set up tours, give advice and negotiate with sellers.
Similar homes
- $950,0005 bd6 ba5.1k sqft2849 Rising Moon Way, Castle Rock, CO 80109For Sale
 MLS ID #4714924, Adam Dill, The Platinum Group. elevateMLS
 - $725,0003 bd3 ba4.2k sqft2943 Black Canyon Way, Castle Rock, CO 80109For Sale

 MLS ID #3158715, Brian Sells, HomeSmart. REcolorado as distributed by MLS GRID
 - $660,0006 bd4 ba3.8k sqft3364 Spruce Dell Court, Castle Rock, CO 80109For Sale
 MLS ID #5189264, Louis Royston, RE/MAX Professionals. REcolorado as distributed by MLS GRID
 - $700,0004 bd3 ba3.7k sqft3678 Sunridge Terrace Drive, Castle Rock, CO 80109For Sale
 MLS ID #9105097, The Anderson Group, eXp Realty, LLC. REcolorado as distributed by MLS GRID
 - $835,0005 bd5 ba5k sqft7132 Bandit Drive, Castle Rock, CO 80108For SaleMLS ID #1583409, Brandon Griffin, eXp Realty, LLC. REcolorado as distributed by MLS GRID
- $1,125,0006 bd5 ba5.3k sqft2221 Ridgetrail Drive, Castle Rock, CO 80104For SaleMLS ID #8303519, Ken Hood, RE/MAX Professionals. REcolorado as distributed by MLS GRID
- $925,0006 bd6 ba5.6k sqft5373 Spur Cross Trail, Parker, CO 80134For SaleMLS ID #9424114, Jennifer Morrissette, 8z Real Estate. REcolorado as distributed by MLS GRID
- $773,0004 bd3 ba4.2k sqft2420 Thistle Court, Castle Rock, CO 80109For SaleMLS ID #4123420, Tanner Cole, Coluxe Realty. REcolorado as distributed by MLS GRID
- $715,0005 bd4 ba3.8k sqft3460 Springmeadow Circle, Castle Rock, CO 80109For SaleMLS ID #7106279, Deidra Christensen, HomeSmart. REcolorado as distributed by MLS GRID
- $950,0004 bd4 ba5.2k sqft2303 Ridgetrail Drive, Castle Rock, CO 80104For SaleMLS ID #9631679, The Billy Van Heusen Team, Keller Williams DTC. REcolorado as distributed by MLS GRID
- $955,5005 bd5 ba4.7k sqft6987 Ashley Court, Parker, CO 80134For SaleMLS ID #9725789, Bob Kelly, Kentwood Real Estate DTC, LLC. REcolorado as distributed by MLS GRID
- $945,0005 bd5 ba4.1k sqft6040 Clover Ridge Circle, Castle Rock, CO 80104For SaleMLS ID #7767853, John Vizzi, Colorado Flat Fee Realty Inc. REcolorado as distributed by MLS GRID
- $895,0004 bd4 ba4.5k sqft1610 Ridgetrail Ct, Castle Rock, CO 80104For SaleMLS ID #8151202, Steven Thayer, Keller Williams Action Realty, LLC. elevateMLS
- $1,049,0003 bd4 ba3.7k sqft430 Sheldon Avenue, Castle Rock, CO 80104For SaleMLS ID #5710935, David Elson, Front Range Real Estate Group LLC. REcolorado as distributed by MLS GRID
- $849,0005 bd4 ba5k sqft898 Eveningsong Drive, Castle Rock, CO 80104For SaleMLS ID #5328242, Kelly Frye, RE/MAX Alliance. REcolorado as distributed by MLS GRID
- $1,000,0006 bd5 ba5.6k sqft5791 Chisholm Place, Parker, CO 80134For SaleMLS ID #3643800, Brian Anzur, Coldwell Banker Realty 24. REcolorado as distributed by MLS GRID
- $1,019,0006 bd5 ba5.1k sqft7312 Winter Berry Lane, Castle Pines, CO 80108For SaleMLS ID #2459707, Lane Gregory, Lane Gregory. REcolorado as distributed by MLS GRID
- $799,9994 bd4 ba4.6k sqft652 Cinnabar Lane, Castle Rock, CO 80108For SaleMLS ID #9095304, Prerna Kapoor, Real Broker, LLC DBA Real. REcolorado as distributed by MLS GRID
- $1,174,9004 bd5 ba5.4k sqft1505 Stonehill Ct, Castle Rock, CO 80104For Sale
 MLS ID #1062221, Raman Sharma, RE/MAX Professionals DTC. IRES as distributed by MLS GRID
 - $975,0003 bd4 ba4.6k sqft23366 E Piccolo Drive, Aurora, CO 80016For SaleMLS ID #7286518, Luke Brenning, MHC Realty Group LLC. REcolorado as distributed by MLS GRID
