430 Sheldon Ave is your BEST VALUE in Douglas County & Listed BELOW appraisal! An intown Acreage in a quiet neighborhood, 6 Garage Stalls, located between award winning Elementary & Middle Schools only blocks away. Welcome to your dream retreat perfectly positioned just moments from the beauty of Mitchell Gulch & Castlewood Canyon Park. Step inside to an inviting main floor featuring a dedicated office ideal for remote work and quiet focus time. The gourmet hickory kitchen with double ovens and a large Island with quartz. Enjoy a Butler's Pantry & Pantry Closet and opens to an eat-in dining area with patio and an open foyer with a gas fireplace. It also has a large formal dining room and features an amazing mudroom with a closet, and custom hickory lockers plus additional built in hickory cabinets for added storage. Relax on the covered front porch and enjoy the peaceful surroundings. It has a large cement patio with a gas fire pit plus a grilling area with Natural Gas stub out. The unfinished basement with crawl space and stubbed in plumbing offers endless potential for storage, gym, or an extra bedroom. * Easy access 2nd floor laundry w/barn door * Loft for crafts, movies, game room or 4th bedroom. Large walk-in closets * a 2nd primary bedroom w/ensuite bath * 2 year old class 4 impact resistant shingles, gutters, & exterior paint. Updated water heater * 30 amp / 220v outlets in BOTH garages * Car enthusiasts, this is your paradise. This property boasts an unbelievable 6-car garage setup, including a 4-car heated attached garage with coated flooring plus a two year-old insulated and finished detached garage with ample vaulted ceiling for 4 post lifts! Stack your collectible cars - garages will accommodate 3 car lifts! The upgraded paint, upgraded impact resistant shingles are only 2 years old. This is more than a home - it's a lifestyle. Relax knowing this home has been professionally appraised and inspected- reports available upon request.
For sale
Price cut: $29.1K (9/5)
$999,900
430 Sheldon Avenue, Castle Rock, CO 80104
3beds
3,771sqft
Single Family Residence
Built in 2015
1 Acres Lot
$-- Zestimate®
$265/sqft
$87/mo HOA
What's special
- 100 days
- 1,063
- 71
Zillow last checked:
Listing updated:
Listed by:
David Elson 303-745-5555 elsonmd@msn.com,
Front Range Real Estate Group LLC
Source: REcolorado as distributed by MLS GRID,MLS#: 5710935
Facts & features
Interior
Bedrooms & bathrooms
- Bedrooms: 3
- Bathrooms: 4
- Full bathrooms: 3
- 1/2 bathrooms: 1
- Main level bathrooms: 1
Bedroom
- Level: Upper
Bedroom
- Features: Primary Suite
- Level: Upper
Bedroom
- Features: Primary Suite
- Level: Upper
Bathroom
- Features: En Suite Bathroom
- Level: Upper
Bathroom
- Features: En Suite Bathroom
- Level: Upper
Bathroom
- Level: Upper
Bathroom
- Level: Main
Laundry
- Level: Upper
Office
- Level: Main
Workshop
- Level: Main
Heating
- Forced Air
Cooling
- Central Air
Features
- Basement: Unfinished
Interior area
- Total structure area: 3,771
- Total interior livable area: 3,771 sqft
- Finished area above ground: 2,955
- Finished area below ground: 0
Video & virtual tour
Property
Parking
- Total spaces: 6
- Parking features: Garage - Attached
- Attached garage spaces: 6
Features
- Levels: Two
- Stories: 2
- Has view: Yes
- View description: Plains
Lot
- Size: 1 Acres
Details
- Parcel number: R0471821
- Special conditions: Standard
Construction
Type & style
- Home type: SingleFamily
- Property subtype: Single Family Residence
Materials
- Frame
- Roof: Composition
Condition
- Updated/Remodeled
- Year built: 2015
Utilities & green energy
- Sewer: Public Sewer
- Water: Public
Community & HOA
Community
- Subdivision: Castlewood Ranch
HOA
- Has HOA: Yes
- HOA fee: $87 monthly
- HOA name: Castlewood Ranch HOA
- HOA phone: 303-841-8658
Location
- Region: Castle Rock
Financial & listing details
- Price per square foot: $265/sqft
- Tax assessed value: $980,504
- Annual tax amount: $6,485
- Date on market: 5/29/2026
- Listing terms: Cash,Conventional,Jumbo
- Exclusions: Washer Dryer
- Ownership: Individual
Estimated market value
Not available
Estimated sales range
Not available
Not available
Price history
| Date | Event | Price |
|---|---|---|
| 9/5/2026 | Price change | $999,900-2.8%$265/sqft |
Source:  REcolorado as distributed by MLS GRID #5710935 Report a problem REcolorado as distributed by MLS GRID #5710935 Report a problem | ||
| 8/20/2026 | Price change | $1,029,000-1.9%$273/sqft |
Source: REcolorado as distributed by MLS GRID #5710935 Report a problem | ||
| 7/14/2026 | Price change | $1,049,000-1.9%$278/sqft |
Source: REcolorado as distributed by MLS GRID #5710935 Report a problem | ||
| 7/1/2026 | Price change | $1,069,000-1.8%$283/sqft |
Source: REcolorado as distributed by MLS GRID #5710935 Report a problem | ||
| 6/22/2026 | Price change | $1,089,000-0.9%$289/sqft |
Source: REcolorado as distributed by MLS GRID #5710935 Report a problem | ||
| 6/12/2026 | Price change | $1,099,000-4.4%$291/sqft |
Source: REcolorado as distributed by MLS GRID #5710935 Report a problem | ||
| 5/29/2026 | Listed for sale | $1,150,000+104.4%$305/sqft |
Source: REcolorado as distributed by MLS GRID #5710935 Report a problem | ||
| 7/2/2015 | Sold | $562,7210%$149/sqft |
Source: Public Record Report a problem | ||
| 3/19/2015 | Price change | $562,981+1.4%$149/sqft |
Source: EQUITY REAL ESTATE ADVISORS LLC #2732331 Report a problem | ||
| 12/7/2014 | Price change | $555,036+7.5%$147/sqft |
Source: EQUITY REAL ESTATE ADVISORS LLC #2732331 Report a problem | ||
| 11/8/2014 | Price change | $516,279-4.6%$137/sqft |
Source: EQUITY REAL ESTATE ADVISORS LLC #2732331 Report a problem | ||
| 11/5/2014 | Price change | $541,279+5.1%$144/sqft |
Source: EQUITY REAL ESTATE ADVISORS LLC #2732331 Report a problem | ||
| 10/10/2014 | Listed for sale | $514,899$137/sqft |
Source: EQUITY REAL ESTATE ADVISORS LLC #2732331 Report a problem | ||
Public tax history
| Year | Property taxes | Tax assessment |
|---|---|---|
| 2025 | $6,040 -1% | $61,280 -4.9% |
| 2024 | $6,099 +25.3% | $64,450 -1% |
| 2023 | $4,868 -3.6% | $65,070 +43% |
| 2022 | $5,051 | $45,490 -2.8% |
| 2021 | -- | $46,790 +5.9% |
| 2020 | $4,794 +3.8% | $44,200 |
| 2019 | $4,620 0% | $44,200 +5.8% |
| 2018 | $4,620 +5.7% | $41,790 |
| 2017 | $4,370 +1.8% | $41,790 +202% |
| 2016 | $4,291 +186.7% | $13,840 |
| 2015 | $1,497 +122.3% | $13,840 +22.6% |
| 2014 | $673 | $11,290 +239% |
| 2007 | -- | $3,330 |
Find assessor info on the county website
Monthly payment
Est. payment
Payment breakdown
Explore the cost of this home by adjusting the details. Changes won't be saved.Climate risks
Neighborhood: 80104
Nearby schools
Schools provided by the listing agent
- Elementary: Flagstone
- Middle: Mesa
- High: Douglas County
- District: Douglas RE-1
Source: REcolorado as distributed by MLS GRID. This data may not be complete. We recommend contacting the local school district to confirm school assignments for this home.

Similar homes
- $785,0003 bd4 ba4k sqft1365 Kingsfield Street, Castle Rock, CO 80104For Sale
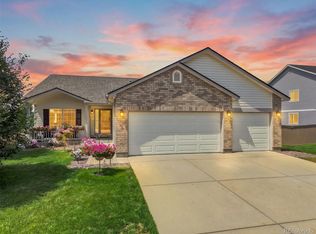
 MLS ID #3671751, Gary L. Morton, 1st Real Estate Group. REcolorado as distributed by MLS GRID
 - $900,0003 bd4 ba3.5k sqft1394 Black Pine Court, Castle Rock, CO 80104For Sale
 MLS ID #5188680, Alexis Petit, The Meridian Group LLC. REcolorado as distributed by MLS GRID
 - $995,0006 bd5 ba5.6k sqft5791 Chisholm Place, Parker, CO 80134For Sale
 MLS ID #9676975, Laura Lawyer, Coldwell Banker Realty 24. REcolorado as distributed by MLS GRID
 - $899,0003 bd4 ba3.9k sqft5071 Coulee Trail, Castle Rock, CO 80108For Sale
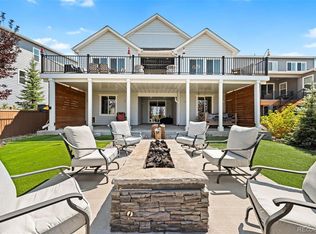 MLS ID #9363057, Andrea Price, Price & Co. Real Estate. REcolorado as distributed by MLS GRID
 - $896,4005 bd5 ba4.1k sqft6040 Clover Ridge Circle, Castle Rock, CO 80104For SaleMLS ID #7767853, John Vizzi, Colorado Flat Fee Realty Inc. REcolorado as distributed by MLS GRID
- $925,0005 bd4 ba5.1k sqft1650 Bent Wedge Point, Castle Rock, CO 80109For SaleMLS ID #6158038, The Thayer Group, Keller Williams Action Realty LLC. REcolorado as distributed by MLS GRID
- $1,399,0005 bd6 ba4.7k sqft6291 Moulton Court, Castle Rock, CO 80104For SaleMLS ID #8171599, Katie Pierce, MB Executive Realty & Investments. REcolorado as distributed by MLS GRID
- $735,0003 bd3 ba4.3k sqft5724 Berry Ridge Way, Castle Rock, CO 80104For Sale
 MLS ID #4582181, Aimee Fletcher CLHMS GRI , Exp Realty LLC. elevateMLS
 - $985,0006 bd6 ba5.1k sqft2154 Treetop Drive, Castle Rock, CO 80109For SaleMLS ID #6154993, Tashalei Dunbar, Denver Real Estate Moguls. REcolorado as distributed by MLS GRID
- $765,0005 bd4 ba5.1k sqft7159 Oasis Drive, Castle Rock, CO 80108For SaleMLS ID #7897314, Ryan Davis, Keller Williams Real Estate LLC. REcolorado as distributed by MLS GRID
- $1,040,0004 bd3 ba5.2k sqft625 Coyote Trail, Elizabeth, CO 80107For SaleMLS ID #7815301, Angela Hernandez, LPT Realty. REcolorado as distributed by MLS GRID
- $998,9994 bd5 ba5.4k sqft17520 Rose Mallow Avenue, Parker, CO 80134For SaleMLS ID #1530219, Joseph Prinzi, The Old Country Real Estate Group LLC. REcolorado as distributed by MLS GRID
- $850,0005 bd5 ba4.2k sqft2318 Fairway Wood Circle, Castle Rock, CO 80109For SaleMLS ID #8451238, Jim Titus, Redfin Corporation. REcolorado as distributed by MLS GRID
- $890,0005 bd5 ba4.6k sqft3188 Soaring Eagle Lane, Castle Rock, CO 80109For SaleMLS ID #3615484, Katherine Pogorzelski, West and Main Homes Inc. REcolorado as distributed by MLS GRID
- $760,0003 bd2 ba3.4k sqft2056 Baguette Drive, Castle Rock, CO 80108For SaleMLS ID #7277254, Kevin Kestenbaum, Redfin Corporation. REcolorado as distributed by MLS GRID
- $700,0003 bd2 ba3.7k sqft2436 Leafdale Circle, Castle Rock, CO 80109For SaleMLS ID #7555089, Nita Kolarsick, Camber Realty, LTD. REcolorado as distributed by MLS GRID
- $969,9005 bd5 ba5.3k sqft6138 Long Branch Drive, Parker, CO 80134For SaleMLS ID #6351807, Cory Wilks, Wilks Real Estate. REcolorado as distributed by MLS GRID
- $775,0005 bd5 ba4.5k sqft899 McMurdo Circle, Castle Rock, CO 80108For SaleMLS ID #9565818, Gregory Beckham, Century 21 Moore Real Estate. REcolorado as distributed by MLS GRID
- $975,0003 bd3 ba3.5k sqft8322 S Shawnee Court, Aurora, CO 80016For SaleMLS ID #5815001, Jodi Rogers, LIV Sotheby's International Realty. REcolorado as distributed by MLS GRID
- $1,199,9955 bd5 ba4.9k sqft3228 Soaring Eagle Lane, Castle Rock, CO 80109For SaleMLS ID #7072102, Adam Price, Keller Williams DTC. REcolorado as distributed by MLS GRID
