Skip main navigation
For sale
  • $1,080,000

    390 Sheldon Avenue, Castle Rock, CO 80104

    4beds
    3,998sqft
    : 
    Loading
    Get pre-qualified
    Single Family Residence
    Built in 2015
    0.92 Acres Lot
    $-- Zestimate®
    $270/sqft
    $82/mo HOA

    What's special

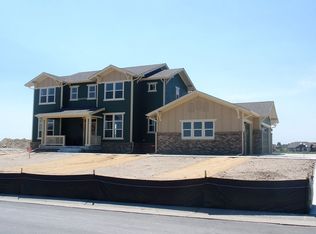
    Seller is offering a concession for 2-1 rate buy down! This stunning home on nearly an acre of beautifully landscaped grounds, offering peaceful surroundings and stunning mountain views. Pride of ownership shines throughout this meticulously maintained home, truly move-in ready. With landscaping, window treatments, and a finished basement already complete, the next owner can simply move in and enjoy. The open, neutral interior creates a timeless and inviting feel. The spacious main-floor primary suite features a five-piece bath with a walk-in shower and a custom-designed walk-in closet. The gourmet kitchen is perfect for both daily living and entertaining, showcasing a large center island, gas cooktop, double ovens, and a walk-in pantry. A cozy breakfast nook with built-in seating opens to the back patio, while the kitchen flows effortlessly into the great room, where a modern gas fireplace with glass surround adds warmth and style. A formal dining room and main-floor office complete this thoughtfully designed layout. Practicality meets comfort with a dedicated laundry room offering cabinetry and folding space, plus a mudroom entry from the oversized finished four-car garage complete with a bench, cubbies, and a storage closet. Upstairs, a versatile loft accompanies three spacious bedrooms and two full bathrooms, including one ensuite. The lower level features a partially finished basement with a family/rec room enhanced by custom built-ins, a fitness room, half bath, and generous storage space. Enjoy quiet evenings in your serene backyard surrounded by professional landscaping and a private hot tub retreat. Custom plantation shutters span all levels, complemented by decorative window well covers, upgraded lighting, and a video doorbell. Major updates include a new water heater (2025), new carpet and paint, backyard fencing, a new roof (2023), newer exterior paint, updated windows, ceiling fans, and newer garage doors. Disclaimer buydown savings noted are estimated.
    285 days
    |
    631
    |
    26
    |

    Zillow last checked:

    Listing updated:

    Listed by:

    Corey Martin 720-350-3363 corey@martinhomegroup.com,

    Keller Williams DTC

    Source: REcolorado as distributed by MLS GRID,MLS#: 9335525MLS Logo

      Facts & features

      Interior

      Bedrooms & bathrooms
      • Bedrooms: 4
      • Bathrooms: 5
      • Full bathrooms: 3
      • 1/2 bathrooms: 2
      • Main level bathrooms: 2
      • Main level bedrooms: 1
      Bedroom
      • Description: Tray Ceilings, Light And Bright
      • Features: Primary Suite
      • Level: Main
      • Area: 192 Square Feet
      • Dimensions: 12 x 16
      Bedroom
      • Description: Carpet And Spacious Closet
      • Level: Upper
      • Area: 182 Square Feet
      • Dimensions: 13 x 14
      Bedroom
      • Description: 3rd Bedroom With Attached Bath.
      • Level: Upper
      • Area: 176 Square Feet
      • Dimensions: 11 x 16
      Bedroom
      • Description: 4th Bedroom
      • Level: Upper
      Bathroom
      • Description: Powder Bath With Hardwood Floors
      • Level: Main
      Bathroom
      • Description: Five Piece Bath, Walk In Closet With Bult Ins. Walk In Shower.
      • Features: Primary Suite
      • Level: Main
      Bathroom
      • Description: Two Sinks, Title Floor
      • Level: Upper
      Bathroom
      • Description: Attached To 3rd Bedroom.
      • Features: En Suite Bathroom
      • Level: Upper
      Bathroom
      • Description: Tile Floor Off The Bedroom.
      • Level: Basement
      Dining room
      • Description: Harwood Floors
      • Level: Main
      • Area: 130 Square Feet
      • Dimensions: 10 x 13
      Exercise room
      • Level: Basement
      Family room
      • Description: Great Space. Could Also Be A 5th Bedroom If Needed.
      • Level: Basement
      Great room
      • Description: Harwood Floors, Gas Fireplace
      • Level: Main
      • Area: 300 Square Feet
      • Dimensions: 15 x 20
      Kitchen
      • Description: Gas Range, Double Oven. Walk In Pantry. Moulding On Cabinets. Open To Great Room. Door To Back Patio.
      • Level: Main
      • Area: 224 Square Feet
      • Dimensions: 16 x 14
      Laundry
      • Description: Title Floor, Folding Table & Cabinets
      • Level: Main
      Loft
      • Description: Carpet. Great Sitting/Reading Area.
      • Level: Upper
      • Area: 77 Square Feet
      • Dimensions: 11 x 7
      Mud room
      • Description: Hardwood, Cubbies & Cabinet
      • Level: Main
      Office
      • Description: French Doors & Hardwood Floors
      • Level: Main
      • Area: 143 Square Feet
      • Dimensions: 13 x 11
      Utility room
      • Description: Tons Of Storage Space
      • Level: Basement
      Heating
      • Forced Air
      Cooling
      • Central Air
      Appliances
      • Included: Dishwasher, Disposal, Double Oven, Microwave, Oven, Range, Range Hood, Refrigerator
      • Laundry: In Unit
      Features
      • Built-in Features, Ceiling Fan(s), Eat-in Kitchen, Entrance Foyer, Five Piece Bath, Kitchen Island, Open Floorplan, Pantry, Primary Suite, Smoke Free, Walk-In Closet(s)
      • Flooring: Carpet, Laminate, Tile, Vinyl, Wood
      • Windows: Double Pane Windows, Window Coverings
      • Basement: Daylight,Finished,Partial
      • Number of fireplaces: 1
      • Fireplace features: Gas, Gas Log, Great Room
      Interior area
      • Total structure area: 3,998
      • Total interior livable area: 3,998 sqft
      • Finished area above ground: 3,070
      • Finished area below ground: 800
      Video & virtual tour

      Property

      Parking
      • Total spaces: 4
      • Parking features: Concrete, Dry Walled, Oversized
      • Attached garage spaces: 4
      Features
      • Levels: Two
      • Stories: 2
      • Patio & porch: Front Porch, Patio
      • Exterior features: Private Yard, Rain Gutters
      • Has spa: Yes
      • Spa features: Spa/Hot Tub
      • Fencing: Full
      • Has view: Yes
      • View description: Mountain(s)
      Lot
      • Size: 0.92 Acres
      • Features: Landscaped, Level, Sprinklers In Front, Sprinklers In Rear
      Details
      • Parcel number: R0471823
      • Special conditions: Standard

      Construction

      Type & style
      • Home type: SingleFamily
      • Property subtype: Single Family Residence
      Materials
      • Brick, Frame
      • Foundation: Slab
      • Roof: Composition
      Condition
      • Updated/Remodeled
      • Year built: 2015

      Utilities & green energy

      • Sewer: Public Sewer
      • Water: Public

      Community & HOA

      Community
      • Subdivision: Castlewood Ranch
      HOA
      • Has HOA: Yes
      • Services included: Maintenance Grounds, Recycling, Snow Removal, Trash
      • HOA fee: $82 monthly
      • HOA name: Castlewood Ranch HOA
      • HOA phone: 303-841-8658
      Location
      • Region: Castle Rock

      Financial & listing details

      • Price per square foot: $270/sqft
      • Tax assessed value: $1,060,574
      • Annual tax amount: $6,550
      • Date on market: 10/10/2025
      • Listing terms: Cash,Conventional,FHA,VA Loan
      • Exclusions: Sellers Personal Property, Washer, Dryer, Garage Refrigerator, All Tv Mounts
      • Ownership: Relo Company

        Estimated market value

        Not available

        Estimated sales range

        Not available

        Not available

        Price history

        DateEventPrice
        4/15/2026Price change$1,080,000-1.7%$270/sqft
        Source: REcolorado as distributed by MLS GRID #9335525 Report a problem
        2/11/2026Price change$1,099,000-2.3%$275/sqft
        Source: REcolorado as distributed by MLS GRID #9335525 Report a problem
        11/5/2025Price change$1,125,000-1.7%$281/sqft
        Source: REcolorado as distributed by MLS GRID #9335525 Report a problem
        10/27/2025Price change$1,145,000-2.1%$286/sqft
        Source: REcolorado as distributed by MLS GRID #9335525 Report a problem
        10/10/2025Listed for sale$1,170,000+4.9%$293/sqft
        Source: REcolorado as distributed by MLS GRID #9335525 Report a problem
        11/16/2023Sold$1,115,000-6.3%$279/sqft
        Source: REcolorado as distributed by MLS GRID #6865982 Report a problem
        10/15/2023Pending sale$1,190,000$298/sqft
        Source: REcolorado as distributed by MLS GRID #6865982 Report a problem
        10/10/2023Listed for sale$1,190,000+101.7%$298/sqft
        Source: REcolorado as distributed by MLS GRID #6865982 Report a problem
        8/4/2015Sold$590,000-1.1%$148/sqft
        Source: Public Record Report a problem
        5/16/2015Listed for sale$596,614$149/sqft
        Source: Coldwell Banker Residential Brokerage - Southeast Metro at DTC #8578136 Report a problem
        4/9/2015Listing removed$596,614$149/sqft
        Source: EQUITY REAL ESTATE ADVISORS LLC #8665183 Report a problem
        3/28/2015Price change$596,614+4.9%$149/sqft
        Source: EQUITY REAL ESTATE ADVISORS LLC #8665183 Report a problem
        12/7/2014Price change$568,992+4.6%$142/sqft
        Source: EQUITY REAL ESTATE ADVISORS LLC #8665183 Report a problem
        11/8/2014Price change$543,992-4.4%$136/sqft
        Source: EQUITY REAL ESTATE ADVISORS LLC #8665183 Report a problem
        11/5/2014Price change$568,992+4.6%$142/sqft
        Source: EQUITY REAL ESTATE ADVISORS LLC #8665183 Report a problem
        10/15/2014Price change$543,992+5.7%$136/sqft
        Source: EQUITY REAL ESTATE ADVISORS LLC #8665183 Report a problem
        10/11/2014Price change$514,899-5.3%$129/sqft
        Source: EQUITY REAL ESTATE ADVISORS LLC #8665183 Report a problem
        8/14/2014Listed for sale$543,992$136/sqft
        Source: NT MANAGEMENT, INC #9281544 Report a problem

        Public tax history

        YearProperty taxesTax assessment
        2025$6,550 -1%$66,280 -4.7%
        2024$6,613 +32.7%$69,580 -0.9%
        2023$4,985 -3.7%$70,240 +50.8%
        2022$5,175 $46,590 -2.8%
        2021-- $47,930 +5.1%
        2020$4,948 +5.2%$45,620
        2019$4,704 $45,620 +7.2%
        2018$4,704 +5.7%$42,550
        2017$4,450 +1.5%$42,550 +296.2%
        2016$4,383 +654.5%$10,740
        2015$581 -13.7%$10,740 -4.9%
        2014$673 $11,290 +239%
        2007-- $3,330
        Find assessor info on the county website

        Monthly payment

        Est. payment

        Payment breakdown

        Explore the cost of this home by adjusting the details. Changes won't be saved.
        All calculations are estimates and provided by Zillow, Inc. for informational purposes only. Actual amounts may vary.
        HOA fees may include property taxes on listings classified as Co-Ops. Contact the listing agent and/or owner for fee details.
        Mortgage interest rates are dependent on a number of factors, including credit score, down payment, and repayment length. Interest rate data provided by Zillow Group Marketplace, Inc. as of 1/1/1970 from various mortgage lenders with which we have lead or other similar arrangements; the Estimated Payment is an average of those rates.
        See how much you could borrow to make a competitive offer.

        Climate risks

        Neighborhood: 80104

        Getting around

        6 / 100
        Car-Dependent
        27 / 100
        Somewhat Bikeable

        Nearby schools

        GreatSchools rating
        Schools provided by the listing agent
        • Elementary: Flagstone
        • Middle: Mesa
        • High: Douglas County
        • District: Douglas RE-1

        Source: REcolorado as distributed by MLS GRID. This data may not be complete. We recommend contacting the local school district to confirm school assignments for this home.

        A local agent can set up tours, give advice and negotiate with sellers.

        Browse local experts

        Similar homes