Skip main navigation
Sold for $910,000
  • $910,000

    2159 Treetop Dr, Castle Rock, CO 80109

    5beds
    5,762sqft
    Single Family Residence
    Built in 2016
    6,098 Square Feet Lot
    $902,400 Zestimate®
    $158/sqft
    $4,746 Estimated rent

    Home value

    $902,400

    $857,000 - $948,000

    $4,746/mo

    Zestimate® history
    Loading
    Loading...

    Owner options

    List your home for rent

    $4,746/mo

    Rent Zestimate®

    Find your next renter with Zillow Rental Manager. Plus, with online applications, you can quickly screen prospective tenants – for free.

    Learn more

    $4,746/mo

    Rent Zestimate®

    Refinance and save

    $5,589/mo

    Est. payment

    Refinancing to a lower rate could help reduce your monthly payments and save thousands over the life of the loan.

    See today's rates

    $5,589/mo

    Est. payment

    Explore your selling options

    Work with a Zillow partner agent

    Leverage their expertise and Zillow's premium Showcase listings to get your home seen by more buyers.

    Get started

    List with your own agent

    Get your home in front of millions of buyers by listing it on Zillow.

    Learn how to do it

    Sell it yourself

    Take full control of how buyers see your home on Zillow by listing For Sale by Owner (FSBO).

    List your home

    What's special

    Custom officeShopping centersFrench glass doorsBuilt-in desksBuilt-in shelvesDual sinksMaster closet
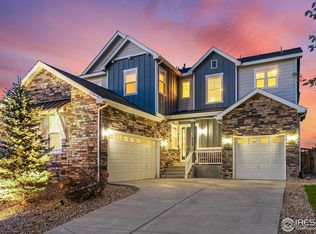
    The Meadows, Castle Rock, Colorado is a luxurious property that offers a remarkable living experience. Located in the prestigious community of The Meadows, this home provides access to a desirable lifestyle. In addition, the property is conveniently situated near hospitals, shopping centers, schools, and a community recreation center with a pool and clubhouse. Best of all it is only 4 houses down from a K-8 Charter school? The home itself stands out with its unique and customized features. It includes a one-of-a-kind mudroom equipped with a barn door closet, built-in shelves, a sink, and a catch-all area, combining functionality and style seamlessly. The gourmet kitchen is open and bright, featuring an oversized granite island, wall-to-wall cabinets, a gas stove top, and dual ovens. The custom-built pantry includes a refrigerator, shelves, and extra plugin. The kitchen opens into an elegant living room, creating an excellent space for entertaining guests. Additionally, there's a covered back porch and backs up to the greenbelt great for that extra privacy. Main level, you'll find a custom office with French glass doors, built-in desks, and shelves, providing a dedicated workspace. Looking for a main level second master suite look no further, home has a private second master suite with a full bathroom . The Main Floor has a second 1/2 bath to give that added extra privacy for the second master suite. Additional family room or loft that offers ample space for relaxation and entertainment. The master suite is a true retreat, complete with a 5-piece bathroom featuring dual sinks, a soaking tub, and a standalone shower. The master closet is a walk-in pass-through design, adding convenience and functionality. The upper level also includes three additional bedrooms. Two of the bedrooms have a jack-and-Jill bath. The third bedroom has its own full bathroom. If you desire more space, the home has an unfinished basement that allows more space.

    Zillow last checked:

    Listing updated:

    Listed by:

    Darcy Ciambello AHWD ASP C2EX GRI LHC MRP REOS SFR 719-299-1888,

    Pikes Peak Dream Homes Realty,

    Jachele Pfeifle MRP SRES 719-203-0985

    Bought with:

    Non Member

    Non Member

    Source: elevateMLS,MLS#: 9829521MLS Logo

    Facts & features

    Interior

    Bedrooms & bathrooms
    • Bedrooms: 5
    • Bathrooms: 5
    • Full bathrooms: 4
    • 1/2 bathrooms: 1
    Basement
    • Area: 1745
    Heating
    • Forced Air, Natural Gas
    Cooling
    • Ceiling Fan(s), Central Air
    Appliances
    • Included: 220v in Kitchen, Dishwasher, Disposal, Double Oven, Indoor Grill, Gas in Kitchen, Microwave, Refrigerator, Self Cleaning Oven
    • Laundry: Upper Level
    Features
    • 6-Panel Doors, 9Ft + Ceilings, French Doors, Breakfast Bar, High Speed Internet, Pantry
    • Flooring: Carpet, Ceramic Tile, Wood Laminate
    • Basement: Full,Unfinished
    • Has fireplace: Yes
    • Fireplace features: Gas
    Interior area
    • Total structure area: 5,762
    • Total interior livable area: 5,762 sqft
    • Finished area above ground: 4,017
    • Finished area below ground: 1,745

    Property

    Parking
    • Total spaces: 3
    • Parking features: Attached, Garage Door Opener, Oversized, Concrete Driveway
    • Attached garage spaces: 3
    Features
    • Levels: 3 Story
    • Stories: 3
    • Patio & porch: Concrete
    • Exterior features: Auto Sprinkler System
    • Fencing: Back Yard
    • Has view: Yes
    • View description: Mountain(s)
    Lot
    • Size: 6,098 Square Feet
    • Features: Backs to Open Space, Hiking Trail, Near Fire Station, Near Hospital, Near Park, Near Public Transit, Near Schools, Near Shopping Center, HOA Required $, Landscaped
    Details
    • Parcel number: 235134320089

    Construction

    Type & style
    • Home type: SingleFamily
    • Property subtype: Single Family Residence
    Materials
    • Masonite, Framed on Lot
    • Roof: Composite Shingle
    Condition
    • Existing Home
    • New construction: No
    • Year built: 2016

    Utilities & green energy

    • Water: Municipal
    • Utilities for property: Natural Gas Connected

    Community & HOA

    Community
    • Features: Clubhouse, Community Center, Golf, Hiking or Biking Trails, Lake, Parks or Open Space, Playground, Pool, Shops, See Prop Desc Remarks, Green Areas, Lake/Pond, Landscape Maintenance
    HOA
    • Services included: Covenant Enforcement, Management, Trash Removal, Other, See Show/Agent Remarks
    • HOA fee: $235 quarterly
    Location
    • Region: Castle Rock

    Financial & listing details

    • Price per square foot: $158/sqft
    • Tax assessed value: $895,451
    • Annual tax amount: $4,180
    • Date on market: 8/3/2023
    • Listing terms: Cash,Conventional,FHA,VA Loan

    Price history

    DateEventPrice
    8/1/2023Sold$910,000-1.6%$158/sqft
    Source: elevateMLS #9829521 Report a problem
    7/5/2023Contingent$925,000$161/sqft
    Source: elevateMLS #9829521 Report a problem
    6/30/2023Listed for sale$925,000+65.2%$161/sqft
    Source: elevateMLS #9829521 Report a problem
    1/5/2017Sold$560,000$97/sqft
    Source: Public Record Report a problem

    Public tax history

    YearProperty taxesTax assessment
    2025$6,082 -0.9%$55,970 -9.7%
    2024$6,138 +46.8%$62,010 -1%
    2023$4,180 -3.7%$62,610 +52.2%
    2022$4,342 $41,130 -2.8%
    2021-- $42,320 -0.2%
    2020$4,371 +2.8%$42,390
    2019$4,250 $42,390 +4.9%
    2018$4,250 +6%$40,400
    2017$4,010 +148.7%$40,400 +167%
    2016$1,613 +107.2%$15,130
    2015$778 +31.8%$15,130 +179.2%
    2014$591 $5,420
    Find assessor info on the county website

    Neighborhood: The Meadows

    Nearby schools

    GreatSchools rating
    Schools provided by the listing agent
    • District: Douglas RE1

    Source: elevateMLS. This data may not be complete. We recommend contacting the local school district to confirm school assignments for this home.

    Get a cash offer in 3 minutes
    Find out how much your home could sell for in as little as 3 minutes with a no-obligation cash offer.
    Estimated market value
    $902,400
    Get a cash offer in 3 minutes
    Find out how much your home could sell for in as little as 3 minutes with a no-obligation cash offer.
    Estimated market value
    $902,400