Luxury Colorado Living with Open Space Views & Daily Wildlife Encounters
Welcome to this stunning 5-bedroom, 4.5-bath home in Castle Rock’s desirable Crystal Valley Ranch community, perfectly positioned on expansive open space with breathtaking pond views and frequent visits from elk, pronghorn, mule deer, foxes, porcupines, and more.
Designed for both comfort and entertaining, this home features three separate living spaces including a spacious family room, loft, and a finished walkout basement that feels anything but a basement. The bright open-concept main level offers a sun-filled dinette with abundant windows, large private office, gas fireplace, gourmet kitchen with expansive island, dual ovens, touch-activated faucet, and walk-in pantry with solid shelving.
The luxurious primary suite includes a large walk-in closet with custom linen and shoe storage. Two additional bedrooms feature private en suites, and the home includes four full bathrooms plus a half bath, with three beautifully finished tile-and-glass walk-in showers.
Enjoy Colorado outdoor living from the large covered patio overlooking protected open space, complete with a built-in natural gas line for a grill or firepit. The finished walkout basement includes a wet bar rough-in, offering endless possibilities for entertaining.
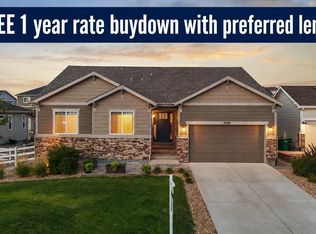
Additional highlights include a fully insulated 3-car garage, stone façade, smart outdoor lighting, Ring doorbell and floodlight camera, newly installed storm/screen door, fully fenced yard with rabbit mitigation fencing, and exceptional privacy with unparalleled views.
For sale
Price cut: $28.5K (8/21)
$896,400
6040 Clover Ridge Circle, Castle Rock, CO 80104
5beds
4,111sqft
Single Family Residence
Built in 2018
8,799 Square Feet Lot
$-- Zestimate®
$218/sqft
$83/mo HOA
What's special
- 86 days
- 208
- 29
Zillow last checked:
Listing updated:
Listed by:
John Vizzi 303-300-9660 johnvizzi@coloradoflatfeerealty.com,
Colorado Flat Fee Realty Inc
Source: REcolorado as distributed by MLS GRID,MLS#: 7767853
Facts & features
Interior
Bedrooms & bathrooms
- Bedrooms: 5
- Bathrooms: 5
- Full bathrooms: 1
- 3/4 bathrooms: 3
- 1/2 bathrooms: 1
- Main level bathrooms: 1
Bedroom
- Description: En Suite
- Features: Primary Suite
- Level: Upper
Bedroom
- Level: Basement
Bedroom
- Level: Upper
Bedroom
- Description: En Suite
- Level: Upper
Bedroom
- Level: Upper
Bathroom
- Level: Main
Bathroom
- Level: Basement
Bathroom
- Description: Off Of Loft
- Level: Upper
Bathroom
- Description: Primary
- Features: En Suite Bathroom
- Level: Upper
Bathroom
- Features: En Suite Bathroom
- Level: Upper
Bathroom
- Level: Basement
Den
- Description: Office
- Level: Main
Dining room
- Level: Main
Family room
- Level: Main
Great room
- Level: Basement
Kitchen
- Level: Main
Laundry
- Level: Upper
Living room
- Level: Main
Loft
- Level: Upper
Heating
- Forced Air, Natural Gas
Cooling
- Central Air
Appliances
- Included: Dryer, Gas Water Heater, Microwave, Oven, Range, Refrigerator, Washer
Features
- Ceiling Fan(s), Eat-in Kitchen, High Ceilings, High Speed Internet
- Windows: Window Coverings
- Basement: Walk-Out Access
- Number of fireplaces: 1
- Fireplace features: Family Room
Interior area
- Total structure area: 4,111
- Total interior livable area: 4,111 sqft
- Finished area above ground: 2,791
- Finished area below ground: 1,100
Property
Parking
- Total spaces: 3
- Parking features: Garage - Attached
- Attached garage spaces: 3
Features
- Levels: Two
- Stories: 2
- Patio & porch: Deck, Front Porch
- Exterior features: Garden, Lighting, Private Yard, Rain Gutters
- Fencing: Full
- Has view: Yes
- View description: Meadow
Lot
- Size: 8,799 Square Feet
- Features: Borders Public Land, Landscaped, Level, Meadow, Open Space, Sprinklers In Front, Sprinklers In Rear
Details
- Parcel number: R0486123
- Special conditions: Standard
Construction
Type & style
- Home type: SingleFamily
- Architectural style: Contemporary
- Property subtype: Single Family Residence
Materials
- Brick, Frame, Wood Siding
- Roof: Composition
Condition
- Year built: 2018
Utilities & green energy
- Sewer: Public Sewer
- Utilities for property: Electricity Connected, Internet Access (Wired), Natural Gas Connected, Phone Connected
Community & HOA
Community
- Subdivision: Crystal Valley Ranch
HOA
- Has HOA: Yes
- Amenities included: Clubhouse, Fitness Center, Pool
- Services included: Trash
- HOA fee: $83 monthly
- HOA name: Crystal Valley Ranch HOA
- HOA phone: 720-633-9722
Location
- Region: Castle Rock
Financial & listing details
- Price per square foot: $218/sqft
- Tax assessed value: $787,252
- Annual tax amount: $4,832
- Date on market: 7/11/2026
- Listing terms: Cash,Conventional,Jumbo,VA Loan
- Exclusions: None
- Ownership: Individual
- Electric utility on property: Yes
- Road surface type: Paved
Estimated market value
Not available
Estimated sales range
Not available
Not available
Price history
| Date | Event | Price |
|---|---|---|
| 8/21/2026 | Price change | $896,400-3.1%$218/sqft |
Source:  REcolorado as distributed by MLS GRID #7767853 Report a problem REcolorado as distributed by MLS GRID #7767853 Report a problem | ||
| 8/11/2026 | Price change | $924,900-2.1%$225/sqft |
Source: REcolorado as distributed by MLS GRID #7767853 Report a problem | ||
| 7/11/2026 | Listed for sale | $945,000+57.5%$230/sqft |
Source: REcolorado as distributed by MLS GRID #7767853 Report a problem | ||
| 9/5/2018 | Sold | $600,000-4.8%$146/sqft |
Source: Public Record Report a problem | ||
| 8/9/2018 | Pending sale | $629,950$153/sqft |
Source: Richmond Realty Inc #5723631 Report a problem | ||
| 7/30/2018 | Price change | $629,950-3.1%$153/sqft |
Source: Richmond Realty Inc #5723631 Report a problem | ||
| 7/27/2018 | Price change | $649,950-1.5%$158/sqft |
Source: Richmond Realty Inc #5723631 Report a problem | ||
| 7/16/2018 | Listed for sale | $659,950$161/sqft |
Source: Richmond Realty Inc #5723631 Report a problem | ||
Public tax history
| Year | Property taxes | Tax assessment |
|---|---|---|
| 2025 | $4,295 +8.7% | $49,210 -11.9% |
| 2024 | $3,952 +32.4% | $55,850 -1% |
| 2023 | $2,985 -35.6% | $56,400 +41% |
| 2022 | $4,633 | $39,990 -2.8% |
| 2021 | -- | $41,140 +4.7% |
| 2020 | $4,701 +31.1% | $39,300 |
| 2019 | $3,586 | $39,300 +43% |
| 2018 | $3,586 +4.8% | $27,480 |
| 2017 | $3,423 +280.6% | $27,480 +288.7% |
| 2016 | $899 +105.4% | $7,070 |
| 2015 | $438 | $7,070 |
Find assessor info on the county website
Monthly payment
Est. payment
Payment breakdown
Explore the cost of this home by adjusting the details. Changes won't be saved.Climate risks
Neighborhood: 80104
Nearby schools
Schools provided by the listing agent
- Elementary: South Ridge
- Middle: Mesa
- High: Douglas County
- District: Douglas RE-1
Source: REcolorado as distributed by MLS GRID. This data may not be complete. We recommend contacting the local school district to confirm school assignments for this home.
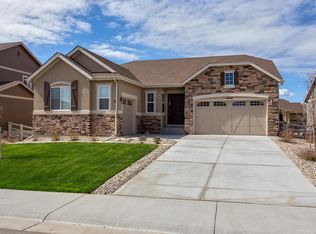
- $754,9002 bd3 ba4.6k sqft6046 Clover Ridge Cir, Castle Rock, CO 80104Off Market
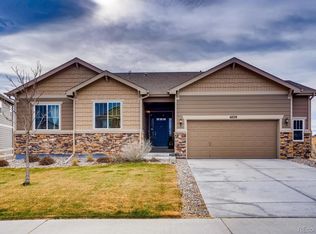
- $689,5003 bd3 ba4.8k sqft6028 Clover Ridge Cir, Castle Rock, CO 80104Off Market
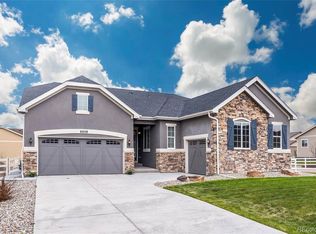
- $646,6003 bd2 ba2.3k sqft6058 Clover Ridge Cir, Castle Rock, CO 80104Off Market
- $845,9004 bd4 ba3.2k sqft6014 Clover Ridge Cir, Castle Rock, CO 80104Off Market
Similar homes
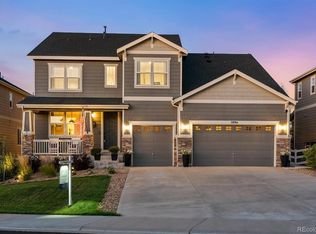
- $899,9005 bd5 ba5.1k sqft5894 Berry Ridge Way, Castle Rock, CO 80104For Sale
 MLS ID #9816723, Nadine Kirk, RE/MAX Alliance. REcolorado as distributed by MLS GRID
 - $875,0005 bd5 ba5.2k sqft5728 Clover Ridge Cir, Castle Rock, CO 80104For Sale

 MLS ID #9554562, Elizabeth Owens, RE/MAX Alliance. elevateMLS
 - $799,0005 bd4 ba4.8k sqft2500 Hillcroft Lane, Castle Rock, CO 80104For Sale
 MLS ID #8137248, Jamison Amoros, Lifestyle International Realty. REcolorado as distributed by MLS GRID
 - $785,0006 bd4 ba4.1k sqft3068 Cool Meadow Place, Castle Rock, CO 80104For Sale
 MLS ID #5744232, Jose Zamora, Fathom Realty Colorado LLC. REcolorado as distributed by MLS GRID
 - $750,0004 bd3 ba4.1k sqft2755 Echo Park Drive, Castle Rock, CO 80104For SaleMLS ID #5380481, Zoe Macaulay, RE/MAX Synergy. REcolorado as distributed by MLS GRID
- $599,0005 bd3 ba3.6k sqft5328 Trails Edge Lane, Castle Rock, CO 80104For SaleMLS ID #9448567, Judd Olson, Jason Mitchell Real Estate Colorado, LLC. REcolorado as distributed by MLS GRID
- $774,9905 bd4 ba3.6k sqft5462 Gray Wolf Lane, Castle Rock, CO 80104For SaleMLS ID #5830698, Megan Gage, Brokers Guild Real Estate. REcolorado as distributed by MLS GRID
- $899,0004 bd4 ba4.6k sqft1205 Bonnyton Place, Castle Rock, CO 80104For SaleMLS ID #6614983, Lane Lyon, Coldwell Banker Global Luxury Denver. REcolorado as distributed by MLS GRID
- $735,0003 bd3 ba4.3k sqft5724 Berry Ridge Way, Castle Rock, CO 80104For SaleMLS ID #4582181, Aimee Fletcher CLHMS GRI , Exp Realty LLC. elevateMLS
- $899,0007 bd6 ba4.9k sqft1414 Castle Creek Circle, Castle Rock, CO 80104For SaleMLS ID #9071494, Stephanie Sawin, Realty One Group Premier. REcolorado as distributed by MLS GRID
- $935,0004 bd4 ba4.5k sqft1610 Ridgetrail Court, Castle Rock, CO 80104For SaleMLS ID #1977550, Jessica Lentz, eXp Realty, LLC. REcolorado as distributed by MLS GRID
- $875,0004 bd3 ba4.6k sqft6604 Leilani Lane, Castle Rock, CO 80108For SaleMLS ID #3193446, Raymond Feindt, Realty One Group Premier. REcolorado as distributed by MLS GRID
- $699,9004 bd3 ba4k sqft460 High Plains St, Castle Rock, CO 80104For SaleMLS ID #7035085, Aimee Fletcher CLHMS GRI , Exp Realty LLC. elevateMLS
- $800,0005 bd5 ba5k sqft7132 Bandit Dr, Castle Rock, CO 80108For Sale
 MLS ID #1069770, Jonathan Cole, eXp Realty - Boulder. IRES as distributed by MLS GRID
 - $675,0003 bd3 ba3.7k sqft3397 Bittern Street, Castle Rock, CO 80104For SaleMLS ID #5034087, Seshu Velpuri, Homes of Rockies Realty LLC. REcolorado as distributed by MLS GRID
- $850,0005 bd5 ba4.2k sqft2318 Fairway Wood Circle, Castle Rock, CO 80109For SaleMLS ID #8451238, Jim Titus, Redfin Corporation. REcolorado as distributed by MLS GRID
- $775,0005 bd5 ba4.5k sqft899 McMurdo Circle, Castle Rock, CO 80108For SaleMLS ID #9565818, Gregory Beckham, Century 21 Moore Real Estate. REcolorado as distributed by MLS GRID
- $815,0005 bd4 ba4.1k sqft1908 Treetop Drive, Castle Rock, CO 80109For SaleMLS ID #8465182, Kathryn Herman, 8z Real Estate. REcolorado as distributed by MLS GRID
- $730,0005 bd5 ba3.6k sqft1704 Tall Tale Lane, Castle Rock, CO 80108For SaleMLS ID #7006585, Hunter Owens, Orchard Brokerage LLC. REcolorado as distributed by MLS GRID
- $799,9994 bd4 ba4.6k sqft652 Cinnabar Lane, Castle Rock, CO 80108For SaleMLS ID #9095304, Prerna Kapoor, Real Broker, LLC DBA Real. REcolorado as distributed by MLS GRID
