Welcome to a rare opportunity. Enjoy views of Castle Rock while benefiting from low property taxes and one of the community’s most sought-after locations. Just a short walk from Downtown Castle Rock, the Douglas County Fairgrounds, Plum Creek Trail, restaurants, shopping, and local events, this home offers the perfect combination of space, convenience, and lifestyle.
Own a spacious and beautifully designed home in one of Castle Rock’s most desirable locations. With 7 bedrooms, 6 bathrooms, and four bedrooms featuring ensuite bathrooms, this home offers exceptional flexibility for large households, multigenerational living, or those who simply need room to spread out.
The heart of the home is the expansive kitchen featuring granite countertops, abundant cabinetry with under-cabinet lighting, a large center island with bar seating, a formal dining room, and a separate dining area perfect for everyday meals. The main floor also includes a private office that can easily serve as an additional bedroom.
Upstairs, the luxurious primary suite is thoughtfully separated from the secondary bedrooms by a spacious loft, creating a private retreat. Three additional bedrooms and two bathrooms, including a bedroom with its own ensuite bath, complete the upper level.
The finished basement is perfectly suited for multigenerational living, extended guests, or a private living space, featuring a wet bar, laundry hookups, two bedrooms with ensuite bathrooms, and ample storage. The thoughtful layout provides flexibility for a variety of living arrangements.
Step outside to enjoy Colorado living year-round on the covered patio overlooking the backyard with a hot tub. The oversized 3-car garage provides plenty of room for vehicles, storage, and even a full-size truck. Round out every season with permanent holiday or safety lighting. Welcome home!
For sale
$914,900
1414 Castle Creek Circle, Castle Rock, CO 80104
7beds
4,904sqft
:
Get pre-qualified$5,888/mo
Single Family Residence
Built in 2017
5,662 Square Feet Lot
$894,300 Zestimate®
$187/sqft
$70/mo HOA
What's special
- 18 days |
- 425 |
- 18 |
Zillow last checked:
Listing updated:
Listed by:
Stephanie Sawin 303-720-9050 Stephanie@greaterthangroup.com,
Realty One Group Premier
Source: REcolorado as distributed by MLS GRID,MLS#: 9071494
Facts & features
Interior
Bedrooms & bathrooms
- Bedrooms: 7
- Bathrooms: 6
- Full bathrooms: 2
- 3/4 bathrooms: 3
- 1/2 bathrooms: 1
- Main level bathrooms: 1
- Main level bedrooms: 1
Bedroom
- Description: Great Office Or Extra Bedroom
- Level: Main
Bedroom
- Description: Ensuite Bathroom
- Level: Basement
Bedroom
- Description: Ensuite Bathroom
- Level: Basement
Bedroom
- Description: Spacious And Private With Ensuite Bathroom
- Features: Primary Suite
- Level: Upper
Bedroom
- Description: With Ensuite Bathroom
- Level: Upper
Bedroom
- Description: With Ensuite
- Level: Upper
Bedroom
- Description: With Ensuite
- Level: Upper
Bathroom
- Description: Double Vanity With Walk-In Shower
- Features: En Suite Bathroom, Primary Suite
- Level: Upper
Bathroom
- Description: Ensuite
- Level: Upper
Bathroom
- Level: Upper
Bathroom
- Features: En Suite Bathroom
- Level: Basement
Bathroom
- Features: En Suite Bathroom
- Level: Basement
Bathroom
- Level: Main
Family room
- Level: Basement
Great room
- Level: Main
Laundry
- Description: Upstairs Laundry Room
- Level: Upper
Laundry
- Description: Additional Laundry Hookups In Basement
- Level: Basement
Loft
- Level: Upper
Heating
- Forced Air
Cooling
- Central Air
Appliances
- Included: Dishwasher, Microwave, Oven, Range, Refrigerator
Features
- Ceiling Fan(s), Eat-in Kitchen, Granite Counters, Kitchen Island, Open Floorplan, Pantry, Primary Suite, Radon Mitigation System, Sound System, Walk-In Closet(s), Wet Bar
- Flooring: Carpet, Tile
- Basement: Finished,Partial
Interior area
- Total structure area: 4,904
- Total interior livable area: 4,904 sqft
- Finished area above ground: 3,311
- Finished area below ground: 1,450
Video & virtual tour
Property
Parking
- Total spaces: 3
- Parking features: Storage
- Attached garage spaces: 3
Features
- Levels: Two
- Stories: 2
- Patio & porch: Covered, Front Porch, Patio
- Exterior features: Lighting, Private Yard
- Has spa: Yes
- Spa features: Spa/Hot Tub, Heated
Lot
- Size: 5,662 Square Feet
Details
- Parcel number: R0490212
- Special conditions: Standard
Construction
Type & style
- Home type: SingleFamily
- Property subtype: Single Family Residence
Materials
- Frame, Wood Siding
- Roof: Composition
Condition
- Year built: 2017
Details
- Builder name: Richmond American Homes
Utilities & green energy
- Sewer: Public Sewer
Community & HOA
Community
- Security: Carbon Monoxide Detector(s)
- Subdivision: Plum Creek Ridge At Castle Rock
HOA
- Has HOA: Yes
- HOA fee: $70 monthly
- HOA name: M & M Property Management
- HOA phone: 866-611-5864
Location
- Region: Castle Rock
Financial & listing details
- Price per square foot: $187/sqft
- Tax assessed value: $840,073
- Annual tax amount: $3,973
- Date on market: 7/24/2026
- Listing terms: Cash,Conventional,FHA,VA Loan
- Exclusions: Sellers Personal Property And Staging Items, Washer, Dryer, Garage Refrigerator And Freezer, basement Refrigerator, Tvs And Mounts, Ring Doorbell
- Ownership: Individual
Estimated market value
$894,300
$850,000 - $939,000
$4,695/mo
Price history
| Date | Event | Price |
|---|---|---|
| 7/24/2026 | Listed for sale | $914,900+96.5%$187/sqft |
Source:  REcolorado as distributed by MLS GRID #9071494 Report a problem REcolorado as distributed by MLS GRID #9071494 Report a problem | ||
| 5/30/2017 | Sold | $465,700$95/sqft |
Source: Public Record Report a problem | ||
Public tax history
| Year | Property taxes | Tax assessment |
|---|---|---|
| 2025 | -- | $52,510 -2% |
| 2024 | $3,506 +43% | $53,600 -9.1% |
| 2023 | $2,451 -4.2% | $58,980 +60.3% |
| 2022 | $2,558 | $36,790 -2.8% |
| 2021 | -- | $37,840 +7.3% |
| 2020 | $2,403 +16.9% | $35,280 |
| 2019 | $2,056 0% | $35,280 +20.5% |
| 2018 | $2,056 +346.9% | $29,290 +309.1% |
| 2017 | $460 +142.1% | $7,160 +88.4% |
| 2016 | $190 | $3,800 |
Find assessor info on the county website
Monthly payment
Est. payment
Payment breakdown
Explore the cost of this home by adjusting the details. Changes won't be saved.Climate risks
Neighborhood: 80104
Nearby schools
GreatSchools rating
- 6/10South Ridge Elementary An Ib World SchoolGrades: K-5Distance: 0.7 mi
- 5/10Mesa Middle SchoolGrades: 6-8Distance: 2.9 mi
- 7/10Douglas County High SchoolGrades: 9-12Distance: 2.2 mi
Schools provided by the listing agent
- Elementary: South Ridge
- Middle: Mesa
- High: Douglas County
- District: Douglas RE-1
Source: REcolorado as distributed by MLS GRID. This data may not be complete. We recommend contacting the local school district to confirm school assignments for this home.
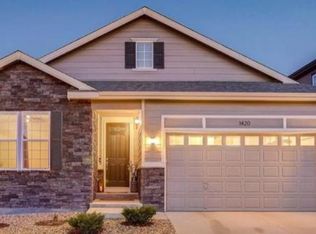
- $644,1003 bd2 ba3.8k sqft1420 Castle Creek Cir, Castle Rock, CO 80104Off Market
- $650,0004 bd3 ba2.2k sqft1408 Castle Creek Cir, Castle Rock, CO 80104Off Market
- $630,0004 bd3 ba3.1k sqft1239 Castle Creek Ct, Castle Rock, CO 80104Sold

- $623,5003 bd2 ba1.9k sqft1400 Castle Creek Cir, Castle Rock, CO 80104Off Market
- $764,3005 bd4 ba4.1k sqft1255 Castle Creek Ct, Castle Rock, CO 80104Off Market
- $651,7004 bd3 ba3k sqft1417 Castle Creek Cir, Castle Rock, CO 80104Off Market
- $603,9004 bd3 ba2.2k sqft1425 Castle Creek Cir, Castle Rock, CO 80104Off Market
- $747,9005 bd3 ba3.3k sqft1206 Castle Creek Ct, Castle Rock, CO 80104Off Market
A local agent can set up tours, give advice and negotiate with sellers.
Similar homes
- $899,0004 bd4 ba4.6k sqft1205 Bonnyton Place, Castle Rock, CO 80104For Sale

 MLS ID #6614983, Lane Lyon, Coldwell Banker Global Luxury Denver. REcolorado as distributed by MLS GRID
 - $895,0004 bd4 ba4.5k sqft1610 Ridgetrail Ct, Castle Rock, CO 80104For Sale

 MLS ID #8151202, Steven Thayer, Keller Williams Action Realty, LLC. elevateMLS
 - $950,0005 bd6 ba5.1k sqft2849 Rising Moon Way, Castle Rock, CO 80109For Sale
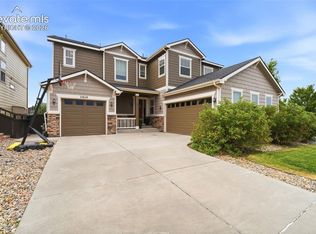 MLS ID #4714924, Adam Dill, The Platinum Group. elevateMLS
 - $800,0004 bd3 ba4.1k sqft2755 Echo Park Drive, Castle Rock, CO 80104For Sale
 MLS ID #5380481, Zoe Macaulay, RE/MAX Synergy. REcolorado as distributed by MLS GRID
 - $1,125,0006 bd5 ba5.3k sqft2221 Ridgetrail Drive, Castle Rock, CO 80104For SaleMLS ID #8303519, Ken Hood, RE/MAX Professionals. REcolorado as distributed by MLS GRID
- $985,0006 bd6 ba5.1k sqft2154 Treetop Drive, Castle Rock, CO 80109For SaleMLS ID #6154993, Tashalei Dunbar, Denver Real Estate Moguls. REcolorado as distributed by MLS GRID
- $705,0006 bd4 ba3.3k sqft337 Peabody Street, Castle Rock, CO 80104For SaleMLS ID #3991162, Kellee Walker, HomeSmart Realty. REcolorado as distributed by MLS GRID
- $800,0007 bd5 ba5.3k sqftMorningview, Castle Rock, CO 80109For SaleMLS ID #6244617, Katina Farrell, MB Homes By Katina. REcolorado as distributed by MLS GRID
- $890,0004 bd3 ba4.5k sqft3258 Carabiner Street, Castle Rock, CO 80108For SaleMLS ID #8475558, Lori Anderst, Brokers Guild Real Estate. REcolorado as distributed by MLS GRID
- $739,0005 bd4 ba4.1k sqft5215 Ditmars Trail, Castle Rock, CO 80104For SaleMLS ID #5195267, Terra Washco, HomeSmart. REcolorado as distributed by MLS GRID
- $835,0005 bd5 ba5k sqft7132 Bandit Drive, Castle Rock, CO 80108For SaleMLS ID #1583409, Brandon Griffin, eXp Realty, LLC. REcolorado as distributed by MLS GRID
- $815,0005 bd4 ba4.1k sqft1908 Treetop Drive, Castle Rock, CO 80109For SaleMLS ID #8465182, Kathryn Herman, 8z Real Estate. REcolorado as distributed by MLS GRID
- $679,0005 bd3 ba3.9k sqft4411 Cattle Cross Road, Castle Rock, CO 80104For SaleMLS ID #5341996, Cindy Sheldon, LIV Sotheby's International Realty. REcolorado as distributed by MLS GRID
- $784,9996 bd4 ba4.2k sqft1990 Treetop Dr, Castle Rock, CO 80109For SaleMLS ID #6132090, Elizabeth Owens, RE/MAX Alliance. elevateMLS
- $1,175,0005 bd4 ba6.1k sqft2684 Keepsake Way, Castle Rock, CO 80109For SaleMLS ID #7290440, Karyn Walker, Redfin Corporation. REcolorado as distributed by MLS GRID
- $800,0006 bd5 ba5.2k sqft8098 Grady Circle, Castle Rock, CO 80108For SaleMLS ID #6747056, Ryan Davis, Keller Williams Real Estate LLC. REcolorado as distributed by MLS GRID
- $795,0005 bd5 ba4.5k sqft899 McMurdo Circle, Castle Rock, CO 80108For SaleMLS ID #9565818, Gregory Beckham, Century 21 Moore Real Estate. REcolorado as distributed by MLS GRID
- $665,0004 bd4 ba3.6k sqft3838 Long Rifle Drive, Castle Rock, CO 80108For SaleMLS ID #2531267, Rich Klatt, Sterling Real Estate Group Inc. REcolorado as distributed by MLS GRID
- $773,0004 bd3 ba4.2k sqft2420 Thistle Court, Castle Rock, CO 80109For SaleMLS ID #4123420, Tanner Cole, Coluxe Realty. REcolorado as distributed by MLS GRID
- $625,0005 bd3 ba3.6k sqft5328 Trails Edge Lane, Castle Rock, CO 80104For SaleMLS ID #9448567, Judd Olson, Jason Mitchell Real Estate Colorado, LLC. REcolorado as distributed by MLS GRID
