Welcome to your dream home in the heart of Castle Rock! This stunning 4-bedroom, 2.5-bathroom residence offers the perfect blend of comfort, convenience, and style. Situated within walking distance to downtown, this property offers a lifestyle that truly caters to all. Step inside and be greeted by an interior that exudes elegance. The kitchen is a true masterpiece, featuring white cabinets, a tasteful tile backsplash, granite countertops that gleam under the light, and a suite of stainless steel slate appliances. A walk-in pantry ensures that you have ample storage for all your culinary needs. One of the highlights of the kitchen is the sliding door that opens up to an enchanting back patio, creating a seamless indoor-outdoor living experience. The back patio is an entertainer's delight, boasting a generously sized stamped concrete patio and wooden pergola. Imagine hosting gatherings under the open sky and relishing in the ambiance of this outdoor haven. The large outdoor dining area provides the perfect setting for summer BBQs, while the low-maintenance backyard ensures that your weekends are spent enjoying, not maintaining. Upstairs you'll discover a spacious master suite that's a haven of tranquility. With ample room to unwind, and a large walk-in-closet for all your storage needs, including an attached bathroom with modern amenities, this master suite is a true retreat. Additionally, three more well-appointed bedrooms offer versatility and comfort, making this home perfect for those who appreciate extra space. Convenience continues with an upstairs laundry room that simplifies daily chores. The thoughtful layout and design of this home ensure that every aspect of your lifestyle is catered to. Whether it's enjoying the nearby dog park, exploring the charm of downtown Castle Rock, or savoring the beauty of your own outdoor oasis, this property offers the best of Colorado living. Don't miss the opportunity to make this exquisite house your forever home.
Sold for $630,000
$630,000
1239 Castle Creek Court, Castle Rock, CO 80104
4beds
3,104sqft
Single Family Residence
Built in 2017
6,098 Square Feet Lot
$621,100 Zestimate®
$203/sqft
$3,578 Estimated rent
Home value
$621,100
$590,000 - $652,000
$3,578/mo
Zestimate® history
Owner options
List your home for rent
$3,578/mo
Rent Zestimate®
Find your next renter with Zillow Rental Manager. Plus, with online applications, you can quickly screen prospective tenants – for free.
$3,578/mo
Rent Zestimate®
Refinance and save
$3,796/mo
Est. payment
Refinancing to a lower rate could help reduce your monthly payments and save thousands over the life of the loan.
$3,796/mo
Est. payment
Explore your selling options
Work with a Zillow partner agent
Leverage their expertise and Zillow's premium Showcase listings to get your home seen by more buyers.
Get startedList with your own agent
Get your home in front of millions of buyers by listing it on Zillow.
Learn how to do itSell it yourself
Take full control of how buyers see your home on Zillow by listing For Sale by Owner (FSBO).
List your homeWhat's special
Modern amenitiesLow-maintenance backyardSliding doorWalk-in pantryAmple roomWooden pergolaBack patio
Zillow last checked:
Listing updated:
Listed by:
Kathleen Haas 970-531-7448 KathyHaas@coloradorealty4less.com,
Colorado Realty 4 Less, LLC
Bought with:
Mike Thys, 40001157
RE/MAX Professionals
Source: REcolorado as distributed by MLS GRID,MLS#: 7956742
Facts & features
Interior
Bedrooms & bathrooms
- Bedrooms: 4
- Bathrooms: 3
- Full bathrooms: 2
- 1/2 bathrooms: 1
- Main level bathrooms: 1
Primary bedroom
- Level: Upper
Bedroom
- Level: Upper
Bedroom
- Level: Upper
Bedroom
- Level: Upper
Primary bathroom
- Level: Upper
Bathroom
- Level: Upper
Bathroom
- Level: Main
Dining room
- Level: Main
Family room
- Level: Main
Kitchen
- Level: Main
Laundry
- Level: Upper
Heating
- Forced Air, Natural Gas
Cooling
- Central Air
Appliances
- Included: Dishwasher, Disposal, Dryer, Humidifier, Microwave, Oven, Refrigerator, Self Cleaning Oven, Washer
Features
- Eat-in Kitchen, Entrance Foyer, Five Piece Bath, Granite Counters, Kitchen Island, Pantry
- Flooring: Carpet, Wood
- Basement: Unfinished
Interior area
- Total structure area: 3,104
- Total interior livable area: 3,104 sqft
- Finished area above ground: 2,175
- Finished area below ground: 0
Property
Parking
- Total spaces: 2
- Parking features: Garage - Attached
- Attached garage spaces: 2
Features
- Levels: Two
- Stories: 2
- Exterior features: Private Yard, Rain Gutters
Lot
- Size: 6,098 Square Feet
- Features: Landscaped, Level
Details
- Parcel number: R0490214
- Special conditions: Standard
Construction
Type & style
- Home type: SingleFamily
- Architectural style: Traditional
- Property subtype: Single Family Residence
Materials
- Cement Siding, Frame
- Roof: Composition,Other
Condition
- Updated/Remodeled
- Year built: 2017
Utilities & green energy
- Sewer: Public Sewer
- Water: Public
- Utilities for property: Cable Available, Electricity Connected, Internet Access (Wired), Natural Gas Connected
Community & HOA
Community
- Security: Carbon Monoxide Detector(s), Smoke Detector(s)
- Subdivision: Plum Creek
HOA
- Has HOA: Yes
- Services included: Recycling, Trash
- HOA fee: $70 monthly
- HOA name: RowCal
- HOA phone: 303-459-4919
Location
- Region: Castle Rock
Financial & listing details
- Price per square foot: $203/sqft
- Tax assessed value: $605,064
- Annual tax amount: $1,998
- Date on market: 8/14/2023
- Listing terms: 1031 Exchange,Cash,Conventional,FHA,Jumbo,VA Loan
- Ownership: Corporation/Trust
- Electric utility on property: Yes
- Road surface type: Paved
Price history
| Date | Event | Price |
|---|---|---|
| 10/4/2023 | Sold | $630,000+55.7%$203/sqft |
Source:  REcolorado as distributed by MLS GRID #7956742 Report a problem REcolorado as distributed by MLS GRID #7956742 Report a problem | ||
| 5/10/2022 | Listing removed | -- |
Source: Zillow Rental Manager Report a problem | ||
| 5/2/2022 | Listed for rent | $3,000$1/sqft |
Source: Zillow Rental Manager Report a problem | ||
| 3/22/2017 | Sold | $404,500$130/sqft |
Source: Public Record Report a problem | ||
Public tax history
| Year | Property taxes | Tax assessment |
|---|---|---|
| 2025 | $2,700 -1.4% | $37,810 -11.4% |
| 2024 | $2,738 +37% | $42,660 -1% |
| 2023 | $1,998 -4.2% | $43,070 +43.6% |
| 2022 | $2,086 | $29,990 -2.8% |
| 2021 | -- | $30,850 +6.2% |
| 2020 | $1,978 +18.9% | $29,040 |
| 2019 | $1,663 0% | $29,040 +22.6% |
| 2018 | $1,663 +110.6% | $23,690 +92.8% |
| 2017 | $790 +309.9% | $12,290 +223.4% |
| 2016 | $193 | $3,800 |
Find assessor info on the county website
Neighborhood: 80104
Nearby homes
- $764,3005 bd4 ba4.1k sqft1255 Castle Creek Ct, Castle Rock, CO 80104Off Market

- $914,9007 bd6 ba4.9k sqft1414 Castle Creek Cir, Castle Rock, CO 80104For Sale

- $650,0004 bd3 ba2.2k sqft1408 Castle Creek Cir, Castle Rock, CO 80104Off Market
- $644,1003 bd2 ba3.8k sqft1420 Castle Creek Cir, Castle Rock, CO 80104Off Market
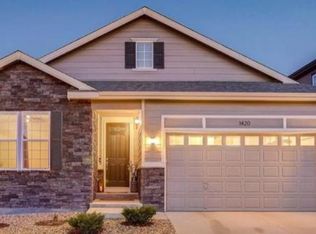
- $593,5003 bd3 ba2.2k sqft1271 Castle Creek Ct, Castle Rock, CO 80104Off Market
- $606,0003 bd2 ba1.9k sqft1238 Castle Creek Ct, Castle Rock, CO 80104Off Market
- $629,5003 bd3 ba2.4k sqft1254 Castle Creek Ct, Castle Rock, CO 80104Off Market
- $771,6004 bd3 ba3.9k sqft1222 Castle Creek Ct, Castle Rock, CO 80104Off Market
Nearby schools
GreatSchools rating
- 6/10South Ridge Elementary An Ib World SchoolGrades: K-5Distance: 0.8 mi
- 5/10Mesa Middle SchoolGrades: 6-8Distance: 2.8 mi
- 7/10Douglas County High SchoolGrades: 9-12Distance: 2.2 mi
Schools provided by the listing agent
- Elementary: South Ridge
- Middle: Mesa
- High: Douglas County
- District: Douglas RE-1
Source: REcolorado as distributed by MLS GRID. This data may not be complete. We recommend contacting the local school district to confirm school assignments for this home.
Get a cash offer in 3 minutes
Find out how much your home could sell for in as little as 3 minutes with a no-obligation cash offer.
Estimated market value
$621,100
Get a cash offer in 3 minutes
Find out how much your home could sell for in as little as 3 minutes with a no-obligation cash offer.
Estimated market value
$621,100
- Colorado
- Douglas County
- Castle Rock
- 80104
- 1239 Castle Creek Court
Nearby cities
Nearby neighborhoods
Nearby zip codes
Other Castle Rock Topics
