Skip main navigation
Off market
  • $767,900

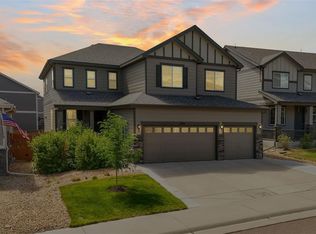
    1255 Castle Creek Ct, Castle Rock, CO 80104

    5beds
    4,113sqft
    SingleFamily
    Built in 2017
    8,712 Square Feet Lot
    $767,900 Zestimate®
    $187/sqft
    $4,093 Estimated rent

    Home value

    $767,900

    $730,000 - $806,000

    $4,093/mo

    Zestimate® history
    Loading
    Loading...

    Owner options

    List your home for rent

    $4,093/mo

    Rent Zestimate®

    Find your next renter with Zillow Rental Manager. Plus, with online applications, you can quickly screen prospective tenants – for free.

    Learn more

    $4,093/mo

    Rent Zestimate®

    Refinance and save

    $4,565/mo

    Est. payment

    Refinancing to a lower rate could help reduce your monthly payments and save thousands over the life of the loan.

    See today's rates

    $4,565/mo

    Est. payment

    Explore your selling options

    Work with a Zillow partner agent

    Leverage their expertise and Zillow's premium Showcase listings to get your home seen by more buyers.

    Get started

    List with your own agent

    Get your home in front of millions of buyers by listing it on Zillow.

    Learn how to do it

    Sell it yourself

    Take full control of how buyers see your home on Zillow by listing For Sale by Owner (FSBO).

    List your home

    What's special

    Welcome Home! Why wait for a new build when you can own this "like new" home. Light, Bright & Move-In Ready! This meticulously maintained home offers great space & functionality. Sitting on an oversized lot it offers plenty of outdoor space. Warm weather is soon upon us, enjoy it with a luxury outdoor kitchen, extended outdoor living space and a built-in fire pit. Watch the kids play in the large backyard, while dinner cooks on built-in pellet grill. The large kitchen boasts a huge island that can seat up to 5 people comfortably. The granite counter tops were specially imported to compliment the beautiful marble backsplash. There are ample cabinets for storage, a large pantry & eat in dining area. The open floor plan allows ease of movement between kitchen, dining, living room and optional office spaces. Desirable layout with 4 bedrooms & 2 full bathrooms on upper level with a large bonus room. The master bedroom with large walk-in closet & upgraded en-suite bathroom is a perfect retreat. Wood laminate floors throughout the main level & carpet upstairs. The fully finished basement offers a large family room with built-in theater surround sound and a large gaming area, guest bedroom, exercise room, bathroom and ample storage. Close proximity to neighborhood parks and trails, within a short distance to Downtown Castle Rock. Ready for you to move in and enjoy!

    This property is not currently displayed as for sale or rent on Zillow. This may be different from what's on other websites or public sources.

    Facts & features

    Interior

    Bedrooms & bathrooms
    • Bedrooms: 5
    • Bathrooms: 4
    • Full bathrooms: 1
    • 3/4 bathrooms: 2
    • 1/2 bathrooms: 1
    Heating
    • Forced air
    Cooling
    • Central
    Appliances
    • Included: Dishwasher, Garbage disposal, Microwave
    • Laundry: In Unit
    Features
    • Ceiling Fan(s), Kitchen Island, Pantry, Sound System, Walk-In Closet(s), Eat-in Kitchen, Open Floorplan, Quartz Counters, Master Suite, Smoke Free, Solid Surface Counters
    • Flooring: Tile, Carpet, Laminate
    • Windows: Double Pane Windows, Window Coverings
    • Basement: Finished
    • Has fireplace: Yes
    • Fireplace features: Gas, Great Room
    Interior area
    • Total interior livable area: 4,113 sqft
    • Finished area below ground: 1088.00

    Property

    Parking
    • Total spaces: 2
    • Parking features: Garage - Attached
    Features
    • Patio & porch: Patio, Covered, Front Porch
    • Exterior features: Cement / Concrete
    • Fencing: Full
    Lot
    • Size: 8,712 Square Feet
    • Features: Greenbelt, Landscaped, Sprinklers In Front, Sprinklers In Rear
    Details
    • Parcel number: 250513228016
    • Zoning description: PUD

    Construction

    Type & style
    • Home type: SingleFamily
    • Architectural style: Contemporary
    Materials
    • Frame
    • Roof: Composition
    Condition
    • Year built: 2017

    Utilities & green energy

    • Sewer: Community
    • Water: Public

    Community & HOA

    Community
    • Security: Smoke Detector(s), Carbon Monoxide Detector(s), Radon Mitigation System, Video Doorbell, Radon Detector
    HOA
    • Has HOA: Yes
    • Services included: Trash
    • HOA fee: $67 monthly
    Location
    • Region: Castle Rock

    Financial & listing details

    • Price per square foot: $187/sqft
    • Tax assessed value: $768,221
    • Annual tax amount: $3,490
    • Road surface type: Paved

    Price history

    DateEventPrice
    3/27/2020Listing removed$560,000$136/sqft
    Source: Exp Realty, Llc #2037919 Report a problem
    3/23/2020Listed for sale$560,000+18.5%$136/sqft
    Source: Exp Realty, Llc #2037919 Report a problem
    7/31/2017Sold$472,500$115/sqft
    Source: Public Record Report a problem

    Public tax history

    YearProperty taxesTax assessment
    2025$3,490 -1.4%$48,020 -11.2%
    2024$3,539 +43.7%$54,070 -0.9%
    2023$2,462 -4.2%$54,580 +47.7%
    2022$2,570 $36,950 -2.8%
    2021-- $38,010 +5.8%
    2020$2,447 +17.5%$35,920
    2019$2,082 0%$35,920 +21.1%
    2018$2,082 +318%$29,650 +282.6%
    2017$498 +142.3%$7,750 +103.9%
    2016$206 $3,800
    Find assessor info on the county website

    Neighborhood: 80104

    Nearby schools

    GreatSchools rating
    Schools provided by the listing agent
    • Elementary: South Ridge
    • Middle: Mesa
    • High: Douglas County
    • District: Douglas RE-1

    Source: The MLS. This data may not be complete. We recommend contacting the local school district to confirm school assignments for this home.

    Get a cash offer in 3 minutes
    Find out how much your home could sell for in as little as 3 minutes with a no-obligation cash offer.
    Estimated market value
    $767,900
    Get a cash offer in 3 minutes
    Find out how much your home could sell for in as little as 3 minutes with a no-obligation cash offer.
    Estimated market value
    $767,900