Skip main navigation
For sale
  • $1,175,000

    2684 Keepsake Way, Castle Rock, CO 80109

    5beds
    6,142sqft
    : 
    $7,337/mo
    Get pre-qualified
    Single Family Residence
    Built in 2021
    0.26 Acres Lot
    $1,153,800 Zestimate®
    $191/sqft
    $99/mo HOA

    What's special

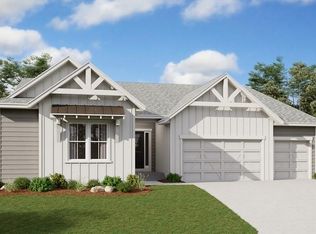
    Luxury living at its finest! This stunning ranch home is one of The Meadows' most extensively upgraded residences, where exceptional craftsmanship, designer finishes, and outstanding indoor-outdoor living create an unforgettable home. Ideally located just steps from Red Hawk Ridge Golf Course and Ridgeline Open Space, you'll also enjoy quick access to I-25, the hospital, and charming downtown Castle Rock with its fantastic dining, shopping, & entertainment. A classic covered front porch and beautiful curb appeal provide a warm welcome. Inside, the grand open floor plan is enhanced by high-end wide-plank laminate wood flooring, abundant natural light, and elegant finishes throughout. The gourmet chef's kitchen is designed to impress with a professional Thermador gas range, sub-zero refrigerator, RO water, premium appliances, an expansive center island with seating, a large walk-in pantry, and an abundance of white cabinetry with crown molding & glass-front accents. The inviting living room features a cozy fireplace and double sliding doors that open to the private backyard. The thoughtfully designed layout offers five bedrooms, including a luxurious main-level primary suite with a spa-inspired five-piece bath and a spacious walk-in closet. A dedicated main-level office provides a quiet space to work-from-home. The beautifully finished basement expands your living options with two additional bedrooms, an expansive family room, a stylish wet bar with built-in island seating, and ample space for movie nights, game tables, or a pool table. A versatile bonus room is wired for surround sound, making a perfect theater room if desired. Step outside to an impressive backyard retreat featuring a partially covered patio with a Sun Setter awning, fire pit, planter boxes, & generous yard space for pets or play. Combining luxury finishes, versatile living spaces, & an exceptional location in one of Castle Rock's most desirable communities, this move-in-ready home truly has it all.
    17 days
    |
    826
    |
    41
    |

    Zillow last checked:

    Listing updated:

    Listed by:

    Karyn Walker 303-819-8910 karyn.walker@redfin.com,

    Redfin Corporation

    Source: REcolorado as distributed by MLS GRID,MLS#: 7290440MLS Logo

      Facts & features

      Interior

      Bedrooms & bathrooms
      • Bedrooms: 5
      • Bathrooms: 4
      • Full bathrooms: 2
      • 3/4 bathrooms: 1
      • 1/2 bathrooms: 1
      • Main level bathrooms: 3
      • Main level bedrooms: 3
      Bedroom
      • Description: Carpet Floors, Walk-In Closet, Ceiling Fan, Jack-N-Jill Bath
      • Level: Main
      • Area: 180 Square Feet
      • Dimensions: 12 x 15
      Bedroom
      • Description: Carpet Floors, Walk-In Closet, Ceiling Fan, Jack-N-Jill Bath
      • Level: Main
      • Area: 165 Square Feet
      • Dimensions: 11 x 15
      Bedroom
      • Description: Tray Ceiling, Ceiling Fan, Carpet Floors, En-Suite Bath
      • Features: Primary Suite
      • Level: Main
      • Area: 360 Square Feet
      • Dimensions: 18 x 20
      Bedroom
      • Description: Walk-In Closet, Carpet Floors
      • Level: Basement
      • Area: 247 Square Feet
      • Dimensions: 13 x 19
      Bedroom
      • Description: Walk-In Closet, Carpet Floors
      • Level: Basement
      • Area: 266 Square Feet
      • Dimensions: 14 x 19
      Bathroom
      • Description: Jack-N-Jill Bath Connecting Two Bedrooms, Tile Floors, Dual Sinks With Vanity, Tub/Shower Combination
      • Level: Main
      • Area: 60 Square Feet
      • Dimensions: 6 x 10
      Bathroom
      • Description: Dual Sinks With Vanity, Oversized Soaking Tub, Walk-In Shower, Walk-In Closet
      • Features: En Suite Bathroom, Primary Suite
      • Level: Main
      • Area: 195 Square Feet
      • Dimensions: 13 x 15
      Bathroom
      • Description: Pedestal Sink
      • Level: Main
      • Area: 36 Square Feet
      • Dimensions: 6 x 6
      Bathroom
      • Description: Dual Sinks With Vanity, Walk-In Shower, Tile Floors
      • Level: Basement
      • Area: 72 Square Feet
      • Dimensions: 6 x 12
      Den
      • Description: Carpet Floors
      • Level: Basement
      • Area: 450 Square Feet
      • Dimensions: 25 x 18
      Dining room
      • Description: Open To Kitchen, Door To Backyard, Chandelier, Laminate Wood Floors
      • Level: Main
      • Area: 91 Square Feet
      • Dimensions: 7 x 13
      Family room
      • Description: Wet Bar With Center Island And Lvp Floors, Carpet Floors
      • Level: Basement
      • Area: 504 Square Feet
      • Dimensions: 28 x 18
      Kitchen
      • Description: Gourmet Kitchen, Walk-In Pantry, Quartz Countertops, Thermador Professional Gas Range, Center Eat-In Island,
      • Level: Main
      • Area: 418 Square Feet
      • Dimensions: 22 x 19
      Living room
      • Description: Fireplace With Insert, Tray Ceiling, Crown Molding, Door To Backyard, Lamiante Wood Floors
      • Level: Main
      • Area: 380 Square Feet
      • Dimensions: 19 x 20
      Office
      • Description: French Door Entry, Tray Ceiling, Ceiling Fan, Carpet Floors
      • Level: Main
      • Area: 180 Square Feet
      • Dimensions: 15 x 12
      Office
      • Description: Cubby Off Kitchen With Built-In Desk And Cabinets
      • Level: Main
      • Area: 36 Square Feet
      • Dimensions: 6 x 6
      Heating
      • Electric, Forced Air, Natural Gas
      Cooling
      • Central Air
      Appliances
      • Included: Cooktop, Dishwasher, Disposal, Double Oven, Gas Water Heater, Microwave, Range, Range Hood, Refrigerator, Self Cleaning Oven
      Features
      • Ceiling Fan(s), Eat-in Kitchen, Entrance Foyer, Five Piece Bath, High Ceilings, High Speed Internet, Jack & Jill Bathroom, Kitchen Island, Open Floorplan, Pantry, Primary Suite, Quartz Counters, Radon Mitigation System, Smart Thermostat, Smoke Free, Walk-In Closet(s), Wet Bar, Wired for Data
      • Flooring: Carpet, Laminate
      • Windows: Double Pane Windows, Window Treatments
      • Basement: Finished,Full,Sump Pump
      • Number of fireplaces: 1
      • Fireplace features: Family Room, Gas
      Interior area
      • Total structure area: 6,142
      • Total interior livable area: 6,142 sqft
      • Finished area above ground: 3,071
      • Finished area below ground: 2,344
      Video & virtual tour

      Property

      Parking
      • Total spaces: 3
      • Parking features: Concrete, Floor Coating, Oversized, Storage
      • Attached garage spaces: 3
      Features
      • Levels: One
      • Stories: 1
      • Patio & porch: Covered, Patio
      • Exterior features: Gas Valve, Lighting, Private Yard, Rain Gutters, Smart Irrigation
      • Fencing: Full
      Lot
      • Size: 0.26 Acres
      • Features: Corner Lot, Cul-De-Sac, Landscaped, Level, Master Planned, Sprinklers In Front, Sprinklers In Rear
      Details
      • Parcel number: R0462200
      • Special conditions: Standard
      • Other equipment: Satellite Dish

      Construction

      Type & style
      • Home type: SingleFamily
      • Architectural style: Contemporary
      • Property subtype: Single Family Residence
      Materials
      • Frame, Rock, Vinyl Siding
      • Roof: Composition
      Condition
      • Year built: 2021

      Utilities & green energy

      • Electric: 110V
      • Sewer: Public Sewer
      • Water: Public
      • Utilities for property: Cable Available, Electricity Connected, Internet Access (Wired), Natural Gas Connected, Phone Available

      Community & HOA

      Community
      • Security: Carbon Monoxide Detector(s), Smoke Detector(s), Video Doorbell
      • Subdivision: The Meadows Blacktail
      HOA
      • Has HOA: Yes
      • Amenities included: Clubhouse, Pool
      • HOA fee: $298 quarterly
      • HOA name: Meadows
      • HOA phone: 303-814-2358
      Location
      • Region: Castle Rock

      Financial & listing details

      • Price per square foot: $191/sqft
      • Tax assessed value: $1,141,453
      • Annual tax amount: $7,895
      • Date on market: 8/6/2026
      • Listing terms: Cash,Conventional,FHA,VA Loan
      • Exclusions: Sellers Personal Property, Washer, Dryer.
      • Ownership: Individual
      • Electric utility on property: Yes
      • Road surface type: Paved

        Estimated market value

        $1,153,800

        $1.10M - $1.21M

        $5,587/mo

        Price history

        DateEventPrice
        8/6/2026Listed for sale$1,175,000+25.2%$191/sqft
        Source: REcolorado as distributed by MLS GRID #7290440 Report a problem
        7/2/2021Sold$938,400+125.2%$153/sqft
        Source: Public Record Report a problem
        9/7/2004Sold$416,781$68/sqft
        Source: Public Record Report a problem

        Public tax history

        YearProperty taxesTax assessment
        2025$7,302 -0.9%$71,340 -3.2%
        2024$7,369 +29.5%$73,700 -1%
        2023$5,689 +87.1%$74,410 +32.9%
        2022$3,040 $55,980 +88.9%
        2021-- $29,630 +109.5%
        2020$1,458 +39.3%$14,140 +25%
        2019$1,047 $11,310 +13.7%
        2018$1,047 +6%$9,950
        2017$988 +254.4%$9,950 +88.8%
        2016$279 +2.8%$5,270
        2015$271 +6.5%$5,270 +12.8%
        2014$254 $4,670 +147.1%
        2006-- $1,890
        Find assessor info on the county website

        Monthly payment

        Est. payment

        Payment breakdown

        Explore the cost of this home by adjusting the details. Changes won't be saved.
        All calculations are estimates and provided by Zillow, Inc. for informational purposes only. Actual amounts may vary.
        HOA fees may include property taxes on listings classified as Co-Ops. Contact the listing agent and/or owner for fee details.
        See how much you could borrow to make a competitive offer.

        Climate risks

        Neighborhood: The Meadows

        Getting around

        5 / 100
        Car-Dependent
        22 / 100
        Somewhat Bikeable

        Nearby schools

        GreatSchools rating
        Schools provided by the listing agent
        • Elementary: Meadow View
        • Middle: Castle Rock
        • High: Castle View
        • District: Douglas RE-1

        Source: REcolorado as distributed by MLS GRID. This data may not be complete. We recommend contacting the local school district to confirm school assignments for this home.

        A local agent can set up tours, give advice and negotiate with sellers.

        Browse local experts

        Similar homes