Remarkable ranch in The Meadows! Situated on a picturesque corner lot, this residence boasts a serene ambiance with tall ceilings and an abundance of natural light through large windows complete with Roman shades and shutters. The heart of this home is undoubtedly the expansive living room, featuring a cozy fireplace ideal for gathering with loved ones on chilly evenings. Entertain in style in the vast kitchen well equipped with quartz countertops, stainless steel appliances, a walk-in pantry, and extended cabinetry and countertops. A wet bar adds convenience, while the seamless transition to outdoor living spaces ensures the perfect blend of indoor and outdoor relaxation. Retreat to the grand primary suite complete with a custom closet and a luxurious ensuite bathroom for the ultimate indulgence. A dedicated home office with built-ins offers a tranquil space for remote work. Two additional bedrooms, connected by a Jack-and-Jill bathroom, provide ample space. The expansive walkout basement is a haven for recreation featuring a second wet bar, gym, and an additional bedroom and bathroom. Enjoy the added pergola, firepit, and artificial turf surrounded by lush landscaping, including trees and plants. Solar panels contribute to eco-friendly living while enjoying the stunning views of the surrounding neighborhood. The Meadows is close to all amenities yet tucked away enough to enjoy a true neighborhood feel. Residents can take advantage of walking trails, well-maintained surroundings, and community events like the annual block party. Call this one home!
Sold for $1,050,000
$1,050,000
2683 Keepsake Way, Castle Rock, CO 80109
4beds
6,447sqft
Single Family Residence
Built in 2021
10,019 Square Feet Lot
$1,050,500 Zestimate®
$163/sqft
$5,341 Estimated rent
Home value
$1,050,500
$998,000 - $1.11M
$5,341/mo
Zestimate® history
Owner options
List your home for rent
$5,341/mo
Rent Zestimate®
Find your next renter with Zillow Rental Manager. Plus, with online applications, you can quickly screen prospective tenants – for free.
$5,341/mo
Rent Zestimate®
Refinance and save
$6,565/mo
Est. payment
Refinancing to a lower rate could help reduce your monthly payments and save thousands over the life of the loan.
$6,565/mo
Est. payment
Explore your selling options
Work with a Zillow partner agent
Leverage their expertise and Zillow's premium Showcase listings to get your home seen by more buyers.
Get startedList with your own agent
Get your home in front of millions of buyers by listing it on Zillow.
Learn how to do itSell it yourself
Take full control of how buyers see your home on Zillow by listing For Sale by Owner (FSBO).
List your homeWhat's special
Cozy fireplaceWell - maintained surroundingsGrand primary suiteStainless steel appliancesSolar panelsCustom closetWet bar
Zillow last checked:
Listing updated:
Listed by:
Kevin Kestenbaum 720-545-7169 kevin.kestenbaum@redfin.com,
Redfin Corporation
Bought with:
Lisa Kostecki, 100057320
Realty One Group Five Star
Source: REcolorado as distributed by MLS GRID,MLS#: 5747339
Facts & features
Interior
Bedrooms & bathrooms
- Bedrooms: 4
- Bathrooms: 4
- Full bathrooms: 2
- 3/4 bathrooms: 1
- 1/2 bathrooms: 1
- Main level bathrooms: 3
- Main level bedrooms: 3
Primary bedroom
- Description: Carpet, Ceiling Fan, Ensuite Bathroom, Walk-In Closet
- Level: Main
- Area: 255 Square Feet
- Dimensions: 15 x 17
Bedroom
- Description: Carpet, Ceiling Fan, Bath Adjoins
- Level: Main
- Area: 210 Square Feet
- Dimensions: 15 x 14
Bedroom
- Description: Carpet, Ceiling Fan, Bath Adjoins
- Level: Main
- Area: 180 Square Feet
- Dimensions: 12 x 15
Bedroom
- Description: Carpet, Walk-In Closet
- Level: Basement
- Area: 240 Square Feet
- Dimensions: 15 x 16
Primary bathroom
- Description: Tile Flooring, Five Piece Bathroom
- Level: Main
- Area: 182 Square Feet
- Dimensions: 14 x 13
Bathroom
- Description: Vinyl Flooring, Dual Sinks, Granite Countertop, Jack-And-Jill Bathroom
- Level: Main
- Area: 42 Square Feet
- Dimensions: 14 x 3
Bathroom
- Description: Tile Flooring, Pedestal Sink
- Level: Main
- Area: 42 Square Feet
- Dimensions: 7 x 6
Bathroom
- Description: Vinyl Flooring, Step-In Shower
- Level: Basement
- Area: 55 Square Feet
- Dimensions: 5 x 11
Dining room
- Description: Vinyl Flooring, Formal Dining Space
- Level: Main
- Area: 234 Square Feet
- Dimensions: 13 x 18
Family room
- Description: Carpet, Walk-Out Access, Wet Bar With Vinyl Flooring And Quartz Countertop
- Level: Basement
- Area: 1435 Square Feet
- Dimensions: 35 x 41
Gym
- Description: Vinyl Flooring, Egress Window, Closet
- Level: Basement
- Area: 304 Square Feet
- Dimensions: 19 x 16
Kitchen
- Description: Vinyl Flooring, Quartz Countertops, Stainless Steel Appliances, Eat-In Table Space, Walk-In Pantry, Wet Bar
- Level: Main
- Area: 210 Square Feet
- Dimensions: 14 x 15
Laundry
- Description: Tile Flooring, Side-By-Side Washer And Dryer
- Level: Main
- Area: 56 Square Feet
- Dimensions: 8 x 7
Living room
- Description: Vinyl Flooring, Ceiling Fan, Fireplace
- Level: Main
- Area: 540 Square Feet
- Dimensions: 27 x 20
Office
- Description: Vinyl Flooring, Ceiling Fan, French Doors, Built-Ins
- Level: Main
- Area: 210 Square Feet
- Dimensions: 14 x 15
Heating
- Forced Air
Cooling
- Central Air
Appliances
- Included: Dishwasher, Disposal, Dryer, Electric Water Heater, Freezer, Microwave, Range, Range Hood, Refrigerator, Self Cleaning Oven, Washer, Water Softener, Wine Cooler
Features
- Built-in Features, Ceiling Fan(s), Eat-in Kitchen, Five Piece Bath, High Ceilings, High Speed Internet, Kitchen Island, Open Floorplan, Pantry, Primary Suite, Quartz Counters, Radon Mitigation System, Sound System, Walk-In Closet(s), Wet Bar, Wired for Data
- Flooring: Carpet, Tile, Vinyl
- Windows: Window Coverings, Window Treatments
- Basement: Bath/Stubbed,Finished,Full,Sump Pump,Walk-Out Access
- Number of fireplaces: 1
- Fireplace features: Gas, Living Room
- Common walls with other units/homes: No Common Walls
Interior area
- Total structure area: 6,447
- Total interior livable area: 6,447 sqft
- Finished area above ground: 3,238
- Finished area below ground: 1,977
Property
Parking
- Total spaces: 3
- Parking features: Concrete, Dry Walled, Floor Coating, Lighted
- Attached garage spaces: 3
Features
- Levels: One
- Stories: 1
- Patio & porch: Covered, Deck, Front Porch, Patio
- Exterior features: Fire Pit, Garden, Gas Valve, Lighting, Private Yard, Rain Gutters, Smart Irrigation
- Has spa: Yes
- Spa features: Spa/Hot Tub, Heated
- Fencing: Full
Lot
- Size: 10,019 Square Feet
- Features: Corner Lot, Cul-De-Sac, Landscaped, Master Planned
Details
- Parcel number: R0462205
- Special conditions: Standard
Construction
Type & style
- Home type: SingleFamily
- Property subtype: Single Family Residence
Materials
- Frame, Wood Siding
- Roof: Composition
Condition
- Year built: 2021
Utilities & green energy
- Electric: 220 Volts in Garage
- Sewer: Public Sewer
- Water: Public
- Utilities for property: Cable Available, Electricity Connected, Internet Access (Wired), Natural Gas Connected, Phone Available
Community & HOA
Community
- Security: Smoke Detector(s), Video Doorbell
- Subdivision: The Meadows
HOA
- Has HOA: Yes
- Amenities included: Clubhouse, Playground, Pool
- Services included: Recycling, Trash
- HOA fee: $83 monthly
- HOA name: The Meadows Neighborhood Company
- HOA phone: 303-814-2358
Location
- Region: Castle Rock
Financial & listing details
- Price per square foot: $163/sqft
- Tax assessed value: $1,112,423
- Annual tax amount: $7,911
- Date on market: 3/21/2024
- Listing terms: Cash,Conventional,FHA,VA Loan
- Exclusions: Sellers Personal Property
- Ownership: Individual
- Electric utility on property: Yes
Price history
| Date | Event | Price |
|---|---|---|
| 4/19/2024 | Sold | $1,050,000$163/sqft |
Source:  REcolorado as distributed by MLS GRID #5747339 Report a problem REcolorado as distributed by MLS GRID #5747339 Report a problem | ||
| 3/26/2024 | Pending sale | $1,050,000$163/sqft |
Source: REcolorado as distributed by MLS GRID #5747339 Report a problem | ||
| 3/21/2024 | Listed for sale | $1,050,000+17.6%$163/sqft |
Source: REcolorado as distributed by MLS GRID #5747339 Report a problem | ||
| 6/15/2021 | Sold | $893,100$139/sqft |
Source: Public Record Report a problem | ||
Public tax history
| Year | Property taxes | Tax assessment |
|---|---|---|
| 2025 | $7,839 -0.9% | $69,520 -11.8% |
| 2024 | $7,911 +41% | $78,860 -1% |
| 2023 | $5,610 +308% | $79,620 +44.2% |
| 2022 | $1,375 | $55,200 +311.9% |
| 2021 | -- | $13,400 -0.7% |
| 2020 | $1,391 +37.9% | $13,490 +25% |
| 2019 | $1,009 | $10,790 +12.5% |
| 2018 | $1,009 +6% | $9,590 |
| 2017 | $952 +250.4% | $9,590 +86.2% |
| 2016 | $272 +2.5% | $5,150 |
| 2015 | $265 +4.1% | $5,150 +10.3% |
| 2014 | $254 | $4,670 +147.1% |
| 2006 | -- | $1,890 |
Find assessor info on the county website
Neighborhood: The Meadows
Nearby homes
- $1,021,9005 bd4 ba5.4k sqft2659 Keepsake Way, Castle Rock, CO 80109Off Market
- $1,071,4005 bd4 ba5.7k sqft2735 Keepsake Way, Castle Rock, CO 80109Off Market
- $999,9505 bd6 ba5.5k sqft1626 Gentle Rain Dr, Castle Rock, CO 80109Sold
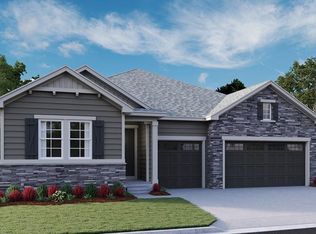
- $874,9504 bd4 ba4.5k sqft1648 Gentle Rain Dr, Castle Rock, CO 80109Sold

- $811,7004 bd4 ba3.3k sqft1588 Gentle Rain Dr, Castle Rock, CO 80109Off Market
- $1,175,0005 bd4 ba6.1k sqft2684 Keepsake Way, Castle Rock, CO 80109For Sale
- $989,9506 bd6 ba5.8k sqft1660 Gentle Rain Dr, Castle Rock, CO 80109Sold
- $1,036,7005 bd4 ba5.8k sqft2658 Keepsake Way, Castle Rock, CO 80109Off Market
Nearby schools
GreatSchools rating
- 7/10Meadow View Elementary SchoolGrades: PK-6Distance: 1.8 mi
- 5/10Castle Rock Middle SchoolGrades: 7-8Distance: 1.4 mi
- 8/10Castle View High SchoolGrades: 9-12Distance: 1.6 mi
Schools provided by the listing agent
- Elementary: Meadow View
- Middle: Castle Rock
- High: Castle View
- District: Douglas RE-1
Source: REcolorado as distributed by MLS GRID. This data may not be complete. We recommend contacting the local school district to confirm school assignments for this home.
Get a cash offer in 3 minutes
Find out how much your home could sell for in as little as 3 minutes with a no-obligation cash offer.
Estimated market value
$1,050,500
Get a cash offer in 3 minutes
Find out how much your home could sell for in as little as 3 minutes with a no-obligation cash offer.
Estimated market value
$1,050,500
- Colorado
- Douglas County
- Castle Rock
- 80109
- The Meadows
- 2683 Keepsake Way
