OVER 4,500 FINISHED SQUARE FEET at approximately $172 psf in Terrain. Designed for the way people actually live, this is the kind of space you rarely find at this price without sacrificing condition, functionality, or peace of mind.
The main level flows naturally between the kitchen, dining, and living spaces, creating an open layout that feels connected without losing comfort. The dining area offers dual access points to the backyard, making indoor outdoor living and entertaining feel effortless, while the living room creates a warm central space to gather, relax, or unwind at the end of the day.
UPSTAIRS IS WHERE THE HOME REALLY SETTLES INTO ITS RHYTHM. The primary suite offers a quiet retreat with plenty of space to unwind, while the additional bedrooms are thoughtfully positioned for privacy and functionality. A loft style living area creates the perfect secondary hangout space, homework zone, reading nook, or late night movie spot. And with the laundry room conveniently located upstairs, everyday routines just feel easier.
Downstairs, the finished basement adds even more flexibility for entertaining, guests, fitness, or additional living space.
Major system updates provide added peace of mind, including a newer roof (2023), updated furnace and A/C, and a dual HVAC system with dedicated climate control for both the upper and lower levels, delivering efficient, year round comfort throughout the home.
Enjoy TURF LANDSCAPING IN BOTH THE FRONT & BACK YARDS for ultra low maintenance living with minimal yard work required. More weekends enjoying Colorado, less weekends pushing a mower.
Located in the highly sought after Terrain community with access to trails, parks, community amenities, and everything that makes one of Colorado’s most loved places to call home.
Some photos have been virtually staged to illustrate possible furniture layout and use of space. Digital furnishings shown are for inspiration only.
For sale
Price cut: $20K (8/12)
$775,000
899 McMurdo Circle, Castle Rock, CO 80108
5beds
4,514sqft
Single Family Residence
Built in 2017
5,662 Square Feet Lot
$-- Zestimate®
$172/sqft
$83/mo HOA
What's special
- 147 days
- 374
- 26
Zillow last checked:
Listing updated:
Listed by:
Gregory Beckham 720-412-6818 gbeckham021@gmail.com,
Century 21 Moore Real Estate
Source: REcolorado as distributed by MLS GRID,MLS#: 9565818
Facts & features
Interior
Bedrooms & bathrooms
- Bedrooms: 5
- Bathrooms: 5
- Full bathrooms: 2
- 3/4 bathrooms: 2
- 1/2 bathrooms: 1
- Main level bathrooms: 1
Bedroom
- Features: Primary Suite
- Level: Upper
Bedroom
- Level: Upper
Bedroom
- Level: Upper
Bedroom
- Level: Upper
Bedroom
- Level: Basement
Bathroom
- Features: Primary Suite
- Level: Upper
Bathroom
- Level: Upper
Bathroom
- Level: Upper
Bathroom
- Level: Basement
Bathroom
- Level: Main
Dining room
- Level: Main
Kitchen
- Level: Main
Living room
- Level: Main
Media room
- Level: Basement
Office
- Level: Main
Heating
- Forced Air
Cooling
- Central Air
Appliances
- Included: Bar Fridge, Dishwasher, Disposal, Double Oven, Dryer, Microwave, Oven, Range, Self Cleaning Oven, Washer, Water Softener, Wine Cooler
- Laundry: In Unit, Laundry Closet
Features
- Ceiling Fan(s), Eat-in Kitchen, Entrance Foyer, Five Piece Bath, Granite Counters, High Ceilings, Jack & Jill Bathroom, Kitchen Island, Pantry, Primary Suite, Radon Mitigation System, Smart Thermostat, Smoke Free, Sound System, Walk-In Closet(s), Wet Bar
- Flooring: Carpet, Tile, Vinyl, Wood
- Windows: Double Pane Windows, Window Coverings
- Basement: Bath/Stubbed,Finished,Full
- Number of fireplaces: 1
- Fireplace features: Living Room
Interior area
- Total structure area: 4,514
- Total interior livable area: 4,514 sqft
- Finished area above ground: 3,121
- Finished area below ground: 1,393
Video & virtual tour
Property
Parking
- Total spaces: 3
- Parking features: Concrete, Floor Coating, Oversized, Garage Door Opener, Tandem
- Attached garage spaces: 3
Features
- Levels: Two
- Stories: 2
- Patio & porch: Front Porch, Patio
- Exterior features: Lighting, Private Yard
- Has spa: Yes
- Spa features: Spa/Hot Tub
- Fencing: Full
Lot
- Size: 5,662 Square Feet
Details
- Parcel number: R0489646
- Special conditions: Standard
Construction
Type & style
- Home type: SingleFamily
- Architectural style: Contemporary
- Property subtype: Single Family Residence
Materials
- Concrete, Stone, Wood Siding
- Foundation: Slab
- Roof: Composition
Condition
- Updated/Remodeled
- Year built: 2017
Utilities & green energy
- Electric: 110V, 220 Volts
- Sewer: Public Sewer
- Water: Public
- Utilities for property: Cable Available, Electricity Connected, Internet Access (Wired), Natural Gas Available
Green energy
- Energy efficient items: HVAC, Thermostat, Water Heater
Community & HOA
Community
- Security: Carbon Monoxide Detector(s), Smoke Detector(s), Video Doorbell
- Subdivision: Terrain
HOA
- Has HOA: Yes
- Amenities included: Clubhouse, Playground, Pool, Spa/Hot Tub
- Services included: Reserve Fund, Maintenance Structure, Snow Removal, Trash
- HOA fee: $250 quarterly
- HOA name: Terrain
- HOA phone: 303-985-9623
Location
- Region: Castle Rock
Financial & listing details
- Price per square foot: $172/sqft
- Tax assessed value: $746,628
- Annual tax amount: $5,232
- Date on market: 4/17/2026
- Listing terms: Cash,Conventional,FHA,VA Loan
- Exclusions: Sellers Personal Property & Virtual Staging Items.
- Ownership: Individual
- Electric utility on property: Yes
- Road surface type: Paved
Estimated market value
Not available
Estimated sales range
Not available
Not available
Price history
| Date | Event | Price |
|---|---|---|
| 8/12/2026 | Price change | $775,000-2.5%$172/sqft |
Source:  REcolorado as distributed by MLS GRID #9565818 Report a problem REcolorado as distributed by MLS GRID #9565818 Report a problem | ||
| 4/30/2026 | Price change | $795,000-2.9%$176/sqft |
Source: REcolorado as distributed by MLS GRID #9565818 Report a problem | ||
| 4/17/2026 | Listed for sale | $819,000+7.1%$181/sqft |
Source: REcolorado as distributed by MLS GRID #9565818 Report a problem | ||
| 4/14/2023 | Sold | $765,000$169/sqft |
Source:  IRES as distributed by MLS GRID #982925 Report a problem IRES as distributed by MLS GRID #982925 Report a problem | ||
| 3/20/2023 | Pending sale | $765,000$169/sqft |
Source: IRES as distributed by MLS GRID #982925 Report a problem | ||
| 3/3/2023 | Listed for sale | $765,000+2.1%$169/sqft |
Source:  RE/MAX International #3151395 Report a problem RE/MAX International #3151395 Report a problem | ||
| 1/25/2023 | Listing removed | -- |
Source: RE/MAX International Report a problem | ||
| 12/2/2022 | Price change | $749,000-0.8%$166/sqft |
Source: IRES as distributed by MLS GRID #979350 Report a problem | ||
| 11/3/2022 | Price change | $755,000-1.3%$167/sqft |
Source: IRES as distributed by MLS GRID #973844 Report a problem | ||
| 10/17/2022 | Price change | $765,000-1.3%$169/sqft |
Source: IRES as distributed by MLS GRID #973844 Report a problem | ||
| 9/16/2022 | Price change | $775,000-1.8%$172/sqft |
Source: IRES as distributed by MLS GRID #973844 Report a problem | ||
| 8/5/2022 | Price change | $789,000-1.4%$175/sqft |
Source: RE/MAX International #3744035 Report a problem | ||
| 7/29/2022 | Listed for sale | $800,000+61.4%$177/sqft |
Source: RE/MAX International #3744035 Report a problem | ||
| 6/27/2017 | Sold | $495,552$110/sqft |
Source: Public Record Report a problem | ||
Public tax history
| Year | Property taxes | Tax assessment |
|---|---|---|
| 2025 | $5,280 -0.9% | $46,660 -13% |
| 2024 | $5,328 +28% | $53,640 -0.9% |
| 2023 | $4,162 -4.3% | $54,150 +55% |
| 2022 | $4,350 | $34,940 -2.8% |
| 2021 | -- | $35,940 +1.2% |
| 2020 | $4,317 +7% | $35,520 |
| 2019 | $4,033 0% | $35,520 +10.9% |
| 2018 | $4,033 +398% | $32,020 +374.4% |
| 2017 | $810 +58.4% | $6,750 +581.8% |
| 2016 | $511 +772.8% | $990 |
| 2015 | $59 | -- |
Find assessor info on the county website
Monthly payment
Est. payment
Payment breakdown
Explore the cost of this home by adjusting the details. Changes won't be saved.Climate risks
Neighborhood: 80108
Nearby schools
Schools provided by the listing agent
- Elementary: Sage Canyon
- Middle: Mesa
- High: Douglas County
- District: Douglas RE-1
Source: REcolorado as distributed by MLS GRID. This data may not be complete. We recommend contacting the local school district to confirm school assignments for this home.
Similar homes
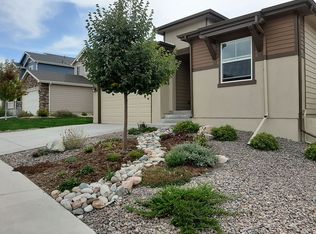
- $740,0005 bd5 ba3.6k sqft1704 Tall Tale Lane, Castle Rock, CO 80108For Sale

 MLS ID #7006585, Hunter Owens, Orchard Brokerage LLC. REcolorado as distributed by MLS GRID
 - $699,0005 bd3 ba3.7k sqft1170 Mcmurdo Circle, Castle Rock, CO 80108For Sale
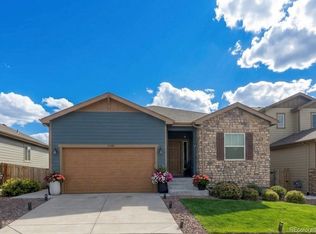 MLS ID #2501381, Dana Martin, Hearth & Home Realty and Management LLC. REcolorado as distributed by MLS GRID
 - $765,0005 bd4 ba5.1k sqft7159 Oasis Drive, Castle Rock, CO 80108For Sale
 MLS ID #7897314, Ryan Davis, Keller Williams Real Estate LLC. REcolorado as distributed by MLS GRID
 - $825,0005 bd5 ba5k sqft7132 Bandit Drive, Castle Rock, CO 80108For Sale
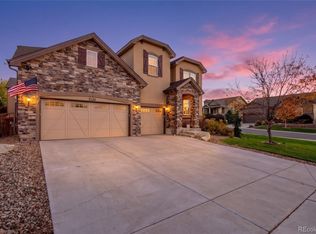 MLS ID #1583409, Brandon Griffin, eXp Realty, LLC. REcolorado as distributed by MLS GRID
 - $785,0006 bd4 ba4.1k sqft3068 Cool Meadow Place, Castle Rock, CO 80104For SaleMLS ID #5744232, Jose Zamora, Fathom Realty Colorado LLC. REcolorado as distributed by MLS GRID
- $935,0004 bd4 ba4.5k sqft1610 Ridgetrail Court, Castle Rock, CO 80104For SaleMLS ID #1977550, Jessica Lentz, eXp Realty, LLC. REcolorado as distributed by MLS GRID
- $750,0006 bd5 ba4k sqft3941 Heatherglenn Lane, Castle Rock, CO 80104For SaleMLS ID #5860621, Emily Waite, Brokers Guild Homes. REcolorado as distributed by MLS GRID
- $799,9994 bd4 ba4.6k sqft652 Cinnabar Lane, Castle Rock, CO 80108For SaleMLS ID #9095304, Prerna Kapoor, Real Broker, LLC DBA Real. REcolorado as distributed by MLS GRID
- $760,0003 bd2 ba3.4k sqft2056 Baguette Drive, Castle Rock, CO 80108For SaleMLS ID #7277254, Kevin Kestenbaum, Redfin Corporation. REcolorado as distributed by MLS GRID
- $839,5005 bd5 ba4.9k sqft6678 Esmeralda Drive, Castle Rock, CO 80108For SaleMLS ID #8665569, Trista Fischer-Boykin, Engel and Volkers: Castle Rock & Castle Pines. REcolorado as distributed by MLS GRID
- $800,0006 bd5 ba5.2k sqft8098 Grady Circle, Castle Rock, CO 80108For SaleMLS ID #6747056, Ryan Davis, Keller Williams Real Estate LLC. REcolorado as distributed by MLS GRID
- $615,0003 bd3 ba3.4k sqft1172 Basalt Ridge Loop, Castle Rock, CO 80108For SaleMLS ID #6483046, Jessica Lentz, eXp Realty, LLC. REcolorado as distributed by MLS GRID
- $775,0004 bd3 ba4.1k sqft2755 Echo Park Drive, Castle Rock, CO 80104For SaleMLS ID #5380481, Zoe Macaulay, RE/MAX Synergy. REcolorado as distributed by MLS GRID
- $614,0004 bd3 ba3.7k sqft3625 Golden Spur Loop, Castle Rock, CO 80108For SaleMLS ID #9582019, Clay Tichota, Legacy 100 Real Estate Partners LLC. REcolorado as distributed by MLS GRID
- $815,0005 bd4 ba4.1k sqft1908 Treetop Drive, Castle Rock, CO 80109For SaleMLS ID #8465182, Kathryn Herman, 8z Real Estate. REcolorado as distributed by MLS GRID
- $665,0005 bd4 ba3.2k sqft7642 Blue Water Lane, Castle Rock, CO 80108For SaleMLS ID #7537534, Madison Kissel, Compass - Denver. REcolorado as distributed by MLS GRID
- $710,0005 bd4 ba3.6k sqft8255 El Jebel Loop, Castle Rock, CO 80108For Sale
 MLS ID #1056482, Amanda Miller, RE/MAX Elevate. IRES as distributed by MLS GRID
 - $824,9005 bd4 ba4.8k sqft2500 Hillcroft Lane, Castle Rock, CO 80104For SaleMLS ID #8137248, Jamison Amoros, Lifestyle International Realty. REcolorado as distributed by MLS GRID
- $775,0007 bd5 ba5.3k sqftMorningview, Castle Rock, CO 80109For SaleMLS ID #6244617, Katina Farrell, MB Homes By Katina. REcolorado as distributed by MLS GRID
- $739,0005 bd4 ba4.1k sqft5215 Ditmars Trail, Castle Rock, CO 80104For SaleMLS ID #5195267, Terra Washco, HomeSmart. REcolorado as distributed by MLS GRID
