Welcome Home to your beautifully updated and open floor plan located in the Meadows. The home offers a combination of style, comfort and entertaining space. The stunning kitchen features updated cabinetry, granite countertops, mosaic tile backsplash, stainless appliances, a desk area and an oversized island. Open dining and living spaces create an easy flow for everyday living, while the inviting family room showcases a cozy fireplace and custom accent wall. The upper level offers 5 bedrooms. The spacious primary suite features abundant natural light and an updated ensuite bath with dual vanities and illuminated mirrors. Four additional upper level bedrooms offer great space with 2 Full bathrooms one being a Jack and Jill situated perfect for a little more privacy.
The finished lower level is an entertainer’s dream with a second fireplace, expansive wet bar, recreation space and a pool table. Outside, enjoy a private, beautifully landscaped retreat with mature trees and a large stamped-concrete patio with a hot tub. It's the perfect space for dining and entertaining. A 3-car garage, updated flooring and thoughtful improvements throughout complete the package, and it is ideally located near parks, trails, shopping, dining—this is Colorado living at its best!
For sale
$875,000
4969 Golden Valley Trail, Castle Rock, CO 80109
5beds
5,032sqft
Single Family Residence
Built in 1992
8,015 Square Feet Lot
$856,700 Zestimate®
$174/sqft
$43/mo HOA
What's special
- 4 days
- 302
- 27
Zillow last checked:
Listing updated:
Listed by:
Gary Carlson 303-475-2011 gary@rogpremier.com,
Realty One Group Premier,
Angella Carlson 720-331-8830,
Realty One Group Premier Colorado
Source: REcolorado as distributed by MLS GRID,MLS#: 2954731
Facts & features
Interior
Bedrooms & bathrooms
- Bedrooms: 5
- Bathrooms: 5
- Full bathrooms: 3
- 3/4 bathrooms: 1
- 1/2 bathrooms: 1
- Main level bathrooms: 1
- Main level bedrooms: 1
Bedroom
- Level: Upper
Bedroom
- Level: Main
Bedroom
- Level: Upper
Bedroom
- Level: Upper
Bedroom
- Level: Upper
Bathroom
- Level: Main
Bathroom
- Features: En Suite Bathroom, Primary Suite
- Level: Upper
Bathroom
- Level: Upper
Bathroom
- Description: Jack And Jill
- Features: En Suite Bathroom
- Level: Upper
Bathroom
- Level: Basement
Dining room
- Level: Main
Exercise room
- Level: Basement
Family room
- Level: Main
Family room
- Description: 2 Family Rooms Along With Bar Area And Gas Fireplace
- Level: Basement
Game room
- Description: Pool Table Included
- Level: Basement
Kitchen
- Description: Newly Remodeled With Desk Area
- Level: Main
Laundry
- Level: Main
Living room
- Level: Main
Office
- Level: Main
Heating
- Forced Air
Cooling
- Central Air
Appliances
- Included: Bar Fridge, Dishwasher, Disposal, Gas Water Heater, Microwave, Oven, Range Hood, Refrigerator, Trash Compactor
- Laundry: In Unit
Features
- Ceiling Fan(s), Granite Counters, Jack & Jill Bathroom, Kitchen Island, Open Floorplan, Pantry, Walk-In Closet(s)
- Flooring: Carpet, Laminate
- Basement: Partial
- Number of fireplaces: 2
- Fireplace features: Basement, Family Room
Interior area
- Total structure area: 5,032
- Total interior livable area: 5,032 sqft
- Finished area above ground: 3,332
- Finished area below ground: 1,354
Video & virtual tour
Property
Parking
- Total spaces: 3
- Parking features: Concrete
- Attached garage spaces: 3
Features
- Levels: Two
- Stories: 2
- Patio & porch: Front Porch, Patio
- Exterior features: Lighting, Rain Gutters
- Has spa: Yes
- Spa features: Spa/Hot Tub
- Fencing: Full
Lot
- Size: 8,015 Square Feet
- Features: Landscaped, Master Planned, Sprinklers In Front, Sprinklers In Rear
Details
- Parcel number: R0347198
- Special conditions: Standard
Construction
Type & style
- Home type: SingleFamily
- Architectural style: Traditional
- Property subtype: Single Family Residence
Materials
- Brick, Frame
- Roof: Composition
Condition
- Updated/Remodeled
- Year built: 1992
Utilities & green energy
- Water: Public
Community & HOA
Community
- Security: Carbon Monoxide Detector(s), Security System, Smoke Detector(s)
- Subdivision: The Meadows
HOA
- Has HOA: Yes
- Amenities included: Playground, Pool, Tennis Court(s), Trail(s)
- Services included: Recycling, Road Maintenance, Snow Removal, Trash
- HOA fee: $260 semi-annually
- HOA name: Meadows Community Association
- HOA phone: 303-814-2358
Location
- Region: Castle Rock
Financial & listing details
- Price per square foot: $174/sqft
- Tax assessed value: $710,834
- Annual tax amount: $4,917
- Date on market: 8/30/2026
- Listing terms: Cash,Conventional
- Exclusions: Personal Property. Beer Mister In Bar Area. Freezer In Laundry And Fridge In Garage Are Negotiable.
- Ownership: Individual
- Road surface type: Paved
Estimated market value
$856,700
$814,000 - $900,000
$3,585/mo
Price history
| Date | Event | Price |
|---|---|---|
| 9/4/2026 | Listed for sale | $875,000+121%$174/sqft |
Source:  REcolorado as distributed by MLS GRID #2954731 Report a problem REcolorado as distributed by MLS GRID #2954731 Report a problem | ||
| 6/6/2006 | Sold | $396,000+18.9%$79/sqft |
Source: Public Record Report a problem | ||
| 7/14/2005 | Sold | $333,000+15.2%$66/sqft |
Source: Public Record Report a problem | ||
| 2/2/2001 | Sold | $289,000+41%$57/sqft |
Source: Public Record Report a problem | ||
| 12/27/1996 | Sold | $205,000$41/sqft |
Source: Public Record Report a problem | ||
Public tax history
| Year | Property taxes | Tax assessment |
|---|---|---|
| 2025 | $5,119 -0.9% | $44,420 -15.8% |
| 2024 | $5,166 +40.2% | $52,780 -0.9% |
| 2023 | $3,686 -3.7% | $53,280 +46.9% |
| 2022 | $3,829 | $36,270 -2.8% |
| 2021 | -- | $37,320 +4.6% |
| 2020 | $3,680 +10.6% | $35,690 |
| 2019 | $3,328 0% | $35,690 +12.8% |
| 2018 | $3,328 +6% | $31,630 |
| 2017 | $3,140 -2.2% | $31,630 -0.5% |
| 2016 | $3,211 -1.8% | $31,800 |
| 2015 | $3,272 +15.3% | $31,800 +22.2% |
| 2014 | $2,836 | $26,030 |
| 2013 | -- | $26,030 +6.1% |
| 2012 | -- | $24,530 |
| 2011 | -- | $24,530 -13.2% |
| 2010 | -- | $28,270 -6.2% |
| 2009 | $1,623 | $30,130 |
| 2008 | -- | $30,130 +5.6% |
| 2007 | -- | $28,540 |
| 2006 | $3,069 +11.4% | $28,540 +11.7% |
| 2004 | $2,755 -32.7% | $25,550 -1.4% |
| 2003 | $4,092 | $25,920 |
| 2002 | -- | $25,920 -1.2% |
| 2001 | $2,692 -7.3% | $26,240 +0% |
| 2000 | $2,903 | $26,239 |
Find assessor info on the county website
Monthly payment
Est. payment
Payment breakdown
Explore the cost of this home by adjusting the details. Changes won't be saved.Climate risks
Neighborhood: The Meadows
Nearby schools
Schools provided by the listing agent
- Elementary: Meadow View
- Middle: Castle Rock
- High: Castle View
- District: Douglas RE-1
Source: REcolorado as distributed by MLS GRID. This data may not be complete. We recommend contacting the local school district to confirm school assignments for this home.
- $652,2004 bd4 ba3.5k sqft4989 Golden Valley Trl, Castle Rock, CO 80109Off Market
- $638,1006 bd3 ba3.5k sqft4949 Golden Valley Trl, Castle Rock, CO 80109Off Market

- $683,3005 bd3 ba2.9k sqft4968 Rocky Mountain Dr, Castle Rock, CO 80109Off Market
- $781,9004 bd3 ba3.5k sqft4988 Rocky Mountain Dr, Castle Rock, CO 80109Off Market
Similar homes
- $869,0005 bd4 ba4.6k sqft5175 Buena Vista Boulevard, Castle Rock, CO 80109For Sale
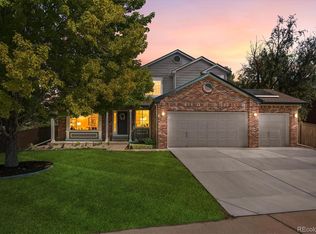
 MLS ID #3409926, Jennifer Justus, RE/MAX Alliance. REcolorado as distributed by MLS GRID
 - $995,0004 bd4 ba4.2k sqft3205 Coyote Hills Court, Castle Rock, CO 80109For Sale
 MLS ID #5016807, Charla Kelly, Keller Williams DTC. REcolorado as distributed by MLS GRID
 - $750,0005 bd4 ba3.6k sqft2860 Paw Print Way, Castle Rock, CO 80109For Sale
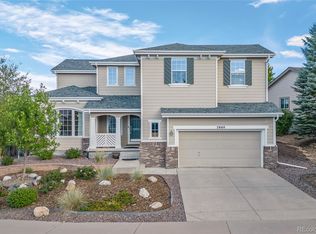 MLS ID #2064954, Brian Sells, HomeSmart. REcolorado as distributed by MLS GRID
 - $890,0005 bd5 ba4.6k sqft3188 Soaring Eagle Lane, Castle Rock, CO 80109For Sale
 MLS ID #3615484, Katherine Pogorzelski, West and Main Homes Inc. REcolorado as distributed by MLS GRID
 - $820,0005 bd4 ba3.9k sqft4145 Forever Circle, Castle Rock, CO 80109For SaleMLS ID #5003619, Erin Susser, Compass - Denver. REcolorado as distributed by MLS GRID
- $710,0006 bd4 ba4.2k sqft4465 Charing Dr, Castle Rock, CO 80109For Sale
 MLS ID #5098534, Maria Roberts CMRS SRES , Keller Williams Clients Choice Realty. elevateMLS
 - $849,9005 bd4 ba4.7k sqft1720 Wild Rye Ct, Castle Rock, CO 80109For SaleMLS ID #3507842, Cindy Sheldon, LIV Sotheby's International-Castle Pines. elevateMLS
- $895,0005 bd4 ba5.1k sqft3037 Mashie Circle, Castle Rock, CO 80109For SaleMLS ID #4697109, Meg Bente, Windermere DTC. REcolorado as distributed by MLS GRID
- $925,0005 bd4 ba5.1k sqft1650 Bent Wedge Point, Castle Rock, CO 80109For SaleMLS ID #6158038, The Thayer Group, Keller Williams Action Realty LLC. REcolorado as distributed by MLS GRID
- $850,0005 bd5 ba4.2k sqft2318 Fairway Wood Circle, Castle Rock, CO 80109For SaleMLS ID #8451238, Jim Titus, Redfin Corporation. REcolorado as distributed by MLS GRID
- $899,0005 bd6 ba5.3k sqft1585 Bent Grass Circle, Castle Rock, CO 80109For SaleMLS ID #7316833, Matthew Thomson, Key Realty. REcolorado as distributed by MLS GRID
- $570,0004 bd4 ba2.7k sqft4682 N Blazingstar Trail, Castle Rock, CO 80109For SaleMLS ID #2789862, Julianna Wassell, Engel and Volkers: Castle Rock & Castle Pines. REcolorado as distributed by MLS GRID
- $868,9004 bd3 ba4.3k sqft2893 Shadow Dance Drive, Castle Rock, CO 80109For SaleMLS ID #7921990, Kelly Reed, Hatch Realty, LLC. REcolorado as distributed by MLS GRID
- $699,0005 bd3 ba3.2k sqft5174 Mountain Meadow Trail, Castle Rock, CO 80109For SaleMLS ID #6547767, Ford Fountain Team, LIV Sotheby's International Realty. REcolorado as distributed by MLS GRID
- $820,0005 bd4 ba3.6k sqft3283 Scuba Drive, Castle Rock, CO 80109For SaleMLS ID #6117115, Adrienne Herzog, LPT Realty. REcolorado as distributed by MLS GRID
- $885,0004 bd3 ba4.3k sqft4543 Fell Mist Way, Castle Rock, CO 80109For SaleMLS ID #2221180, Rhonda Cartrite, Your Castle Realty LLC. REcolorado as distributed by MLS GRID
- $819,0006 bd4 ba3.3k sqft4099 Scarlet Oak Court, Castle Rock, CO 80109For SaleMLS ID #8102629, Seshu Velpuri, Homes of Rockies Realty LLC. REcolorado as distributed by MLS GRID
- $825,0005 bd4 ba3.7k sqft2573 Knobbie Circle, Castle Rock, CO 80109For SaleMLS ID #8378009, Kirk Wodell, Keller Williams DTC. REcolorado as distributed by MLS GRID
- $725,0005 bd4 ba3.5k sqft4703 N Wildflowers Way, Castle Rock, CO 80109For SaleMLS ID #3864030, Magdalena Aguiar, Den-CO Realty LLC. REcolorado as distributed by MLS GRID
