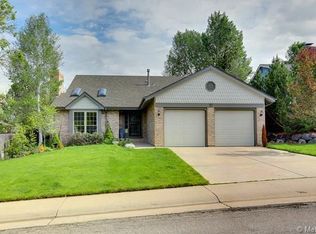
Updated Castle Pines Home Backing to Open Space! Enjoy the space, setting, and flexibility buyers are looking for in this beautifully updated Castle Pines home backing to open space. With 5 bedrooms, a loft, finished basement, large flat backyard, and multiple living areas, there is plenty of room to live, work, entertain, and relax. Step inside to soaring ceilings, beautiful flooring, and an impressive brick wood-burning fireplace that anchors the living room. The open layout flows into a spacious formal dining room with plenty of room for large gatherings. The kitchen features a center island and large pantry, while the large slider door fills the main level with natural light and showcase views of the backyard and open space. The adjoining family room provides another comfortable gathering space with easy access to the deck and backyard. Outdoor living is a highlight with a large, level backyard offering plenty of room for entertaining, play equipment, gardening, pets, or simply enjoying the peaceful open-space setting. The spacious deck is perfect for outdoor dining and relaxing. Upstairs, the impressive master suite features vaulted ceilings, large windows, and an updated bath with an oversized walk-in shower, dual sinks, and private water closet. 3 additional spacious bedrooms provide plenty of flexibility, while the loft is ideal for a home office, playroom or study area. The updated hall bath includes dual sinks and a separate bathing area for added convenience. The finished basement adds even more usable living space with a large recreation room perfect for a home theater, gym, game room, or play area. A fifth bedroom and full bath create a private space for guests or an excellent home office, and a large storage area provides room for seasonal items. Recent improvements include a new exterior paint, interior paint, and flooring. Located in HOA1, residents enjoy a 6 lane, 25-meter pool, tennis courts, basketball court, playground, and paved trails.
For sale
$820,000
169 Clare Drive, Castle Pines, CO 80108
5beds
4,013sqft
Single Family Residence
Built in 1986
7,623 Square Feet Lot
$-- Zestimate®
$204/sqft
$110/mo HOA
What's special
- 27 days
- 926
- 59
Zillow last checked:
Listing updated:
Listed by:
Doug Hutchins 303-886-3437 doug@doughutchinshomes.com,
eXp Realty, LLC
Source: REcolorado as distributed by MLS GRID,MLS#: 7711908
Facts & features
Interior
Bedrooms & bathrooms
- Bedrooms: 5
- Bathrooms: 4
- Full bathrooms: 3
- 1/2 bathrooms: 1
- Main level bathrooms: 1
Bedroom
- Description: Spacious Master Bedroom With Vaulted Ceilings And His And Her Closets!
- Features: Primary Suite
- Level: Upper
- Area: 322.5 Square Feet
- Dimensions: 15 x 21.5
Bedroom
- Description: Large Guest Bedroom!
- Level: Upper
- Area: 168 Square Feet
- Dimensions: 12 x 14
Bedroom
- Description: Guest Bedroom
- Level: Upper
- Area: 132 Square Feet
- Dimensions: 11 x 12
Bedroom
- Description: Guest Bedroom
- Level: Upper
- Area: 132 Square Feet
- Dimensions: 11 x 12
Bedroom
- Description: Makes A Great Guest Bedroom Or Home Office!
- Level: Basement
- Area: 131.25 Square Feet
- Dimensions: 10.5 x 12.5
Bathroom
- Description: Main Floor Powder Bath
- Level: Main
Bathroom
- Description: Remodeled Master Bath With Large Walk-In Shower!
- Features: Primary Suite
- Level: Upper
Bathroom
- Description: 2nd Floor Guest Bath Has Been Updated! Dual Sinks Plus A Door Separates The Sinks From The Shower And Toilet Making The Space Functional For Multiple Users At The Same Time!
- Level: Upper
Bathroom
- Description: Basement Guest Bath Allows Guests To Have Private Space Away From Everyone Else In The House!
- Level: Basement
Dining room
- Description: Spacious Dining Room Accommodates Any Size Of Table
- Level: Main
- Area: 214.5 Square Feet
- Dimensions: 11 x 19.5
Family room
- Description: Open To Kitchen! Wood Burning Heat Stove!
- Level: Main
- Area: 368 Square Feet
- Dimensions: 16 x 23
Great room
- Description: Great Room Is Perfect For Your Home Theatre, Workout Room Or Play Area!
- Level: Basement
- Area: 319 Square Feet
- Dimensions: 11 x 29
Kitchen
- Description: Kitchen Is Open To The Family Room Plus Easy Access To The Back Deck!
- Level: Main
- Area: 288 Square Feet
- Dimensions: 16 x 18
Laundry
- Description: Laundry Room Has A Utility Sink!
- Level: Main
Living room
- Description: Wood Burning Fireplace And Vaulted Ceilings!
- Level: Main
- Area: 221 Square Feet
- Dimensions: 13 x 17
Loft
- Description: Bonus Loft Makes A Great Study Area Or Play Area!
- Level: Upper
- Area: 152.25 Square Feet
- Dimensions: 10.5 x 14.5
Utility room
- Description: Bonus Storage Room Provides Extra Space For All Your Seasonal Items!
- Level: Basement
- Area: 161.5 Square Feet
- Dimensions: 8.5 x 19
Heating
- Forced Air, Natural Gas
Cooling
- Central Air
Appliances
- Included: Dishwasher, Disposal, Microwave, Range, Refrigerator
Features
- Ceiling Fan(s), Eat-in Kitchen, Entrance Foyer, Granite Counters, High Ceilings, High Speed Internet, Kitchen Island, Open Floorplan, Pantry, Primary Suite, Smoke Free, Vaulted Ceiling(s), Walk-In Closet(s)
- Flooring: Carpet, Linoleum, Tile
- Windows: Double Pane Windows
- Basement: Finished,Partial
- Number of fireplaces: 2
- Fireplace features: Family Room, Living Room
Interior area
- Total structure area: 4,013
- Total interior livable area: 4,013 sqft
- Finished area above ground: 2,972
- Finished area below ground: 879
Video & virtual tour
Property
Parking
- Total spaces: 2
- Parking features: Concrete
- Attached garage spaces: 2
Features
- Levels: Two
- Stories: 2
- Patio & porch: Deck
- Exterior features: Private Yard
- Fencing: Full
Lot
- Size: 7,623 Square Feet
- Features: Open Space
Details
- Parcel number: R0333129
- Special conditions: Standard
Construction
Type & style
- Home type: SingleFamily
- Property subtype: Single Family Residence
Materials
- Brick, Frame
- Foundation: Slab
- Roof: Composition
Condition
- Updated/Remodeled
- Year built: 1986
Details
- Builder name: Writer Homes
- Warranty included: Yes
Utilities & green energy
- Sewer: Public Sewer
- Water: Public
- Utilities for property: Cable Available, Electricity Connected, Internet Access (Wired), Natural Gas Connected, Phone Connected
Community & HOA
Community
- Security: Video Doorbell
- Subdivision: Castle Pines North
HOA
- Has HOA: Yes
- Amenities included: Clubhouse, Playground, Pool, Tennis Court(s), Trail(s)
- Services included: Trash
- HOA fee: $110 monthly
- HOA name: Castle Pines North HOA1
- HOA phone: 719-389-0700
Location
- Region: Castle Pines
Financial & listing details
- Price per square foot: $204/sqft
- Tax assessed value: $837,188
- Annual tax amount: $5,670
- Date on market: 8/13/2026
- Listing terms: Cash,Conventional,FHA,Jumbo,VA Loan
- Exclusions: Washer, Dryer
- Ownership: Individual
- Electric utility on property: Yes
Estimated market value
Not available
Estimated sales range
Not available
Not available
Price history
| Date | Event | Price |
|---|---|---|
| 8/13/2026 | Listed for sale | $820,000+88.5%$204/sqft |
Source:  REcolorado as distributed by MLS GRID #7711908 Report a problem REcolorado as distributed by MLS GRID #7711908 Report a problem | ||
| 7/8/2013 | Sold | $435,000+17.6%$108/sqft |
Source: Public Record Report a problem | ||
| 3/18/2008 | Sold | $370,000+17.5%$92/sqft |
Source: Public Record Report a problem | ||
| 11/15/2001 | Sold | $315,000$78/sqft |
Source: Public Record Report a problem | ||
Public tax history
| Year | Property taxes | Tax assessment |
|---|---|---|
| 2025 | $5,490 -0.9% | $52,330 -11.5% |
| 2024 | $5,542 +44% | $59,150 -1% |
| 2023 | $3,850 -3.8% | $59,720 +49.6% |
| 2022 | $4,001 | $39,920 -2.8% |
| 2021 | -- | $41,070 +4.4% |
| 2020 | $3,974 +16.2% | $39,340 |
| 2019 | $3,421 0% | $39,340 +18.2% |
| 2018 | $3,421 +6.5% | $33,280 |
| 2017 | $3,213 -12.9% | $33,280 -0.9% |
| 2016 | $3,690 -10% | $33,580 |
| 2015 | $4,102 +17.4% | $33,580 +23.2% |
| 2014 | $3,493 | $27,250 |
| 2013 | -- | $27,250 +10.1% |
| 2012 | -- | $24,760 |
| 2011 | -- | $24,760 -19.3% |
| 2010 | -- | $30,670 +6.1% |
| 2009 | $1,864 | $28,920 |
| 2008 | -- | $28,920 +7.1% |
| 2007 | -- | $27,000 |
| 2006 | $3,457 -1.9% | $27,000 -4.1% |
| 2004 | $3,525 +4.7% | $28,140 +2.2% |
| 2003 | $3,368 | $27,530 |
| 2002 | -- | $27,530 +10.5% |
| 2001 | $3,633 -1.7% | $24,910 +0% |
| 2000 | $3,695 | $24,907 |
Find assessor info on the county website
Monthly payment
Est. payment
Payment breakdown
Explore the cost of this home by adjusting the details. Changes won't be saved.Climate risks
Neighborhood: 80108
Nearby schools
Schools provided by the listing agent
- Elementary: Buffalo Ridge
- Middle: Rocky Heights
- High: Rock Canyon
- District: Douglas RE-1
Source: REcolorado as distributed by MLS GRID. This data may not be complete. We recommend contacting the local school district to confirm school assignments for this home.

Similar homes
- $820,0005 bd3 ba4.2k sqft6686 Solana Drive, Castle Pines, CO 80108For Sale

 MLS ID #3955656, Taylor Vaughn, HomeSmart Realty. REcolorado as distributed by MLS GRID
 - $795,0004 bd4 ba3.1k sqftTapestry Hills, Castle Pines, CO 80108For Sale
 MLS ID #2769633, Bob Miner, RE/MAX Professionals. REcolorado as distributed by MLS GRID
 - $849,9005 bd4 ba4.7k sqft1720 Wild Rye Ct, Castle Rock, CO 80109For Sale

 MLS ID #3507842, Cindy Sheldon, LIV Sotheby's International-Castle Pines. elevateMLS
 - $1,200,0005 bd3 ba3.4k sqft9338 Clydesdale Road, Castle Rock, CO 80108For Sale
 MLS ID #9593399, Chris Hartsfield, eXp Realty, LLC. REcolorado as distributed by MLS GRID
 - $935,0004 bd4 ba4.5k sqft1610 Ridgetrail Court, Castle Rock, CO 80104For SaleMLS ID #1977550, Jessica Lentz, eXp Realty, LLC. REcolorado as distributed by MLS GRID
- $769,0005 bd4 ba3.8k sqft10510 Paxton Court, Parker, CO 80134For SaleMLS ID #3703910, Wendy Connolly, EXIT Realty DTC, Cherry Creek, Pikes Peak.. REcolorado as distributed by MLS GRID
- $770,0004 bd3 ba3.8k sqft12223 S Buffalo Gap Trail, Parker, CO 80134For SaleMLS ID #4877804, Tatiana Torres, Compass - Denver. REcolorado as distributed by MLS GRID
- $775,0004 bd3 ba3k sqft7950 Hillview Street, Parker, CO 80134For SaleMLS ID #5471794, Michael DeAquino, Thrive Real Estate Group. REcolorado as distributed by MLS GRID
- $767,9005 bd4 ba3.8k sqft1390 Whitetail Drive, Castle Rock, CO 80104For SaleMLS ID #2015102, Karina Stevens, LIV Sotheby's International Realty. REcolorado as distributed by MLS GRID
- $700,0005 bd4 ba3.2k sqft3453 Starflower Road, Castle Rock, CO 80109For SaleMLS ID #5122864, Derek O'Neill, Keller Williams DTC. REcolorado as distributed by MLS GRID
- $899,9005 bd5 ba4.3k sqft10727 Addison Court, Highlands Ranch, CO 80126For SaleMLS ID #4614135, Jacqui Beek, HomeSmart. REcolorado as distributed by MLS GRID
- $899,0004 bd4 ba3.7k sqft10978 Bluegate Way, Littleton, CO 80130For SaleMLS ID #6028758, Janet Moore, Equity Colorado Real Estate. REcolorado as distributed by MLS GRID
- $750,0004 bd3 ba4.2k sqft2420 Thistle Court, Castle Rock, CO 80109For SaleMLS ID #4123420, Tanner Cole, Coluxe Realty. REcolorado as distributed by MLS GRID
- $799,0005 bd5 ba5k sqft7305 Meadow View, Parker, CO 80134For SaleMLS ID #5207684, Debra Arterbury, Silverwood Real Estate Services LLC. REcolorado as distributed by MLS GRID
- $869,9004 bd4 ba3.4k sqft9061 Sunset Ridge Court, Highlands Ranch, CO 80126For SaleMLS ID #4358193, Merritt Cohn, MB Cohn & Assoc. REcolorado as distributed by MLS GRID
- $824,9004 bd3 ba2.6k sqft7338 S Hudson Way, Littleton, CO 80122For SaleMLS ID #8684978, Janet Frederick, RE/MAX Professionals. REcolorado as distributed by MLS GRID
- $799,9005 bd4 ba3.3k sqft7325 W Clifton Avenue, Littleton, CO 80128For SaleMLS ID #7566294, Scott Matthias, Madison & Company Properties. REcolorado as distributed by MLS GRID
- $799,0004 bd3 ba3.2k sqft4751 Red Rock Drive, Larkspur, CO 80118For SaleMLS ID #1735120, Anita Wilkinson, HomeSmart. REcolorado as distributed by MLS GRID
- $775,0005 bd4 ba3.6k sqft1011 S Valentia Street #26, Denver, CO 80247For SaleMLS ID #9153865, Steve Novak, LoKation Real Estate. REcolorado as distributed by MLS GRID
- $888,8504 bd4 ba3.2k sqft10283 Bentwood Lane, Littleton, CO 80126For SaleMLS ID #8743933, Tom Ullrich, RE/MAX Professionals. REcolorado as distributed by MLS GRID
