Welcome to Willow Creek! This beautifully maintained traditional two-story home offers over 3,400 square feet of finished living space on an over ¼-acre lot in one of Centennial's most sought-after neighborhoods. Located in the award-winning Cherry Creek School District, this spacious 5-bedroom, 2.5-bath home combines timeless character, an exceptional floor plan, and mature landscaping featuring beautiful pine, apple, and pear trees.
Designed for comfortable living and entertaining, the home features two fireplaces, multiple gathering spaces, and a bright kitchen with newer stainless steel appliances. The versatile floor plan offers room for everyone while providing the perfect opportunity to add your own personal style.
Upstairs, a spacious 10' x 16' loft is ideal for a home office, study area, or second family room. The finished basement offers a non-conforming fifth bedroom and an impressive 22' x 16' bonus room perfect for a media room, game room, fitness area, or hobby space.
Step outside to your private backyard retreat where mature landscaping provides shade, privacy, and seasonal fruit from your own apple and pear trees. The fully fenced backyard offers plenty of space for entertaining, gardening, children, and pets.
One of this home's greatest features is its location in the coveted Willow Creek community. Willow Creek Elementary School is just a short walk away, and residents enjoy neighborhood parks, miles of walking and biking trails, nearby shopping and dining, quick access to the Denver Tech Center, and convenient connections to I-25 and C-470.
Homes offering this combination of space, mature landscaping, award-winning schools, and the sought-after Willow Creek lifestyle rarely become available. Don't miss your opportunity to make this exceptional property your next home.
For sale
Price cut: $26K (8/13)
$949,000
7912 S Xenia Court, Centennial, CO 80112
5beds
3,492sqft
Single Family Residence
Built in 1978
0.26 Acres Lot
$-- Zestimate®
$272/sqft
$267/mo HOA
What's special
- 20 days |
- 452 |
- 24 |
Zillow last checked:
Listing updated:
Listed by:
Marion Shelton 720-245-0446 marion@coloradohomesearch.com,
Century 21 Dream Home,
Bjorn Quaden 720-261-1656,
Century 21 Dream Home
Source: REcolorado as distributed by MLS GRID,MLS#: 2654425
Facts & features
Interior
Bedrooms & bathrooms
- Bedrooms: 5
- Bathrooms: 3
- Full bathrooms: 2
- 1/2 bathrooms: 1
- Main level bathrooms: 1
Bedroom
- Level: Upper
Bedroom
- Features: Primary Suite
- Level: Upper
Bedroom
- Level: Upper
Bedroom
- Level: Upper
Bedroom
- Description: Non Conforming
- Level: Basement
- Area: 130 Square Feet
- Dimensions: 13 x 10
Bathroom
- Level: Main
Bathroom
- Features: Primary Suite
- Level: Upper
Bathroom
- Level: Upper
Bonus room
- Level: Basement
- Area: 352 Square Feet
- Dimensions: 16 x 22
Dining room
- Level: Main
Family room
- Level: Main
- Area: 238 Square Feet
- Dimensions: 14 x 17
Kitchen
- Level: Main
- Area: 264 Square Feet
- Dimensions: 12 x 22
Living room
- Level: Main
- Area: 288 Square Feet
- Dimensions: 18 x 16
Loft
- Level: Upper
- Area: 160 Square Feet
- Dimensions: 10 x 16
Heating
- Forced Air
Cooling
- Central Air
Appliances
- Included: Dishwasher, Disposal, Dryer, Gas Water Heater, Microwave, Refrigerator, Self Cleaning Oven, Washer
- Laundry: Laundry Closet
Features
- Granite Counters, Radon Mitigation System, Smoke Free, Walk-In Closet(s)
- Flooring: Carpet, Tile, Wood
- Windows: Double Pane Windows, Triple Pane Windows
- Basement: Finished
- Number of fireplaces: 2
- Fireplace features: Family Room, Living Room
Interior area
- Total structure area: 3,492
- Total interior livable area: 3,492 sqft
- Finished area above ground: 2,604
- Finished area below ground: 840
Video & virtual tour
Property
Parking
- Total spaces: 2
- Parking features: Concrete
- Attached garage spaces: 2
Features
- Levels: Two
- Stories: 2
- Patio & porch: Covered, Front Porch, Patio
- Exterior features: Private Yard, Rain Gutters
- Fencing: Partial
Lot
- Size: 0.26 Acres
- Features: Landscaped, Level, Many Trees, Sprinklers In Front, Sprinklers In Rear
- Residential vegetation: Other, Wooded
Details
- Parcel number: 031918391
- Special conditions: Standard
Construction
Type & style
- Home type: SingleFamily
- Architectural style: Traditional
- Property subtype: Single Family Residence
Materials
- Brick, Frame, Wood Siding
- Foundation: Concrete Perimeter
- Roof: Composition
Condition
- Updated/Remodeled
- Year built: 1978
Details
- Warranty included: Yes
Utilities & green energy
- Electric: 110V, 220 Volts
- Sewer: Public Sewer
- Water: Public
- Utilities for property: Electricity Connected, Natural Gas Connected, Phone Connected
Community & HOA
Community
- Security: Carbon Monoxide Detector(s), Smoke Detector(s)
- Subdivision: Willow Creek
HOA
- Has HOA: Yes
- Amenities included: Clubhouse, Pool, Tennis Court(s), Trail(s)
- Services included: Recycling, Trash
- HOA fee: $267 monthly
- HOA name: TMMC
- HOA phone: 303-985-9623
Location
- Region: Centennial
Financial & listing details
- Price per square foot: $272/sqft
- Tax assessed value: $911,000
- Annual tax amount: $6,809
- Date on market: 7/30/2026
- Listing terms: 1031 Exchange,Cash,Conventional,FHA
- Exclusions: Seller's Personal Property
- Ownership: Individual
- Electric utility on property: Yes
- Road surface type: Paved
Estimated market value
Not available
Estimated sales range
Not available
Not available
Price history
| Date | Event | Price |
|---|---|---|
| 8/13/2026 | Price change | $949,000-2.7%$272/sqft |
Source:  REcolorado as distributed by MLS GRID #2654425 Report a problem REcolorado as distributed by MLS GRID #2654425 Report a problem | ||
| 7/30/2026 | Listed for sale | $975,000+49.6%$279/sqft |
Source: REcolorado as distributed by MLS GRID #2654425 Report a problem | ||
| 1/24/2020 | Listing removed | $3,100$1/sqft |
Source: CENTURY 21 Dream Home #2405341 Report a problem | ||
| 10/22/2019 | Price change | $3,100-3.1%$1/sqft |
Source: CENTURY 21 Dream Home #2405341 Report a problem | ||
| 10/15/2019 | Listing removed | $651,900$187/sqft |
Source: CENTURY 21 Dream Home #4336346 Report a problem | ||
| 10/15/2019 | Listed for rent | $3,200+1.6%$1/sqft |
Source: CENTURY 21 Dream Home #2405341 Report a problem | ||
| 8/20/2019 | Price change | $651,900-0.5%$187/sqft |
Source: CENTURY 21 Dream Home #4336346 Report a problem | ||
| 7/30/2019 | Price change | $654,900-0.8%$188/sqft |
Source: CENTURY 21 Dream Home #4336346 Report a problem | ||
| 7/1/2019 | Price change | $659,900-1.5%$189/sqft |
Source: CENTURY 21 Dream Home #4336346 Report a problem | ||
| 5/31/2019 | Price change | $670,000-1.5%$192/sqft |
Source: CENTURY 21 Dream Home #4336346 Report a problem | ||
| 5/10/2019 | Listed for sale | $679,900+2.2%$195/sqft |
Source: CENTURY 21 Dream Home #4336346 Report a problem | ||
| 8/17/2018 | Listing removed | $3,150$1/sqft |
Source: CENTURY 21 SPX Realty Associates #2212544 Report a problem | ||
| 8/15/2018 | Listing removed | $665,000$190/sqft |
Source: CENTURY 21 Dream Home #4044557 Report a problem | ||
| 8/9/2018 | Price change | $665,000+1.5%$190/sqft |
Source: CENTURY 21 Dream Home #4044557 Report a problem | ||
| 7/28/2018 | Listed for rent | $3,150$1/sqft |
Source: CENTURY 21 Dream Home #2212544 Report a problem | ||
| 7/26/2018 | Price change | $655,000-0.8%$188/sqft |
Source: CENTURY 21 Dream Home #4044557 Report a problem | ||
| 7/21/2018 | Price change | $660,000-0.8%$189/sqft |
Source: CENTURY 21 Dream Home #4044557 Report a problem | ||
| 7/13/2018 | Listed for sale | $665,000+3.1%$190/sqft |
Source: CENTURY 21 SPX Realty Professionals #4044557 Report a problem | ||
| 7/11/2018 | Sold | $645,000-0.8%$185/sqft |
Source: Public Record Report a problem | ||
| 6/7/2018 | Pending sale | $650,000$186/sqft |
Source: PERRY & CO #6141711 Report a problem | ||
| 6/5/2018 | Price change | $650,000-1.7%$186/sqft |
Source: PERRY & CO #6141711 Report a problem | ||
| 5/22/2018 | Listed for sale | $661,000+164.4%$189/sqft |
Source: RE/MAX Masters Millennium #3664536 Report a problem | ||
| 1/6/2009 | Sold | $250,000-44.4%$72/sqft |
Source: Public Record Report a problem | ||
| 5/25/2006 | Sold | $449,900+13.9%$129/sqft |
Source: Public Record Report a problem | ||
| 3/16/2006 | Sold | $395,000+46.3%$113/sqft |
Source: Public Record Report a problem | ||
| 9/20/2002 | Sold | $270,000$77/sqft |
Source: Public Record Report a problem | ||
Public tax history
| Year | Property taxes | Tax assessment |
|---|---|---|
| 2025 | $5,764 +11.8% | $56,938 +7.2% |
| 2024 | $5,157 +13.2% | $53,098 -7.4% |
| 2023 | $4,556 -0.8% | $57,333 +29.7% |
| 2022 | $4,595 | $44,216 -2.8% |
| 2021 | -- | $45,488 -3.5% |
| 2020 | $5,237 +29% | $47,154 |
| 2019 | $4,059 | $47,154 +12.1% |
| 2018 | $4,059 +1% | $42,062 |
| 2017 | $4,018 | $42,062 +10.5% |
| 2016 | -- | $38,049 |
| 2015 | -- | $38,049 +20.4% |
| 2014 | $3,694 +10.5% | $31,609 +4% |
| 2013 | $3,342 | $30,400 |
| 2012 | -- | $30,400 |
| 2011 | $3,422 +2.5% | $30,400 -14.5% |
| 2010 | $3,338 -2.6% | $35,540 |
| 2009 | $3,426 | $35,540 -1.6% |
| 2008 | -- | $36,130 |
| 2007 | -- | $36,130 +32.9% |
| 2006 | -- | $27,184 |
| 2005 | -- | $27,184 +5% |
| 2002 | $2,195 +18.6% | $25,900 +27.2% |
| 2001 | $1,851 | $20,360 |
Find assessor info on the county website
Monthly payment
Est. payment
Payment breakdown
Explore the cost of this home by adjusting the details. Changes won't be saved.Climate risks
Neighborhood: 80112
Nearby schools
GreatSchools rating
- 9/10Willow Creek Elementary SchoolGrades: PK-5Distance: 0.1 mi
- 8/10West Middle SchoolGrades: 6-8Distance: 3.9 mi
- 9/10Cherry Creek High SchoolGrades: 9-12Distance: 3.9 mi
Schools provided by the listing agent
- Elementary: Willow Creek
- Middle: West
- High: Cherry Creek
- District: Cherry Creek 5
Source: REcolorado as distributed by MLS GRID. This data may not be complete. We recommend contacting the local school district to confirm school assignments for this home.
- $949,5005 bd4 ba3.5k sqft7922 S Xenia Ct, Centennial, CO 80112Off Market
- $785,0004 bd3 ba2.1k sqft7911 S Xenia Ct, Centennial, CO 80112Off Market
- $700,6004 bd2 ba2.6k sqft7942 S Xenia Ct, Centennial, CO 80112Off Market
- $751,8004 bd3 ba2.1k sqft7921 S Xenia Ct, Centennial, CO 80112Off Market
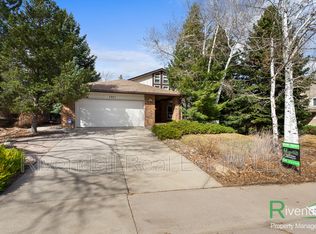
- $865,1004 bd3 ba2.6k sqft8810 E Long Ct, Centennial, CO 80112Off Market
- $990,4004 bd4 ba3.4k sqft7941 S Xenia Ct, Centennial, CO 80112Off Market
- $946,8005 bd5 ba2.6k sqft8840 E Long Ct, Centennial, CO 80112Off Market
- $710,4004 bd2 ba1.9k sqft7952 S Xenia Ct, Centennial, CO 80112Off Market
A local agent can set up tours, give advice and negotiate with sellers.
Similar homes
- $759,9004 bd4 ba2.6k sqft7807 S Poplar Way, Centennial, CO 80112For Sale

 MLS ID #6207129, The GHS Group, Kentwood Real Estate DTC, LLC. REcolorado as distributed by MLS GRID
 - $995,0004 bd4 ba4.6k sqft7781 S Pitkin Court, Centennial, CO 80016For Sale
 MLS ID #4778115, Renee Cohen, Coldwell Banker Global Luxury Denver. REcolorado as distributed by MLS GRID
 - $650,0004 bd3 ba2.1k sqft7041 S Quince Street, Englewood, CO 80112For Sale
 MLS ID #3895072, Darcy Keady, RE/MAX Professionals. REcolorado as distributed by MLS GRID
 - $850,0005 bd4 ba3.4k sqft7314 S Downing Circle W, Littleton, CO 80122For Sale
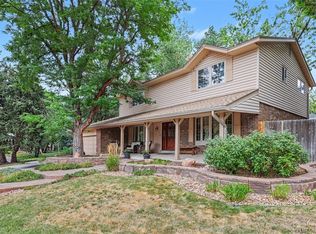 MLS ID #2307493, Kim Kennedy, Buyers & Sellers 1st Choice. REcolorado as distributed by MLS GRID
 - $890,0004 bd4 ba3.7k sqft2085 Chelsea Court, Highlands Ranch, CO 80126For SaleMLS ID #2844337, Kathleen Dorram, Keller Williams DTC. REcolorado as distributed by MLS GRID
- $774,0005 bd3 ba2.9k sqft6991 S Madison Way, Centennial, CO 80122For SaleMLS ID #2955789, Emily Lonborg, The Steller Group, Inc. REcolorado as distributed by MLS GRID
- $820,0005 bd4 ba4k sqft169 Clare Drive, Castle Pines, CO 80108For SaleMLS ID #7711908, Doug Hutchins, eXp Realty, LLC. REcolorado as distributed by MLS GRID
- $729,0004 bd3 ba2.6k sqft6214 S Kenton Way, Englewood, CO 80111For SaleMLS ID #6232330, Cory Wilks, Wilks Real Estate. REcolorado as distributed by MLS GRID
- $875,0004 bd5 ba4.5k sqft10574 Jaguar Point, Lone Tree, CO 80124For SaleMLS ID #7253641, Stephanie Bryant, Huntington Properties LLC. REcolorado as distributed by MLS GRID
- $830,0005 bd4 ba4.3k sqft18093 E Alamo Drive, Centennial, CO 80015For SaleMLS ID #2423506, Adam Haman, Your Castle Real Estate Inc. REcolorado as distributed by MLS GRID
- $774,9003 bd4 ba3.1k sqft7472 S Fillmore Circle, Centennial, CO 80122For SaleMLS ID #7953626, Tracey Chizlett, Compass - Denver. REcolorado as distributed by MLS GRID
- $785,0005 bd4 ba4k sqft11630 Snowcreek Lane, Parker, CO 80138For SaleMLS ID #8267806, Jennifer Arvizu, Epique Realty. REcolorado as distributed by MLS GRID
- $775,0004 bd3 ba3k sqft7950 Hillview Street, Parker, CO 80134For SaleMLS ID #5471794, Michael DeAquino, Thrive Real Estate Group. REcolorado as distributed by MLS GRID
- $1,125,0004 bd4 ba4.2k sqft7716 S Louthan Court, Littleton, CO 80120For SaleMLS ID #6722336, Kyla Hammond, Your Castle Real Estate Inc. REcolorado as distributed by MLS GRID
- $565,0004 bd3 ba2.7k sqft5482 S Salida Street, Centennial, CO 80015For SaleMLS ID #5738927, Leo Rowen, RE/MAX of Cherry Creek. REcolorado as distributed by MLS GRID
- $790,0005 bd4 ba3k sqft11778 W Cooper Drive, Littleton, CO 80127For SaleMLS ID #1658252, The Knoll Team, West and Main Homes Inc. REcolorado as distributed by MLS GRID
- $699,0005 bd4 ba2.8k sqft15498 E Dorado Place, Aurora, CO 80015For SaleMLS ID #2475316, Tara Maynard, Redfin Corporation. REcolorado as distributed by MLS GRID
- $890,0005 bd4 ba4.1k sqft9386 W Quarles Place, Littleton, CO 80128For SaleMLS ID #9080321, Marie Montoya, Lifestyle International Realty. REcolorado as distributed by MLS GRID
- $530,0004 bd3 ba2k sqft16475 E Phillips Place, Englewood, CO 80112For SaleMLS ID #1860742, Zoe Sawyer, Colorado Home and Ranch. REcolorado as distributed by MLS GRID
- $895,0005 bd4 ba5.1k sqft3037 Mashie Circle, Castle Rock, CO 80109For SaleMLS ID #4697109, Meg Bente, Windermere DTC. REcolorado as distributed by MLS GRID
