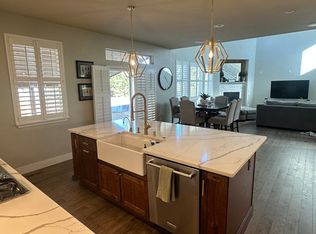
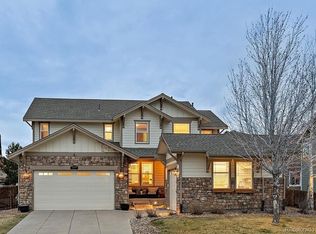
Welcome to this beautifully maintained 5-bedroom, 4-bathroom home, where exceptional curb appeal begins with a charming covered wraparound porch. Inside, you'll find a thoughtfully designed floor plan. The formal living and dining rooms open directly to the wraparound porch through elegant French doors, creating seamless indoor-outdoor living and entertaining. At the heart of the home is the gourmet kitchen, featuring an expansive granite island, stainless steel appliances, double ovens, abundant cabinetry, and a spacious pantry. The adjoining family room is warm and inviting, offering a cozy gas fireplace and views of the fully fenced backyard with an impressive hardscape patio. The main level also includes a versatile bedroom that can serve as a guest suite or home office along with an updated 3/4 bathroom. A split staircase leads to the upper level, where you'll find 4 additional bedrooms, 3 bathrooms and a generously sized laundry room with utility sink. The spacious primary suite boasts vaulted ceilings and a private sitting room, creating the perfect retreat for reading or relaxing. The primary closet is sure to impress with ample room for all your clothing and accessories. The five-piece ensuite bathroom has been updated with granite countertops and a frameless glass shower. Three additional generously sized bedrooms complete the upper level, including one with its own ensuite bath, while the remaining bedrooms share a full bathroom with dual sinks. The expansive unfinished basement features high ceilings, insulation, and endless possibilities for future living space, recreation, or storage. The home features two separate A/C units, allowing independent climate control for the upper and lower levels, improving comfort while helping manage energy efficiency and utility costs. Located in the desirable Red Hawk community, you'll enjoy miles of scenic trails, parks, golf, nearby shopping and dining, and all the best that Colorado living has to offer.
For sale
$895,000
3037 Mashie Circle, Castle Rock, CO 80109
5beds
5,132sqft
:
Get pre-qualified$5,754/mo
Single Family Residence
Built in 2011
0.27 Acres Lot
$-- Zestimate®
$174/sqft
$63/mo HOA
What's special
- 7 hours |
- 135 |
- 3 |
Zillow last checked:
Listing updated:
Listed by:
Meg Bente 720-939-5184 meg.bente@windermere.com,
Windermere DTC
Source: REcolorado as distributed by MLS GRID,MLS#: 4697109
Facts & features
Interior
Bedrooms & bathrooms
- Bedrooms: 5
- Bathrooms: 4
- Full bathrooms: 3
- 3/4 bathrooms: 1
- Main level bathrooms: 1
- Main level bedrooms: 1
Bedroom
- Level: Main
Bedroom
- Level: Upper
Bedroom
- Level: Upper
Bedroom
- Description: W/ Attached Bath
- Level: Upper
Bedroom
- Description: Private Sitting Area/ Huge Walk-In Closet
- Features: Primary Suite
- Level: Upper
Bathroom
- Level: Main
Bathroom
- Description: Double Sinks
- Level: Upper
Bathroom
- Description: Connected To Bedroom 5
- Features: En Suite Bathroom
- Level: Upper
Bathroom
- Description: 5 Piece
- Features: En Suite Bathroom, Primary Suite
- Level: Upper
Dining room
- Description: Formal With Access To Wrap Around Front Porch
- Level: Main
Family room
- Description: Cozy With Gas Fireplace Open To Eat In Kitchen
- Level: Main
Kitchen
- Description: Ample Cabinetry With Brand New Granite Countertop
- Level: Main
Laundry
- Level: Upper
Living room
- Description: Formal
- Level: Main
Utility room
- Description: Full Unfinished Basement
- Level: Basement
Heating
- Forced Air
Cooling
- Central Air
Appliances
- Included: Cooktop, Dishwasher, Disposal, Double Oven, Microwave, Refrigerator
Features
- Ceiling Fan(s), Eat-in Kitchen, Entrance Foyer, Five Piece Bath, Granite Counters, High Ceilings, Kitchen Island, Pantry, Primary Suite, Radon Mitigation System, Smoke Free, Walk-In Closet(s)
- Flooring: Carpet, Tile, Wood
- Basement: Full,Unfinished
- Number of fireplaces: 1
- Fireplace features: Family Room
Interior area
- Total structure area: 5,132
- Total interior livable area: 5,132 sqft
- Finished area above ground: 3,461
- Finished area below ground: 0
Video & virtual tour
Property
Parking
- Total spaces: 3
- Parking features: Tandem
- Attached garage spaces: 3
Features
- Levels: Two
- Stories: 2
- Patio & porch: Covered, Deck, Front Porch, Patio, Wrap Around
- Exterior features: Private Yard
- Fencing: Full
Lot
- Size: 0.27 Acres
- Features: Sprinklers In Front, Sprinklers In Rear
Details
- Parcel number: R0466011
- Special conditions: Standard
Construction
Type & style
- Home type: SingleFamily
- Architectural style: Traditional
- Property subtype: Single Family Residence
Materials
- Frame
- Roof: Composition
Condition
- Updated/Remodeled
- Year built: 2011
Utilities & green energy
- Sewer: Public Sewer
- Water: Public
Community & HOA
Community
- Security: Carbon Monoxide Detector(s), Smoke Detector(s)
- Subdivision: Red Hawk
HOA
- Has HOA: Yes
- Services included: Recycling, Trash
- HOA fee: $190 quarterly
- HOA name: Red Hawk
- HOA phone: 303-224-0004
Location
- Region: Castle Rock
Financial & listing details
- Price per square foot: $174/sqft
- Tax assessed value: $787,431
- Annual tax amount: $3,724
- Date on market: 8/1/2026
- Listing terms: Cash,Conventional,FHA,VA Loan
- Exclusions: Washer And Dryer
- Ownership: Individual
Estimated market value
Not available
Estimated sales range
Not available
Not available
Price history
| Date | Event | Price |
|---|---|---|
| 8/1/2026 | Listed for sale | $895,000+0.7%$174/sqft |
Source:  REcolorado as distributed by MLS GRID #4697109 Report a problem REcolorado as distributed by MLS GRID #4697109 Report a problem | ||
| 8/22/2023 | Sold | $888,500+99.7%$173/sqft |
Source: REcolorado as distributed by MLS GRID #7787569 Report a problem | ||
| 12/8/2011 | Sold | $445,000-1.1%$87/sqft |
Source: Public Record Report a problem | ||
| 11/5/2011 | Listed for sale | $450,000+3.4%$88/sqft |
Source: REMAX Professionals #1047723 Report a problem | ||
| 7/8/2011 | Sold | $435,000$85/sqft |
Source: Public Record Report a problem | ||
Public tax history
| Year | Property taxes | Tax assessment |
|---|---|---|
| 2025 | $4,146 +11.1% | $49,220 -22.5% |
| 2024 | $3,733 +53.4% | $63,520 -1% |
| 2023 | $2,433 -4.2% | $64,140 +47.6% |
| 2022 | $2,539 | $43,470 -2.8% |
| 2021 | -- | $44,720 +5.8% |
| 2020 | $2,879 +6.7% | $42,270 |
| 2019 | $2,697 +23% | $42,270 +10% |
| 2018 | $2,193 +9.2% | $38,420 |
| 2017 | $2,007 +93.1% | $38,420 -2.7% |
| 2016 | $1,039 -22.4% | $39,470 |
| 2015 | $1,340 -2.8% | $39,470 +5.9% |
| 2014 | $1,378 | $37,270 |
| 2013 | -- | $37,270 +42.7% |
| 2012 | -- | $26,110 |
| 2011 | -- | $26,110 |
| 2006 | -- | -- |
Find assessor info on the county website
Monthly payment
Est. payment
Payment breakdown
Explore the cost of this home by adjusting the details. Changes won't be saved.Climate risks
Neighborhood: Red Hawk
Nearby schools
GreatSchools rating
- 6/10Clear Sky Elementary SchoolGrades: PK-6Distance: 0.8 mi
- 5/10Castle Rock Middle SchoolGrades: 7-8Distance: 1.4 mi
- 8/10Castle View High SchoolGrades: 9-12Distance: 1.6 mi
Schools provided by the listing agent
- Elementary: Clear Sky
- Middle: Castle Rock
- High: Castle View
- District: Douglas RE-1
Source: REcolorado as distributed by MLS GRID. This data may not be complete. We recommend contacting the local school district to confirm school assignments for this home.
- $6,2505 bd4 ba3.7k sqft2766 Red Hawk Ridge Dr, Castle Rock, CO 80109For Rent
- $723,4004 bd3 ba2.8k sqft3015 Mashie Cir, Castle Rock, CO 80109Off Market
- $865,9305 bd5 ba4.9k sqft2758 Red Hawk Ridge Dr, Castle Rock, CO 80109Sold
- $795,0005 bd3 ba3.4k sqft2790 Red Hawk Ridge Dr, Castle Rock, CO 80109Sold
- $850,0005 bd5 ba4.9k sqft3034 Mashie Cir, Castle Rock, CO 80109Sold
- $756,6004 bd4 ba3.4k sqft3048 Mashie Cir, Castle Rock, CO 80109Off Market
- $860,5006 bd5 ba3.8k sqft3022 Mashie Cir, Castle Rock, CO 80109Off Market
- $737,6004 bd3 ba2.8k sqft3003 Mashie Cir, Castle Rock, CO 80109Off Market
A local agent can set up tours, give advice and negotiate with sellers.
Similar homes
- $950,0005 bd6 ba5.1k sqft2849 Rising Moon Way, Castle Rock, CO 80109For Sale
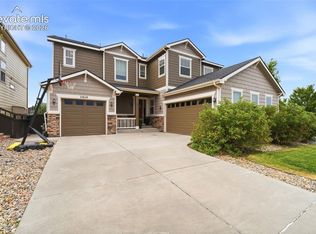
 MLS ID #4714924, Adam Dill, The Platinum Group. elevateMLS
 - $879,9005 bd5 ba5.4k sqft1761 Wild Rye Court, Castle Rock, CO 80109For Sale
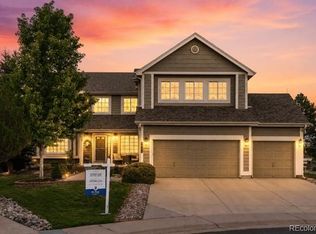
 MLS ID #8298177, Nadine Kirk, RE/MAX Alliance. REcolorado as distributed by MLS GRID
 - $899,0004 bd3 ba4.3k sqft2893 Shadow Dance Drive, Castle Rock, CO 80109For Sale
 MLS ID #7921990, Kelly Reed, Hatch Realty, LLC. REcolorado as distributed by MLS GRID
 - $879,9005 bd4 ba4.7k sqft1720 Wild Rye Ct, Castle Rock, CO 80109For Sale
 MLS ID #3507842, Cindy Sheldon, LIV Sotheby's International-Castle Pines. elevateMLS
 - $695,0004 bd3 ba3.7k sqft3021 Leafdale Drive, Castle Rock, CO 80109For SaleMLS ID #9900940, Brian Sells, HomeSmart. REcolorado as distributed by MLS GRID
- $985,0006 bd6 ba5.1k sqft2154 Treetop Drive, Castle Rock, CO 80109For SaleMLS ID #6154993, Tashalei Dunbar, Denver Real Estate Moguls. REcolorado as distributed by MLS GRID
- $725,0003 bd3 ba4.2k sqft2943 Black Canyon Way, Castle Rock, CO 80109For SaleMLS ID #3158715, Brian Sells, HomeSmart. REcolorado as distributed by MLS GRID
- $920,0005 bd5 ba4.6k sqft3188 Soaring Eagle Lane, Castle Rock, CO 80109For SaleMLS ID #3615484, Katherine Pogorzelski, West and Main Homes Inc. REcolorado as distributed by MLS GRID
- $925,0005 bd6 ba5.3k sqft1585 Bent Grass Circle, Castle Rock, CO 80109For SaleMLS ID #7316833, Matthew Thomson, Key Realty. REcolorado as distributed by MLS GRID
- $899,0005 bd4 ba4.6k sqft5023 Mountain Meadow Trail, Castle Rock, CO 80109For SaleMLS ID #4492454, Samantha Mortensen-Judkins, HomeSmart Realty. REcolorado as distributed by MLS GRID
- $715,0004 bd3 ba3.7k sqft3678 Sunridge Terrace Drive, Castle Rock, CO 80109For SaleMLS ID #9105097, The Anderson Group, eXp Realty, LLC. REcolorado as distributed by MLS GRID
- $935,0005 bd5 ba5.8k sqft1570 Gentle Rain Drive, Castle Rock, CO 80109For SaleMLS ID #2103771, Bill Clarke, Compass - Denver. REcolorado as distributed by MLS GRID
- $815,0005 bd4 ba4.1k sqft1908 Treetop Drive, Castle Rock, CO 80109For SaleMLS ID #8465182, Kathryn Herman, 8z Real Estate. REcolorado as distributed by MLS GRID
- $859,0006 bd4 ba4.5k sqft4664 Nutmeg Place, Castle Rock, CO 80109For SaleMLS ID #4581675, Inger Hiller, NextHome Aspire. REcolorado as distributed by MLS GRID
- $810,0005 bd4 ba4.8k sqft435 Sage Grouse Circle, Castle Rock, CO 80109For SaleMLS ID #8270841, Celsey Brown, Marlex Real Estate Corp. REcolorado as distributed by MLS GRID
- $775,0004 bd4 ba3.8k sqft1515 Short Grass Court, Castle Rock, CO 80109For SaleMLS ID #7978680, Kirk Wodell, Keller Williams DTC. REcolorado as distributed by MLS GRID
- $1,030,0003 bd2 ba4.2k sqft2852 Morningbird Lane, Castle Rock, CO 80109For SaleMLS ID #4902320, Shelly Jamieson, eXp Realty, LLC. REcolorado as distributed by MLS GRID
- $800,0005 bd4 ba4.1k sqft1308 Rosemary Drive, Castle Rock, CO 80109For SaleMLS ID #2187078, Kirk Wodell, Keller Williams DTC. REcolorado as distributed by MLS GRID
- $680,0004 bd4 ba3.1k sqft1959 Granger Circle, Castle Rock, CO 80109For SaleMLS ID #6396254, Louis Royston, RE/MAX Professionals. REcolorado as distributed by MLS GRID
- $899,0004 bd3 ba4.3k sqft4543 Fell Mist Way, Castle Rock, CO 80109For SaleMLS ID #2221180, Rhonda Cartrite, Your Castle Realty LLC. REcolorado as distributed by MLS GRID
