Reduced to $850,000 well below recent comparable sales! Welcome to 3034 Mashie Circle, an exquisite residence nestled in the charming golf course community of Red Hawk. This stunning home boasts nearly 5000 and features 5 bedrooms, Study and a fully professional finished walkout basement!
As you step inside, you are greeted by a bright and airy open floor plan, highlighted by many windows that allow natural light to flood the living spaces. The spacious living room seamlessly flows into a gourmet kitchen, complete with stainless steel appliances, slab granite countertops, and ample cabinetry. A butlers pantry separates the formal dinning area and kitchen perfect for entertaining guests. The main level includes a large price study and additional bedroom with ensuite bathroom ideal for next gen living.
The primary suite is a true retreat, featuring vaulted ceilings, a generous walk-in closet. The luxurious en-suite primary bathroom features dual vanities, a soaking tub, and a separate shower. Additional bedrooms offer plenty of space for family, guests, or a home office, with well-appointed bathrooms for convenience. The professionally finished walk out basement boasts 9 foot ceilings, an additional bathroom, large family room with built in cabinetry and gym area. The basement bar includes plenty of cabinetry, slab granite counters and bar fridge. Step outside to discover a beautifully landscaped backyard, ideal for summer barbecues, gardening, or simply enjoying the breathtaking views of the surrounding mountains. The upper deck and lower patio area is perfect for outdoor dining or relaxing under the stars. Perfect location just a few minutes to Downtown Castle Rock, Outlet malls and a short commute to Park Meadows area and DTC. Don’t miss the opportunity to make 3034 Mashie Circle your forever home. Schedule a showing today and experience the beauty and charm this property has to offer!
Sold for $850,000
$850,000
3034 Mashie Circle, Castle Rock, CO 80109
5beds
4,968sqft
Single Family Residence
Built in 2011
9,583 Square Feet Lot
$847,200 Zestimate®
$171/sqft
$4,504 Estimated rent
Home value
$847,200
$805,000 - $890,000
$4,504/mo
Zestimate® history
Owner options
List your home for rent
$4,504/mo
Rent Zestimate®
Find your next renter with Zillow Rental Manager. Plus, with online applications, you can quickly screen prospective tenants – for free.
$4,504/mo
Rent Zestimate®
Refinance and save
$5,129/mo
Est. payment
Refinancing to a lower rate could help reduce your monthly payments and save thousands over the life of the loan.
$5,129/mo
Est. payment
Explore your selling options
Work with a Zillow partner agent
Leverage their expertise and Zillow's premium Showcase listings to get your home seen by more buyers.
Get startedList with your own agent
Get your home in front of millions of buyers by listing it on Zillow.
Learn how to do itSell it yourself
Take full control of how buyers see your home on Zillow by listing For Sale by Owner (FSBO).
List your homeWhat's special
Zillow last checked:
Listing updated:
Listed by:
Bill Clarke 720-284-9104 Bill@BillClarkeHomes.com,
Compass - Denver
Bought with:
Jason Lewis, 100031034
Your Castle Real Estate Inc
Source: REcolorado as distributed by MLS GRID,MLS#: 8691615
Facts & features
Interior
Bedrooms & bathrooms
- Bedrooms: 5
- Bathrooms: 5
- Full bathrooms: 4
- 1/2 bathrooms: 1
- Main level bathrooms: 2
- Main level bedrooms: 1
Bedroom
- Description: Ensuite Bathroom
- Level: Main
Bedroom
- Level: Upper
Bedroom
- Level: Upper
Bedroom
- Description: Ensuite Bathroom
- Level: Upper
Bathroom
- Level: Main
Bathroom
- Description: Jack And Jill
- Level: Upper
Bathroom
- Level: Upper
Bathroom
- Level: Main
Other
- Description: Vaulted Ceilings
- Level: Upper
Other
- Description: 5 Piece Primary Bathroom
- Level: Upper
Dining room
- Description: Butler's Pantry
- Level: Main
Kitchen
- Level: Main
Living room
- Level: Main
Office
- Level: Main
Heating
- Forced Air
Cooling
- Air Conditioning-Room
Appliances
- Included: Bar Fridge, Convection Oven, Cooktop, Dishwasher, Disposal, Double Oven, Refrigerator
- Laundry: In Unit
Features
- Ceiling Fan(s), Five Piece Bath, Granite Counters, Jack & Jill Bathroom, Kitchen Island, Open Floorplan, Pantry, Primary Suite, Smoke Free, Wet Bar
- Flooring: Carpet, Linoleum, Tile, Wood
- Windows: Window Coverings
- Basement: Finished,Full,Sump Pump,Walk-Out Access
- Number of fireplaces: 1
- Fireplace features: Living Room
Interior area
- Total structure area: 4,968
- Total interior livable area: 4,968 sqft
- Finished area above ground: 3,243
- Finished area below ground: 1,225
Property
Parking
- Total spaces: 3
- Parking features: Garage - Attached
- Attached garage spaces: 3
Features
- Levels: Two
- Stories: 2
- Patio & porch: Deck, Patio
- Exterior features: Balcony, Fire Pit, Private Yard, Rain Gutters
- Fencing: Full
Lot
- Size: 9,583 Square Feet
- Features: Master Planned, Sprinklers In Front, Sprinklers In Rear
Details
- Parcel number: R0466039
- Special conditions: Standard
Construction
Type & style
- Home type: SingleFamily
- Property subtype: Single Family Residence
Materials
- Frame, Stone
- Foundation: Slab
- Roof: Composition
Condition
- Year built: 2011
Utilities & green energy
- Sewer: Public Sewer
Community & HOA
Community
- Subdivision: Red Hawk
HOA
- Has HOA: Yes
- Amenities included: Trail(s)
- Services included: Recycling, Trash
- HOA fee: $175 quarterly
- HOA name: Red Hawk
- HOA phone: 303-224-0004
Location
- Region: Castle Rock
Financial & listing details
- Price per square foot: $171/sqft
- Tax assessed value: $775,164
- Annual tax amount: $4,047
- Date on market: 7/16/2025
- Listing terms: Cash,Conventional,FHA,VA Loan
- Exclusions: Sellers Personal Property, Washer And Dryer
- Ownership: Individual
Price history
| Date | Event | Price |
|---|---|---|
| 11/14/2025 | Sold | $850,000$171/sqft |
Source:  REcolorado as distributed by MLS GRID #8691615 Report a problem REcolorado as distributed by MLS GRID #8691615 Report a problem | ||
| 10/22/2025 | Pending sale | $850,000$171/sqft |
Source: REcolorado as distributed by MLS GRID #8691615 Report a problem | ||
| 9/28/2025 | Price change | $850,000-4%$171/sqft |
Source: REcolorado as distributed by MLS GRID #8691615 Report a problem | ||
| 8/26/2025 | Price change | $885,000-1.7%$178/sqft |
Source: REcolorado as distributed by MLS GRID #8691615 Report a problem | ||
| 8/4/2025 | Price change | $900,000-2.7%$181/sqft |
Source: REcolorado as distributed by MLS GRID #8691615 Report a problem | ||
| 7/16/2025 | Listed for sale | $925,000+120.2%$186/sqft |
Source: REcolorado as distributed by MLS GRID #8691615 Report a problem | ||
| 2/24/2011 | Sold | $420,000$85/sqft |
Source: Public Record Report a problem | ||
Public tax history
| Year | Property taxes | Tax assessment |
|---|---|---|
| 2025 | $4,047 -1.4% | $48,450 -22% |
| 2024 | $4,103 +49.6% | $62,100 -1% |
| 2023 | $2,743 -4.2% | $62,700 +52.3% |
| 2022 | $2,864 | $41,170 -2.8% |
| 2021 | -- | $42,360 +5.4% |
| 2020 | $2,737 +4.9% | $40,180 |
| 2019 | $2,608 | $40,180 +8.2% |
| 2018 | $2,608 +9.2% | $37,150 |
| 2017 | $2,388 -3.7% | $37,150 -1.2% |
| 2016 | $2,481 -2.8% | $37,590 |
| 2015 | $2,552 +101.5% | $37,590 +9.8% |
| 2014 | $1,266 | $34,240 |
| 2013 | -- | $34,240 +37.5% |
| 2012 | -- | $24,910 |
| 2011 | -- | $24,910 |
| 2006 | -- | -- |
Find assessor info on the county website
Neighborhood: Red Hawk
Nearby homes
- $758,7004 bd4 ba3.4k sqft3048 Mashie Cir, Castle Rock, CO 80109Off Market
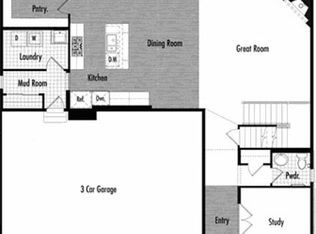
- $870,5006 bd5 ba3.8k sqft3022 Mashie Cir, Castle Rock, CO 80109Off Market
- $768,6005 bd4 ba3.1k sqft2756 Mashie Cir, Castle Rock, CO 80109Off Market
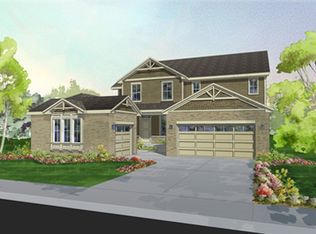
- $888,5005 bd4 ba5.1k sqft3037 Mashie Cir, Castle Rock, CO 80109Sold
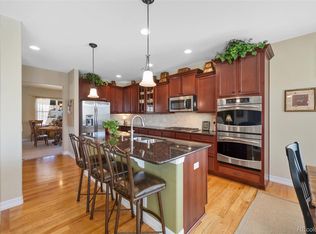
- $679,4003 bd2 ba2.4k sqft2778 Mashie Cir, Castle Rock, CO 80109Off Market
- $728,1004 bd3 ba2.7k sqft2742 Mashie Cir, Castle Rock, CO 80109Off Market
- $783,7004 bd3 ba2.7k sqft3060 Mashie Cir, Castle Rock, CO 80109Off Market
- $924,3005 bd5 ba5.1k sqft3018 Mashie Cir, Castle Rock, CO 80109Off Market
Nearby schools
GreatSchools rating
- 6/10Clear Sky Elementary SchoolGrades: PK-6Distance: 0.8 mi
- 5/10Castle Rock Middle SchoolGrades: 7-8Distance: 1.3 mi
- 8/10Castle View High SchoolGrades: 9-12Distance: 1.6 mi
Schools provided by the listing agent
- Elementary: Clear Sky
- Middle: Castle Rock
- High: Castle View
- District: Douglas RE-1
Source: REcolorado as distributed by MLS GRID. This data may not be complete. We recommend contacting the local school district to confirm school assignments for this home.
Get a cash offer in 3 minutes
Find out how much your home could sell for in as little as 3 minutes with a no-obligation cash offer.
Estimated market value
$847,200
Get a cash offer in 3 minutes
Find out how much your home could sell for in as little as 3 minutes with a no-obligation cash offer.
Estimated market value
$847,200
- Colorado
- Douglas County
- Castle Rock
- 80109
- Red Hawk
- 3034 Mashie Circle
Nearby cities
Nearby neighborhoods
Nearby zip codes
Other Castle Rock Topics
