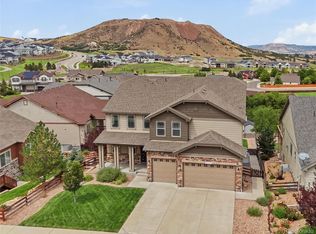
This is Colorado living—with room for the RV, the EVs and everything in between. Just three years old, this beautifully upgraded home offers wide-plank hardwood flooring, a bright open layout and a spacious kitchen with white cabinetry, generous prep space and an oversized island. The living room features a striking stone fireplace, while a full-width sliding glass door opens to the expansive covered deck, creating a seamless indoor-outdoor living space with views across Castle Rock.
The professionally landscaped backyard is equally impressive, featuring a putting/chipping green, two raised garden beds, rain barrels and multiple areas to relax or entertain. The partially finished walkout basement expands the possibilities with flexible space for recreation, movies, fitness, hobbies or future customization. Even room for the golf simulator!
And then there’s the garage! The massive RV garage includes a loft and exceptional space for vehicles, storage, a workshop and Colorado adventure gear. Two EV charging stations and fully paid solar panels add everyday efficiency without an additional solar payment. Nearly new, thoughtfully upgraded and designed for the way Coloradans actually live, this home delivers the space, views and lifestyle features that are nearly impossible to find together.
For sale
Price cut: $20K (9/4)
$995,000
2852 Morningbird Lane, Castle Rock, CO 80109
3beds
4,276sqft
Single Family Residence
Built in 2023
9,191 Square Feet Lot
$-- Zestimate®
$233/sqft
$91/mo HOA
What's special
- 39 days
- 676
- 40
Zillow last checked:
Listing updated:
Listed by:
Shelly Jamieson 303-591-6962 ShellySellsDenver@gmail.com,
eXp Realty, LLC
Source: REcolorado as distributed by MLS GRID,MLS#: 4902320
Facts & features
Interior
Bedrooms & bathrooms
- Bedrooms: 3
- Bathrooms: 2
- Full bathrooms: 2
- Main level bathrooms: 2
- Main level bedrooms: 3
Bedroom
- Description: Spacious Bright Suite W/Ceiling Fan
- Features: Primary Suite
- Level: Main
- Area: 301.55 Square Feet
- Dimensions: 18.5 x 16.3
Bedroom
- Description: Bedroom 2 At Front Of Home
- Level: Main
- Area: 154.68 Square Feet
- Dimensions: 10.11 x 15.3
Bedroom
- Description: Bedroom 3
- Level: Main
- Area: 165.24 Square Feet
- Dimensions: 10.8 x 15.3
Bathroom
- Description: Large Walk-In Shower, Soaking Tub, Closet W/Cedar & Built Ins
- Features: En Suite Bathroom
- Level: Main
Bathroom
- Description: Full Bathroom, Double Sinks, Separate Shower Area
- Level: Main
Dining room
- Description: Views From Dining Space, Open To Kitchen & Living Areas
- Level: Main
- Area: 203.49 Square Feet
- Dimensions: 17.1 x 11.9
Game room
- Description: Walk-Out Basement Partially Finished W/Drywall Done & Epoxy Flooring
- Level: Basement
- Area: 2480 Square Feet
- Dimensions: 40 x 62
Kitchen
- Description: Spacious & Light Filled, W/Oversized Island, Walk-In Pantry, Wall Micro/Oven, Gas Cooktop Plenty Of Prep Space
- Level: Main
- Area: 200.96 Square Feet
- Dimensions: 12.8 x 15.7
Laundry
- Description: Main Level Laundry W/Stackable Washer & Dryer, Cabinets & Utility Sink
- Level: Main
- Area: 62.25 Square Feet
- Dimensions: 7.5 x 8.3
Living room
- Description: Stone Fireplace, Views! Floor To Ceiling Slider
- Level: Main
- Area: 241.28 Square Feet
- Dimensions: 17.1 x 14.11
Utility room
- Description: Large Storage/Utility Room
- Level: Basement
- Area: 432.39 Square Feet
- Dimensions: 20.3 x 21.3
Heating
- Active Solar, Forced Air, Natural Gas
Cooling
- Air Conditioning-Room
Appliances
- Included: Dishwasher, Disposal
Features
- Ceiling Fan(s), Entrance Foyer, Five Piece Bath, High Speed Internet, Kitchen Island, Open Floorplan, Pantry, Primary Suite, Quartz Counters, Smart Thermostat, Smoke Free
- Flooring: Tile, Wood
- Windows: Double Pane Windows, Window Treatments
- Basement: Bath/Stubbed,Daylight,Exterior Entry,Finished,Partial,Sump Pump,Walk-Out Access
- Number of fireplaces: 1
- Fireplace features: Living Room
Interior area
- Total structure area: 4,276
- Total interior livable area: 4,276 sqft
- Finished area above ground: 2,138
- Finished area below ground: 0
Video & virtual tour
Property
Parking
- Total spaces: 5
- Parking features: Concrete, Dry Walled, Electric Vehicle Charging Station(s), Floor Coating, Heated Garage, Oversized, Oversized Door, RV Garage
- Attached garage spaces: 4
- Details: RV Spaces: 1
Features
- Levels: One
- Stories: 1
- Patio & porch: Covered, Deck, Front Porch
- Exterior features: Gas Grill, Rain Gutters
- Fencing: Full
- Has view: Yes
- View description: Mountain(s)
Lot
- Size: 9,191 Square Feet
- Features: Landscaped, Master Planned, Sprinklers In Front, Sprinklers In Rear
Details
- Parcel number: R0462353
- Special conditions: Standard
Construction
Type & style
- Home type: SingleFamily
- Architectural style: Traditional
- Property subtype: Single Family Residence
Materials
- Frame, Stone
- Roof: Composition
Condition
- Updated/Remodeled
- Year built: 2023
Details
- Builder name: Richmond American Homes
Utilities & green energy
- Electric: 110V, 220 Volts, 220 Volts in Garage
- Sewer: Public Sewer
- Water: Public
- Utilities for property: Electricity Connected, Internet Access (Wired), Natural Gas Connected
Community & HOA
Community
- Security: Smart Locks, Smoke Detector(s), Video Doorbell
- Subdivision: The Meadows, Blacktail
HOA
- Has HOA: Yes
- Amenities included: Clubhouse, Playground, Pool, Trail(s)
- Services included: Recycling, Trash
- HOA fee: $272 quarterly
- HOA name: The Meadows Neighborhood
- HOA phone: 303-420-4433
Location
- Region: Castle Rock
Financial & listing details
- Price per square foot: $233/sqft
- Tax assessed value: $998,934
- Annual tax amount: $6,909
- Date on market: 7/31/2026
- Listing terms: Cash,Conventional,VA Loan
- Exclusions: None
- Ownership: Individual
- Electric utility on property: Yes
- Road surface type: Paved
Estimated market value
Not available
Estimated sales range
Not available
Not available
Price history
| Date | Event | Price |
|---|---|---|
| 9/4/2026 | Price change | $995,000-2%$233/sqft |
Source:  REcolorado as distributed by MLS GRID #4902320 Report a problem REcolorado as distributed by MLS GRID #4902320 Report a problem | ||
| 8/18/2026 | Price change | $1,015,000-1.5%$237/sqft |
Source: REcolorado as distributed by MLS GRID #4902320 Report a problem | ||
| 7/31/2026 | Listed for sale | $1,030,000+0.2%$241/sqft |
Source: REcolorado as distributed by MLS GRID #4902320 Report a problem | ||
| 9/21/2023 | Sold | $1,027,500+4.8%$240/sqft |
Source: Public Record Report a problem | ||
| 7/11/2022 | Sold | $980,800$229/sqft |
Source: Public Record Report a problem | ||
Public tax history
| Year | Property taxes | Tax assessment |
|---|---|---|
| 2025 | $6,528 -0.2% | $62,430 -5.8% |
| 2024 | $6,544 +122.3% | $66,290 +6.6% |
| 2023 | $2,944 +47% | $62,180 +114.6% |
| 2022 | $2,003 | $28,970 +48.4% |
| 2021 | -- | $19,520 +49.7% |
| 2020 | $1,345 +36.8% | $13,040 +25% |
| 2019 | $983 | $10,430 +11.7% |
| 2018 | $983 +6% | $9,340 |
| 2017 | $927 +247.1% | $9,340 +84.6% |
| 2016 | $267 +2.6% | $5,060 |
| 2015 | $260 +2.3% | $5,060 +8.4% |
| 2014 | $254 | $4,670 +147.1% |
| 2006 | -- | $1,890 |
Find assessor info on the county website
Monthly payment
Est. payment
Payment breakdown
Explore the cost of this home by adjusting the details. Changes won't be saved.Climate risks
Neighborhood: The Meadows
Nearby schools
Schools provided by the listing agent
- Elementary: Meadow View
- Middle: Castle Rock
- High: Castle View
- District: Douglas RE-1
Source: REcolorado as distributed by MLS GRID. This data may not be complete. We recommend contacting the local school district to confirm school assignments for this home.
- $858,8003 bd2 ba2.1k sqft2876 Morningbird Ln, Castle Rock, CO 80109Off Market

- $1,059,2004 bd4 ba5.4k sqft2838 Morningbird Ln, Castle Rock, CO 80109Sold
- $1,200,0003 bd2 ba4.8k sqft2786 Bright Dawn Ct, Castle Rock, CO 80109Sold
- $1,073,7005 bd4 ba5.5k sqft2863 Morningbird Ln, Castle Rock, CO 80109Off Market
Similar homes
- $995,0004 bd5 ba5.8k sqft1285 Melting Snow Way, Castle Rock, CO 80109For Sale

 MLS ID #6963784, Nadine Kirk, RE/MAX Alliance. REcolorado as distributed by MLS GRID
 - $1,175,0005 bd4 ba6.1k sqft2684 Keepsake Way, Castle Rock, CO 80109For Sale
 MLS ID #7290440, Karyn Walker, Redfin Corporation. REcolorado as distributed by MLS GRID
 - $975,0005 bd4 ba6k sqft2109 Wood Thrush Way, Castle Rock, CO 80109For Sale
 MLS ID #4475595, Jessica Lentz, eXp Realty, LLC. REcolorado as distributed by MLS GRID
 - $997,9005 bd5 ba5.5k sqft4133 Zodiac Place, Castle Rock, CO 80109For Sale
 MLS ID #1842185, Phillip Booghier, LIV Sotheby's International Realty. REcolorado as distributed by MLS GRID
 - $980,0005 bd5 ba4.7k sqft1081 Foursome Drive, Castle Rock, CO 80104For SaleMLS ID #2972958, Kevin Capra, Compass - Denver. REcolorado as distributed by MLS GRID
- $734,9004 bd3 ba3.9k sqft4606 Nutmeg Place, Castle Rock, CO 80109For SaleMLS ID #4363403, Suzy Pendergraft, RE/MAX Professionals. REcolorado as distributed by MLS GRID
- $975,0004 bd4 ba4k sqft4950 Saddle Iron Road, Castle Rock, CO 80104For SaleMLS ID #2994485, AK Riley, Coldwell Banker Realty 24. REcolorado as distributed by MLS GRID
- $765,0004 bd3 ba4.2k sqft2420 Thistle Court, Castle Rock, CO 80109For SaleMLS ID #4123420, Tanner Cole, Coluxe Realty. REcolorado as distributed by MLS GRID
- $899,0004 bd4 ba4.6k sqft1205 Bonnyton Place, Castle Rock, CO 80104For SaleMLS ID #6614983, Lane Lyon, Coldwell Banker Global Luxury Denver. REcolorado as distributed by MLS GRID
- $949,9003 bd3 ba4.7k sqft2105 Bellcove Drive, Castle Rock, CO 80108For SaleMLS ID #7201808, Matthew Schlitt, LIV Sotheby's International Realty. REcolorado as distributed by MLS GRID
- $799,9003 bd2 ba4.3k sqft784 Ellsworth Court, Castle Rock, CO 80104For SaleMLS ID #3026714, Nadine Kirk, RE/MAX Alliance. REcolorado as distributed by MLS GRID
- $859,9003 bd2 ba4.2k sqft140 Leafy Aster Lane, Castle Rock, CO 80104For SaleMLS ID #7294954, Julianna Wassell, Engel and Volkers: Castle Rock & Castle Pines. REcolorado as distributed by MLS GRID
- $895,0004 bd4 ba4k sqft3918 Doubletrack Lane, Castle Rock, CO 80108New ConstructionMLS ID #5351749, David DiPetro, Serhant Colorado LLC. REcolorado as distributed by MLS GRID
- $749,0003 bd2 ba4.2k sqft214 Simmental Loop, Castle Rock, CO 80104For SaleMLS ID #8308724, Kathryn Seaver, LPT Realty. REcolorado as distributed by MLS GRID
- $885,0005 bd4 ba3.6k sqft6680 Merrimack Drive, Castle Pines, CO 80108For SaleMLS ID #8345385, Faris Rihani, RE/MAX Leaders. REcolorado as distributed by MLS GRID
- $824,9005 bd4 ba4.8k sqft2500 Hillcroft Lane, Castle Rock, CO 80104For SaleMLS ID #8137248, Jamison Amoros, Lifestyle International Realty. REcolorado as distributed by MLS GRID
- $1,075,0005 bd6 ba4.7k sqft6485 Saddlesmith Street, Castle Pines, CO 80108For SaleMLS ID #3836399, Sarah Phillips, Compass - Denver. REcolorado as distributed by MLS GRID
- $1,124,9004 bd4 ba6.4k sqft6883 Mentha Drive, Castle Rock, CO 80108For SaleMLS ID #4170896, Janel Fisher, LPT Realty. REcolorado as distributed by MLS GRID
- $996,9006 bd5 ba6k sqft5603 Amarosa Drive, Parker, CO 80134For SaleMLS ID #3726774, Guillermo Santana, Orchard Brokerage LLC. REcolorado as distributed by MLS GRID
- $975,0003 bd3 ba3.5k sqft8322 S Shawnee Court, Aurora, CO 80016For SaleMLS ID #5815001, Jodi Rogers, LIV Sotheby's International Realty. REcolorado as distributed by MLS GRID
