Home isn't just where you live. It's where mornings begin with coffee overlooking the golf course. Where friends naturally gather around a kitchen everyone talks about. Where the primary suite feels more like a boutique hotel than a bedroom. At 1081 Foursome Drive, every detail has been thoughtfully updated to elevate everyday living. Perfectly positioned along Plum Creek Golf Course, this exceptional home combines golf course living with walkability to Historic Downtown Castle Rock, all while offering views of Castle Rock's iconic Rock. The heart of the home is the stunning remodeled kitchen, where an oversized island, premium appliances, abundant custom cabinetry, and a spacious walk-in pantry create the perfect setting for quiet family dinners or entertaining a house full of guests. Just beyond, the open living room is filled with natural light, anchored by a cozy fireplace and expansive windows that frame the golf course beyond. Upstairs, the primary suite becomes your own private retreat. A three-sided fireplace creates warmth between the bedroom and sitting area, while the fully remodeled spa-inspired bathroom, freestanding soaking tub, oversized walk-in shower, and dual walk-in closets make every day feel like a luxury. The upper level also features a private ensuite bedroom, two additional bedrooms that share a full bath, and a thoughtfully designed layout that gives everyone their own space. Downstairs, the finished basement expands your possibilities with a large media room, fifth bedroom, full bathroom, wet bar, and generous unfinished storage that's truly difficult to find. Outside, mature landscaping, a spacious backyard, and golf course frontage create a setting that's peaceful, private, and perfect for relaxing after a long day. All of this is just minutes from local restaurants, shopping, trails, and everything that makes Plum Creek one of Castle Rock's most desirable golf communities. Some homes simply check the boxes. This home sets the standard.
For sale
$980,000
1081 Foursome Drive, Castle Rock, CO 80104
5beds
4,701sqft
:
Get pre-qualified$6,302/mo
Single Family Residence
Built in 2001
8,625 Square Feet Lot
$-- Zestimate®
$208/sqft
$70/mo HOA
What's special
- 29 days |
- 1,412 |
- 107 |
Zillow last checked:
Listing updated:
Listed by:
Kevin Capra 303-809-5515 YourLifeTimeRealtors@gmail.com,
Compass - Denver
Source: REcolorado as distributed by MLS GRID,MLS#: 2972958
Facts & features
Interior
Bedrooms & bathrooms
- Bedrooms: 5
- Bathrooms: 5
- Full bathrooms: 2
- 3/4 bathrooms: 2
- 1/2 bathrooms: 1
- Main level bathrooms: 1
Bedroom
- Level: Upper
Bedroom
- Level: Upper
Bedroom
- Level: Upper
Bedroom
- Features: Primary Suite
- Level: Upper
Bedroom
- Level: Basement
Bathroom
- Level: Main
Bathroom
- Level: Upper
Bathroom
- Level: Upper
Bathroom
- Features: Primary Suite
- Level: Upper
Bathroom
- Level: Basement
Heating
- Forced Air, Natural Gas
Cooling
- Central Air
Appliances
- Included: Bar Fridge, Cooktop, Dishwasher, Disposal, Double Oven, Microwave, Range, Refrigerator, Wine Cooler
Features
- Built-in Features, Ceiling Fan(s), Eat-in Kitchen, Entrance Foyer, Five Piece Bath, Granite Counters, High Ceilings, Kitchen Island, Open Floorplan, Pantry, Primary Suite, Radon Mitigation System, Smart Thermostat, Vaulted Ceiling(s), Walk-In Closet(s), Wet Bar
- Flooring: Carpet, Tile, Wood
- Windows: Window Coverings
- Basement: Finished,Full
- Number of fireplaces: 2
- Fireplace features: Family Room, Master Bedroom
Interior area
- Total structure area: 4,701
- Total interior livable area: 4,701 sqft
- Finished area above ground: 3,069
- Finished area below ground: 1,042
Video & virtual tour
Property
Parking
- Total spaces: 3
- Parking features: Garage - Attached
- Attached garage spaces: 3
Features
- Levels: Two
- Stories: 2
- Patio & porch: Front Porch, Patio
- Has view: Yes
- View description: Golf Course, Mountain(s)
Lot
- Size: 8,625 Square Feet
- Features: On Golf Course
Details
- Parcel number: R0405986
- Special conditions: Standard
Construction
Type & style
- Home type: SingleFamily
- Property subtype: Single Family Residence
Materials
- Frame, Stone
- Foundation: Slab
- Roof: Composition
Condition
- Updated/Remodeled
- Year built: 2001
Utilities & green energy
- Sewer: Public Sewer
- Water: Public
Community & HOA
Community
- Subdivision: Plum Creek Fairway
HOA
- Has HOA: Yes
- Services included: Maintenance Grounds, Recycling, Trash
- HOA fee: $70 monthly
- HOA name: Plum Creek
- HOA phone: 303-693-2118
Location
- Region: Castle Rock
Financial & listing details
- Price per square foot: $208/sqft
- Tax assessed value: $790,228
- Annual tax amount: $3,737
- Date on market: 7/10/2026
- Listing terms: 1031 Exchange,Cash,Conventional,FHA,Jumbo,VA Loan
- Exclusions: Sellers Personal Property, Security Cameras, And All Staging Items
- Ownership: Individual
Estimated market value
Not available
Estimated sales range
Not available
Not available
Price history
| Date | Event | Price |
|---|---|---|
| 7/10/2026 | Listed for sale | $980,000-4.4%$208/sqft |
Source:  REcolorado as distributed by MLS GRID #2972958 Report a problem REcolorado as distributed by MLS GRID #2972958 Report a problem | ||
| 6/18/2026 | Listing removed | $1,025,000$218/sqft |
Source: eXp Realty #2118690 Report a problem | ||
| 4/28/2026 | Price change | $1,025,000-2.3%$218/sqft |
Source: eXp Realty #2118690 Report a problem | ||
| 3/30/2026 | Price change | $1,049,000-4.6%$223/sqft |
Source: eXp Realty #2118690 Report a problem | ||
| 3/5/2026 | Listed for sale | $1,100,000+115.7%$234/sqft |
Source: eXp Realty #2118690 Report a problem | ||
| 9/25/2017 | Sold | $510,000+0%$108/sqft |
Source: Public Record Report a problem | ||
| 8/12/2017 | Price change | $509,999-2.8%$108/sqft |
Source: Coldwell Banker Residential Brokerage - Southeast Metro at DTC #6911749 Report a problem | ||
| 7/23/2017 | Price change | $524,900-2.8%$112/sqft |
Source: Coldwell Banker Residential Brokerage - Southeast Metro at DTC #6911749 Report a problem | ||
| 7/7/2017 | Listed for sale | $540,000+34.3%$115/sqft |
Source: COLDWELL BANKER RESIDENTIAL 24 #6911749 Report a problem | ||
| 8/6/2001 | Sold | $402,038$86/sqft |
Source: Public Record Report a problem | ||
Public tax history
| Year | Property taxes | Tax assessment |
|---|---|---|
| 2025 | $4,022 -1.4% | $49,390 -20% |
| 2024 | $4,078 +54.9% | $61,730 -1% |
| 2023 | $2,633 -4.2% | $62,330 +57.8% |
| 2022 | $2,747 | $39,510 -2.8% |
| 2021 | -- | $40,640 +7.2% |
| 2020 | $2,583 +10.5% | $37,920 |
| 2019 | $2,337 0% | $37,920 +13.9% |
| 2018 | $2,337 +9.2% | $33,290 |
| 2017 | $2,140 -2.7% | $33,290 -0.1% |
| 2016 | $2,199 -2.8% | $33,320 |
| 2015 | $2,262 -16.4% | $33,320 +19.4% |
| 2014 | $2,706 | $27,910 |
| 2013 | -- | $27,910 +8.4% |
| 2012 | -- | $25,740 |
| 2011 | -- | $25,740 -19.2% |
| 2010 | -- | $31,870 +1.9% |
| 2009 | $1,498 | $31,280 |
| 2008 | -- | $31,280 +2.3% |
| 2007 | -- | $30,590 |
| 2006 | $2,923 -14.8% | $30,590 -12.8% |
| 2004 | $3,431 -43% | $35,070 -5% |
| 2003 | $6,018 | $36,930 +7.6% |
| 2002 | -- | $34,317 +333.3% |
| 2001 | $858 -25.7% | $7,920 -20.2% |
| 2000 | $1,155 | $9,920 |
Find assessor info on the county website
Monthly payment
Est. payment
Payment breakdown
Explore the cost of this home by adjusting the details. Changes won't be saved.Climate risks
Neighborhood: 80104
Nearby schools
GreatSchools rating
- 6/10South Ridge Elementary An Ib World SchoolGrades: K-5Distance: 0.9 mi
- 5/10Mesa Middle SchoolGrades: 6-8Distance: 3.2 mi
- 7/10Douglas County High SchoolGrades: 9-12Distance: 2.2 mi
Schools provided by the listing agent
- Elementary: South Ridge
- Middle: Mesa
- High: Douglas County
- District: Douglas RE-1
Source: REcolorado as distributed by MLS GRID. This data may not be complete. We recommend contacting the local school district to confirm school assignments for this home.
- $727,0004 bd3 ba3k sqft1069 Foursome Dr, Castle Rock, CO 80104Off Market
- $819,0005 bd4 ba2.6k sqft1103 Foursome Dr, Castle Rock, CO 80104Off Market
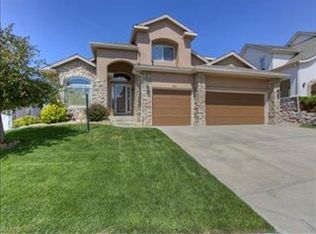
- $783,0004 bd4 ba3k sqft1037 Foursome Dr, Castle Rock, CO 80104Off Market
- $847,8005 bd4 ba2.4k sqft1481 Putter Pl, Castle Rock, CO 80104Off Market
- $885,1004 bd4 ba4.6k sqft1125 Foursome Dr, Castle Rock, CO 80104Off Market
- $872,7004 bd4 ba4.4k sqft1013 Foursome Dr, Castle Rock, CO 80104Off Market
- $821,9004 bd4 ba4.6k sqft1499 Putter Pl, Castle Rock, CO 80104Off Market
- $906,5006 bd3 ba4.8k sqft1147 Foursome Dr, Castle Rock, CO 80104Off Market
A local agent can set up tours, give advice and negotiate with sellers.
Similar homes
- $955,0005 bd4 ba4.2k sqft858 Dutton Ct, Castle Rock, CO 80104For Sale
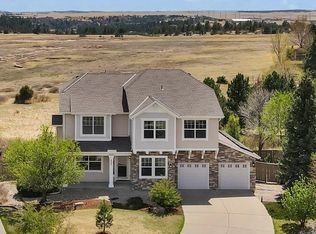
 MLS ID #1065835, Dawn Conzelman, eXp Realty LLC. IRES as distributed by MLS GRID
 - $829,9005 bd5 ba4.9k sqft5158 Ditmars Lane, Castle Rock, CO 80104For Sale

 MLS ID #1989465, Courtney Murphy, Realty One Group Platinum Elite. REcolorado as distributed by MLS GRID
 - $809,5005 bd3 ba4.9k sqft2598 Hillcroft Lane, Castle Rock, CO 80104For Sale
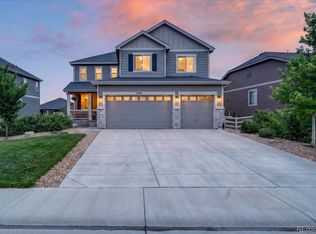 MLS ID #3123445, Ashleigh Yates, Realty One Group Premier. REcolorado as distributed by MLS GRID
 - $879,9005 bd4 ba4.7k sqft1720 Wild Rye Ct, Castle Rock, CO 80109For Sale

 MLS ID #3507842, Cindy Sheldon, LIV Sotheby's International-Castle Pines. elevateMLS
 - $1,175,0005 bd4 ba6.1k sqft2684 Keepsake Way, Castle Rock, CO 80109For SaleMLS ID #7290440, Karyn Walker, Redfin Corporation. REcolorado as distributed by MLS GRID
- $1,050,0005 bd5 ba5.5k sqft4133 Zodiac Place, Castle Rock, CO 80109For SaleMLS ID #1842185, Phillip Booghier, LIV Sotheby's International Realty. REcolorado as distributed by MLS GRID
- $799,9003 bd2 ba4.3k sqft784 Ellsworth Court, Castle Rock, CO 80104For SaleMLS ID #3026714, Nadine Kirk, RE/MAX Alliance. REcolorado as distributed by MLS GRID
- $815,0005 bd4 ba3.9k sqft2750 Brush Court, Castle Rock, CO 80108For SaleMLS ID #4822033, Chelsea Mock, HomeSmart Realty. REcolorado as distributed by MLS GRID
- $1,030,0003 bd2 ba4.2k sqft2852 Morningbird Lane, Castle Rock, CO 80109For SaleMLS ID #4902320, Shelly Jamieson, eXp Realty, LLC. REcolorado as distributed by MLS GRID
- $824,9002 bd2 ba3.9k sqft838 Bahia Point, Castle Rock, CO 80104For SaleMLS ID #8451707, Kari Goddard, Coldwell Banker Realty 18. REcolorado as distributed by MLS GRID
- $665,0004 bd4 ba3.6k sqft3838 Long Rifle Drive, Castle Rock, CO 80108For SaleMLS ID #2531267, Rich Klatt, Sterling Real Estate Group Inc. REcolorado as distributed by MLS GRID
- $799,9993 bd3 ba5.7k sqft1872 Graphite Court, Castle Rock, CO 80108For SaleMLS ID #5132979, Justina Upham, HomeSmart. REcolorado as distributed by MLS GRID
- $745,0004 bd3 ba3.9k sqft4606 Nutmeg Place, Castle Rock, CO 80109For SaleMLS ID #4363403, Suzy Pendergraft, RE/MAX Professionals. REcolorado as distributed by MLS GRID
- $1,009,0006 bd5 ba5.1k sqft7312 Winter Berry Lane, Castle Pines, CO 80108For SaleMLS ID #2459707, Lane Gregory, Lane Gregory. REcolorado as distributed by MLS GRID
- $949,0006 bd3 ba4.7k sqft7552 S Emerson Circle, Littleton, CO 80122For SaleMLS ID #4429620, Kristen Pyle, Red Brick Real Estate. REcolorado as distributed by MLS GRID
- $988,0005 bd4 ba4.6k sqft16526 E Alamo Place, Centennial, CO 80115For SaleMLS ID #9801693, Lisa Fallon, LIV Sotheby's International Realty. REcolorado as distributed by MLS GRID
- $879,9004 bd4 ba3.3k sqft7184 Campden Place, Castle Pines, CO 80108For SaleMLS ID #5528264, Doug Hutchins, eXp Realty, LLC. REcolorado as distributed by MLS GRID
- $895,0005 bd4 ba4.9k sqft8286 Lightening View Drive, Parker, CO 80134For SaleMLS ID #5211464, Nicholas Quenzer, Compass - Denver. REcolorado as distributed by MLS GRID
- $1,025,0005 bd4 ba4.1k sqft6717 Millstone Street, Littleton, CO 80130For SaleMLS ID #4652244, Jane Pearson, 1 Percent Lists Mile High. REcolorado as distributed by MLS GRID
- $715,0003 bd3 ba3.6k sqft815 Simmental Loop, Castle Rock, CO 80104For SaleMLS ID #4930162, Erika Luecke, eXp Realty, LLC. REcolorado as distributed by MLS GRID
