OFFSET YOUR MORTGAGE WITH A PERMITTED WALK-OUT ADU PERFECT FOR MULTI-GEN LIVING OR RENTAL INCOME! BACKS TO OPEN SPACE! This fully remodeled home has been meticulously updated throughout, offering an unparalleled blend of high-end finishes and custom details. Every inch has been reimagined for today's lifestyle. Experience the grandeur of soaring, two-story ceilings and massive picture windows, paired with brand-new, light-toned, luxury flooring that flows seamlessly throughout the main level. Unwind by the modern linear fireplace, embedded in a Seine lime-wash feature wall with Custom Butcher Block Shelving. Primary Kitchen features quartz countertops, tasteful tile backsplash, Samsung stainless appliances and a bright, inviting prep island. Work in style behind elegant glass French doors in a dedicated office space, elevated by gorgeous custom wainscoting, built-in cabinetry and recessed lighting. The spacious primary suite is crowned by a stunning wood-planked vaulted ceiling. Then step into the fully renovated spa-like ensuite bathroom to find a seamless, curbless glass shower, freestanding soaking tub, and dual vanity with quartz counters. Walk-out ADU includes premium laminate flooring and a brand-new lower level kitchen (featuring slim shaker cabinetry and stainless appliances), the ultimate setup for entertaining, rental or an independent secondary residence. The elevated deck off the main kitchen overlooks a freshly landscaped backyard with a custom-built firepit. Both options are perfect for enjoying beautiful sunset views of the rolling 681-acre, conservancy protected Lost Canyon Ranch Open Space. [NEW: Interior/Exterior Paint, Furnace, Central Air Condenser, Water Heater, Custom Pantry, and so much more!] The $75M Castle Rock Sports Center (Brickyard development) and Costco (Dawson Trails), coming 2027, will join existing outlets to complement Castle Rock’s premier recreation, shopping and dining offerings.
For sale
$925,000
858 Dutton Court, Castle Rock, CO 80104
5beds
4,275sqft
Single Family Residence
Built in 2004
0.46 Acres Lot
$-- Zestimate®
$216/sqft
$87/mo HOA
What's special
- 1 day
- 216
- 16
Zillow last checked:
Listing updated:
Listed by:
Dawn Conzelman 303-214-8917 dawn@thegabrielgroup.net,
eXp Realty, LLC
Source: REcolorado as distributed by MLS GRID,MLS#: 5511288
Facts & features
Interior
Bedrooms & bathrooms
- Bedrooms: 5
- Bathrooms: 4
- Full bathrooms: 2
- 3/4 bathrooms: 1
- 1/2 bathrooms: 1
- Main level bathrooms: 1
Bedroom
- Description: Grand Primary Suite With Paneled Ceilings, En Suite 5 Pc Bath & Expansive Walk-In Closet 13.2x7.4
- Features: Primary Suite
- Level: Upper
- Area: 247 Square Feet
- Dimensions: 13 x 19
Bedroom
- Description: Spacious Front-Facing Bedroom With Walk-In Closet
- Level: Upper
- Area: 140 Square Feet
- Dimensions: 10 x 14
Bedroom
- Description: Front-Facing Bedroom W/ New Paint, Light Fixtures, Carpeting And Baseboards
- Level: Upper
- Area: 132 Square Feet
- Dimensions: 11 x 12
Bedroom
- Description: Side-Facing Bedroom W/ New Paint, Light Fixtures, Carpeting And Baseboards
- Level: Upper
- Area: 143 Square Feet
- Dimensions: 11 x 13
Bedroom
- Description: Additional Primary Bedroom With En Suite Bath In Basement Adu
- Level: Basement
- Area: 288 Square Feet
- Dimensions: 12 x 24
Bathroom
- Description: Remodeled Main Floor 1/2 Bath With Quartz Countertops
- Level: Main
- Area: 35 Square Feet
- Dimensions: 5 x 7
Bathroom
- Description: Gorgeous Remodeled Primary Bath With Soaker Tub, Custom Curbless Glass Enclosed Shower, Quartz Countertops
- Features: En Suite Bathroom, Primary Suite
- Level: Upper
- Area: 156 Square Feet
- Dimensions: 12 x 13
Bathroom
- Description: Remodeled Guest Bathroom; New Tiled Accents & Quartzcountertops
- Level: Upper
- Area: 50 Square Feet
- Dimensions: 5 x 10
Bathroom
- Description: Remodeled En Suite Bathroom
- Level: Basement
- Area: 80 Square Feet
- Dimensions: 8 x 10
Dining room
- Description: Dining Room Inclusive Of Living Room
- Level: Main
- Area: 130 Square Feet
- Dimensions: 13 x 10
Dining room
- Description: Eat-In Kitchen Dining Space
- Level: Main
- Area: 135 Square Feet
- Dimensions: 15 x 9
Dining room
- Description: Basement Dining Room
- Level: Basement
Family room
- Description: Cozy Family Room With Custom Fireplace, Lime Wash Detail; Pre-Wired Speakers
- Level: Main
- Area: 270 Square Feet
- Dimensions: 15 x 18
Family room
- Description: Basement Family Room With Walk-Out Access; Light And Bright;perfect For Entertaining
- Level: Basement
Kitchen
- Description: Remodeled Kitchen With Island And Bar Seating; New Spaciouspantry
- Level: Main
- Area: 135 Square Feet
- Dimensions: 15 x 9
Kitchen
- Description: New Spacious Kitchen With Custom Slim Shaker Cabinets &Quartz Countertops
- Level: Basement
Laundry
- Description: Separate Main Floor Laundry Room With Cabinetry
- Level: Main
- Area: 42 Square Feet
- Dimensions: 6 x 7
Laundry
- Description: Full Sized Stackable W/D Capable; Utility Sink And Custom Closet For Mud Room Storage
- Level: Basement
Living room
- Description: Vaulted 2-Story Living Room
- Level: Main
- Area: 270 Square Feet
- Dimensions: 18 x 15
Office
- Description: Beautifully Appointed Main Floor Office With Built-Ins And Pre-Wired Speakers
- Level: Main
- Area: 150 Square Feet
- Dimensions: 15 x 10
Utility room
- Description: New Furnace, Water Heater & Smart Sprinkler Hub
- Level: Basement
Heating
- Active Solar, Forced Air
Cooling
- Central Air
Appliances
- Included: Dishwasher, Disposal, Gas Water Heater, Microwave, Oven, Refrigerator, Self Cleaning Oven
Features
- Ceiling Fan(s), Eat-in Kitchen, Five Piece Bath, High Ceilings, Kitchen Island, Pantry, Primary Suite, Quartz Counters, Radon Mitigation System, Smart Thermostat, Vaulted Ceiling(s), Walk-In Closet(s)
- Flooring: Carpet, Laminate, Tile, Vinyl
- Windows: Triple Pane Windows
- Basement: Exterior Entry,Finished,Partial,Sump Pump,Walk-Out Access
- Number of fireplaces: 2
- Fireplace features: Electric, Family Room, Free Standing
Interior area
- Total structure area: 4,275
- Total interior livable area: 4,275 sqft
- Finished area above ground: 2,858
- Finished area below ground: 1,316
Property
Parking
- Total spaces: 3
- Parking features: Concrete, Dry Walled, Tandem
- Attached garage spaces: 3
Features
- Levels: Two
- Stories: 2
- Entry location: Ground
- Patio & porch: Covered, Deck, Front Porch, Patio
- Exterior features: Fire Pit, Lighting, Private Yard
- Fencing: Full
Lot
- Size: 0.46 Acres
- Features: Cul-De-Sac, Landscaped, Open Space, Sprinklers In Front, Sprinklers In Rear
Details
- Parcel number: R0443422
- Special conditions: Standard
Construction
Type & style
- Home type: SingleFamily
- Architectural style: Traditional
- Property subtype: Single Family Residence
Materials
- Frame, Stone, Wood Siding
- Roof: Composition
Condition
- Updated/Remodeled
- Year built: 2004
Details
- Builder name: Engle Homes
- Warranty included: Yes
Utilities & green energy
- Sewer: Public Sewer
- Water: Public
- Utilities for property: Cable Available, Electricity Connected, Natural Gas Connected, Phone Available
Community & HOA
Community
- Security: Carbon Monoxide Detector(s), Smoke Detector(s)
- Subdivision: Castlewood Ranch
HOA
- Has HOA: Yes
- Amenities included: Park, Trail(s)
- Services included: Recycling, Trash
- HOA fee: $87 monthly
- HOA name: Castlewood Ranch HOA
- HOA phone: 303-841-8658
Location
- Region: Castle Rock
Financial & listing details
- Price per square foot: $216/sqft
- Tax assessed value: $783,959
- Annual tax amount: $5,185
- Date on market: 10/17/2026
- Listing terms: Cash,Conventional,FHA,Jumbo,VA Loan
- Exclusions: None
- Ownership: Corporation/Trust
- Electric utility on property: Yes
- Road surface type: Paved
Estimated market value
Not available
Estimated sales range
Not available
Not available
Price history
| Date | Event | Price |
|---|---|---|
| 10/17/2026 | Listed for sale | $925,000-2.1%$216/sqft |
Source:  REcolorado as distributed by MLS GRID #5511288 Report a problem REcolorado as distributed by MLS GRID #5511288 Report a problem | ||
| 9/21/2026 | Listing removed | $945,000$221/sqft |
Source: eXp Realty #7922771 Report a problem | ||
| 9/11/2026 | Listed for sale | $945,000$221/sqft |
Source: eXp Realty #7922771 Report a problem | ||
| 9/11/2026 | Listing removed | $945,000$221/sqft |
Source: eXp Realty #IR1065835 Report a problem | ||
| 8/28/2026 | Price change | $945,000-1%$221/sqft |
Source:  IRES as distributed by MLS GRID #1065835 Report a problem IRES as distributed by MLS GRID #1065835 Report a problem | ||
| 8/6/2026 | Price change | $955,000-1%$223/sqft |
Source: IRES as distributed by MLS GRID #1065835 Report a problem | ||
| 7/25/2026 | Price change | $965,000-1%$226/sqft |
Source: eXp Realty #2667951 Report a problem | ||
| 7/9/2026 | Price change | $974,900-2.5%$228/sqft |
Source: eXp Realty #2667951 Report a problem | ||
| 6/24/2026 | Price change | $999,900-2.4%$234/sqft |
Source: eXp Realty #2667951 Report a problem | ||
| 5/28/2026 | Price change | $1,024,900-2.4%$240/sqft |
Source: eXp Realty #2667951 Report a problem | ||
| 4/30/2026 | Price change | $1,049,900-2.3%$246/sqft |
Source: eXp Realty #2667951 Report a problem | ||
| 3/26/2026 | Price change | $1,074,900-2.3%$251/sqft |
Source: eXp Realty #2667951 Report a problem | ||
| 3/7/2026 | Listed for sale | $1,100,000+73.2%$257/sqft |
Source: eXp Realty #2667951 Report a problem | ||
| 9/17/2025 | Sold | $635,000+24.5%$149/sqft |
Source: REcolorado as distributed by MLS GRID #8325812 Report a problem | ||
| 8/14/2017 | Sold | $509,999-1.7%$119/sqft |
Source: Public Record Report a problem | ||
| 5/23/2017 | Price change | $519,000-3.9%$121/sqft |
Source: RE/MAX Alliance #1997081 Report a problem | ||
| 5/6/2017 | Listed for sale | $539,900+28.5%$126/sqft |
Source: RE/MAX Alliance #1997081 Report a problem | ||
| 7/15/2004 | Sold | $420,000$98/sqft |
Source: Public Record Report a problem | ||
Public tax history
| Year | Property taxes | Tax assessment |
|---|---|---|
| 2025 | $4,495 -1% | $49,000 +0.2% |
| 2024 | $4,539 +19.3% | $48,910 -1% |
| 2023 | $3,804 -3.7% | $49,380 +38.9% |
| 2022 | $3,949 | $35,550 -2.8% |
| 2021 | -- | $36,580 +3% |
| 2020 | $3,854 +10.8% | $35,530 |
| 2019 | $3,478 | $35,530 +12.9% |
| 2018 | $3,478 +5.7% | $31,460 |
| 2017 | $3,290 +8.1% | $31,460 +9.8% |
| 2016 | $3,044 -1.7% | $28,640 |
| 2015 | $3,098 | $28,640 +17.8% |
| 2013 | -- | $24,310 -2.3% |
| 2012 | -- | $24,890 |
| 2011 | -- | $24,890 -10.6% |
| 2010 | -- | $27,830 +2.4% |
| 2009 | $1,536 | $27,170 |
| 2008 | -- | $27,170 +1.3% |
| 2007 | -- | $26,820 |
| 2006 | $3,288 +4901.1% | $26,820 +177.6% |
| 2004 | $66 | $9,660 |
Find assessor info on the county website
Monthly payment
Est. payment
Payment breakdown
Explore the cost of this home by adjusting the details. Changes won't be saved.Climate risks
Neighborhood: 80104
Nearby schools
Schools provided by the listing agent
- Elementary: Flagstone
- Middle: Mesa
- High: Douglas County
- District: Douglas RE-1
Source: REcolorado as distributed by MLS GRID. This data may not be complete. We recommend contacting the local school district to confirm school assignments for this home.


Similar homes
- $935,0004 bd4 ba4.5k sqft1610 Ridgetrail Court, Castle Rock, CO 80104For Sale
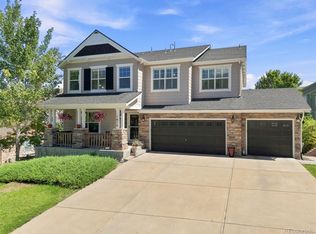
 MLS ID #1977550, Jessica Lentz, eXp Realty, LLC. REcolorado as distributed by MLS GRID
 - $725,0004 bd3 ba4k sqft4045 Spanish Oaks Court, Castle Rock, CO 80108For Sale
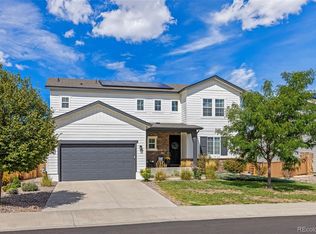 MLS ID #7800656, Chris Cote, Compass - Denver. REcolorado as distributed by MLS GRID
 - $875,0005 bd5 ba4.5k sqft3003 El Nido Way, Castle Rock, CO 80108For Sale
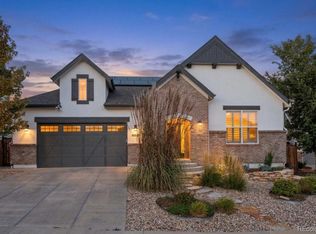 MLS ID #7649969, Marjorie Engle, eXp Realty, LLC. REcolorado as distributed by MLS GRID
 - $875,0005 bd5 ba5.2k sqft5728 Clover Ridge Cir, Castle Rock, CO 80104For Sale

 MLS ID #9554562, Elizabeth Owens, RE/MAX Alliance. elevateMLS
 - $940,0004 bd4 ba4k sqft4950 Saddle Iron Road, Castle Rock, CO 80104For SaleMLS ID #2994485, AK Riley, Coldwell Banker Realty 24. REcolorado as distributed by MLS GRID
- $600,0005 bd3 ba2.4k sqft5105 Lumos Lane, Castle Rock, CO 80104For SaleMLS ID #7495745, Ginger Knutson, 8z Real Estate. REcolorado as distributed by MLS GRID
- $735,0004 bd4 ba5k sqft2587 Terravita Way, Castle Rock, CO 80108For SaleMLS ID #8706037, Neil Sanderlin, Real Broker, LLC DBA Real. REcolorado as distributed by MLS GRID
- $910,0004 bd4 ba4.8k sqft26902 E Ottawa Place, Aurora, CO 80016For SaleMLS ID #4114428, Kristen Nederveld, eXp Realty, LLC. REcolorado as distributed by MLS GRID
- $849,0005 bd5 ba4.2k sqft2318 Fairway Wood Circle, Castle Rock, CO 80109For SaleMLS ID #8451238, Jim Titus, Redfin Corporation. REcolorado as distributed by MLS GRID
- $799,9004 bd3 ba4.6k sqft6688 Leilani Drive, Castle Rock, CO 80108For SaleMLS ID #3016172, Erica Chouinard, RE/MAX Professionals. REcolorado as distributed by MLS GRID
- $774,9905 bd4 ba3.6k sqft5462 Gray Wolf Lane, Castle Rock, CO 80104For SaleMLS ID #5830698, Megan Gage, Brokers Guild Real Estate. REcolorado as distributed by MLS GRID
- $825,0005 bd4 ba4k sqft3285 Springbriar Drive, Castle Rock, CO 80109For SaleMLS ID #1506821, Robert Caton, Madison & Company Properties. REcolorado as distributed by MLS GRID
- $645,0004 bd3 ba3.5k sqft2558 Garganey Drive, Castle Rock, CO 80104For SaleMLS ID #2052055, Diana Zubiate, Resident Realty North Metro LLC. REcolorado as distributed by MLS GRID
- $1,050,0005 bd4 ba5.9k sqft1665 Gentle Rain Drive, Castle Rock, CO 80109For SaleMLS ID #9114744, Duane C Duffy, Duffy & Associates Llc. REcolorado as distributed by MLS GRID
- $875,0005 bd4 ba4.4k sqft22065 Laurel Oak Drive, Parker, CO 80138For SaleMLS ID #3521687, Kimberly Keenan, Keenan Real Estate. REcolorado as distributed by MLS GRID
- $925,0004 bd5 ba5.4k sqft17520 Rose Mallow Avenue, Parker, CO 80134For SaleMLS ID #1530219, Joseph Prinzi, The Old Country Real Estate Group LLC. REcolorado as distributed by MLS GRID
- $699,0004 bd4 ba4.6k sqft6315 Leilani Lane, Castle Rock, CO 80108For SaleMLS ID #2474709, Julie Maxwell, 8z Real Estate. REcolorado as distributed by MLS GRID
- $724,9004 bd3 ba3.9k sqft4606 Nutmeg Place, Castle Rock, CO 80109For SaleMLS ID #4363403, Suzy Pendergraft, RE/MAX Professionals. REcolorado as distributed by MLS GRID
- $699,0004 bd3 ba3.8k sqft7757 Blue Water Lane, Castle Rock, CO 80108For SaleMLS ID #6640950, Jane Pearson, 1 Percent Lists Mile High. REcolorado as distributed by MLS GRID
- $950,0004 bd5 ba5.5k sqft5821 Tesoro Point, Parker, CO 80134For SaleMLS ID #2732726, Andrea Wright, LIV Sotheby's International Realty. REcolorado as distributed by MLS GRID
