Welcome to 908 Crenshaw St in the highly sought-after Castlewood Ranch community of Castle Rock, CO—a 5-bedroom, 3-bathroom home offering 2,919 square feet of thoughtfully designed living space on a spacious 9,801 sq ft lot backing directly to Lost Canyon Ranch Open Space. This home is perfectly positioned to capture breathtaking sunrise views from the back deck, where you can enjoy peaceful mornings, shaded afternoons, and unobstructed natural scenery. With no direct rear neighbors, you’ll experience privacy, quiet, and frequent wildlife sightings—an increasingly rare find in Castle Rock. Inside, the main level features an open-concept great room with abundant natural light and expansive windows that bring the outdoors in. The layout is ideal for both everyday living and entertaining, creating a seamless flow between the kitchen, dining, and living spaces. Upstairs, you’ll find four bedrooms, making this an ideal home for larger households or those needing flexible space for work or guests. The walk-out basement includes an in-law suite, providing excellent options for hosting guests. The home has been well maintained and thoughtfully improved with a new furnace and whole-home humidifier, a newer roof, ceiling fans in all upstairs bedrooms, and updated carpet in the basement. Outdoor living is a standout feature, with an expansive organic garden and a large backyard that opens directly to miles of trails and open space. The mature honey locust tree in the front yard provides natural shade, helping keep the home cool during warmer months. Located on a quiet cul-de-sac, this home offers a true neighborhood feel with low traffic, friendly neighbors, and a strong sense of community. You’re within close proximity to top-rated schools, parks, and endless walking and biking trails. Homes backing to open space with this level of privacy, views, and functional layout are rare in Castlewood Ranch.
Sold for $655,000
$655,000
908 Crenshaw Street, Castle Rock, CO 80104
5beds
2,919sqft
Single Family Residence
Built in 2001
9,801 Square Feet Lot
$652,900 Zestimate®
$224/sqft
$3,546 Estimated rent
Home value
$652,900
$620,000 - $686,000
$3,546/mo
Zestimate® history
Owner options
List your home for rent
$3,546/mo
Rent Zestimate®
Find your next renter with Zillow Rental Manager. Plus, with online applications, you can quickly screen prospective tenants – for free.
$3,546/mo
Rent Zestimate®
Refinance and save
$3,904/mo
Est. payment
Refinancing to a lower rate could help reduce your monthly payments and save thousands over the life of the loan.
$3,904/mo
Est. payment
Explore your selling options
Work with a Zillow partner agent
Leverage their expertise and Zillow's premium Showcase listings to get your home seen by more buyers.
Get startedList with your own agent
Get your home in front of millions of buyers by listing it on Zillow.
Learn how to do itSell it yourself
Take full control of how buyers see your home on Zillow by listing For Sale by Owner (FSBO).
List your homeWhat's special
Zillow last checked:
Listing updated:
Listed by:
Justin Buller 720-625-0224 Justin@BuySellInvestTeam.com,
Real Broker, LLC DBA Real
Bought with:
Dominic Miller, 100091083
Compass - Denver
Source: REcolorado as distributed by MLS GRID,MLS#: 9110651
Facts & features
Interior
Bedrooms & bathrooms
- Bedrooms: 5
- Bathrooms: 4
- Full bathrooms: 3
- 1/2 bathrooms: 1
- Main level bathrooms: 1
Bedroom
- Level: Upper
- Area: 120 Square Feet
- Dimensions: 12 x 10
Bedroom
- Level: Upper
- Area: 143 Square Feet
- Dimensions: 13 x 11
Bedroom
- Level: Upper
- Area: 140 Square Feet
- Dimensions: 14 x 10
Bedroom
- Features: Primary Suite
- Level: Upper
- Area: 196 Square Feet
- Dimensions: 14 x 14
Bedroom
- Level: Basement
- Area: 156 Square Feet
- Dimensions: 12 x 13
Bathroom
- Level: Main
- Area: 25 Square Feet
- Dimensions: 5 x 5
Bathroom
- Level: Upper
- Area: 40 Square Feet
- Dimensions: 8 x 5
Bathroom
- Features: En Suite Bathroom
- Level: Upper
- Area: 72 Square Feet
- Dimensions: 9 x 8
Bathroom
- Level: Basement
- Area: 40 Square Feet
- Dimensions: 5 x 8
Bonus room
- Level: Basement
- Area: 126 Square Feet
- Dimensions: 14 x 9
Dining room
- Level: Main
- Area: 90 Square Feet
- Dimensions: 10 x 9
Kitchen
- Level: Main
- Area: 200 Square Feet
- Dimensions: 10 x 20
Laundry
- Level: Main
- Area: 50 Square Feet
- Dimensions: 5 x 10
Living room
- Level: Main
- Area: 462 Square Feet
- Dimensions: 21 x 22
Living room
- Level: Basement
- Area: 252 Square Feet
- Dimensions: 14 x 18
Heating
- Forced Air, Natural Gas
Cooling
- Central Air
Appliances
- Included: Bar Fridge, Dishwasher, Disposal, Dryer, Humidifier, Microwave, Oven, Refrigerator, Washer
- Laundry: In Unit
Features
- Built-in Features, Ceiling Fan(s), Eat-in Kitchen, Five Piece Bath, Granite Counters, Open Floorplan, Pantry, Primary Suite, Smoke Free, Wet Bar
- Flooring: Carpet, Tile, Vinyl
- Windows: Double Pane Windows
- Basement: Exterior Entry,Finished,Full,Interior Entry,Walk-Out Access
- Number of fireplaces: 1
- Fireplace features: Family Room, Gas, Gas Log
Interior area
- Total structure area: 2,919
- Total interior livable area: 2,919 sqft
- Finished area above ground: 1,946
- Finished area below ground: 924
Property
Parking
- Total spaces: 2
- Parking features: Garage - Attached
- Attached garage spaces: 2
Features
- Levels: Two
- Stories: 2
- Entry location: Ground
- Patio & porch: Deck, Front Porch
- Exterior features: Garden, Gas Valve, Private Yard, Rain Gutters
- Fencing: Full
- Has view: Yes
- View description: Meadow, Plains
Lot
- Size: 9,801 Square Feet
- Features: Borders Public Land, Cul-De-Sac, Landscaped, Level, Open Space
Details
- Parcel number: R0427253
- Zoning: A1
- Special conditions: Standard
Construction
Type & style
- Home type: SingleFamily
- Architectural style: Contemporary
- Property subtype: Single Family Residence
Materials
- Cement Siding, Frame
- Foundation: Structural
- Roof: Composition
Condition
- Updated/Remodeled
- Year built: 2001
Utilities & green energy
- Sewer: Public Sewer
- Water: Public
- Utilities for property: Cable Available, Electricity Connected, Internet Access (Wired), Natural Gas Connected, Phone Connected
Community & HOA
Community
- Security: Carbon Monoxide Detector(s), Smoke Detector(s), Video Doorbell
- Subdivision: Castlewood Ranch
HOA
- Has HOA: Yes
- Services included: Maintenance Grounds, Recycling, Trash
- HOA fee: $87 monthly
- HOA name: Castlewood Ranch Homeowners Association
- HOA phone: 303-432-9999
Location
- Region: Castle Rock
Financial & listing details
- Price per square foot: $224/sqft
- Tax assessed value: $628,773
- Annual tax amount: $4,163
- Date on market: 4/23/2026
- Listing terms: 1031 Exchange,Cash,Conventional,FHA,Other,VA Loan
- Exclusions: Sellers Personal Property, Washer Dryer Negotiable
- Ownership: Individual
- Electric utility on property: Yes
- Road surface type: Paved
Price history
| Date | Event | Price |
|---|---|---|
| 5/28/2026 | Sold | $655,000+0.8%$224/sqft |
Source:  REcolorado as distributed by MLS GRID #9110651 Report a problem REcolorado as distributed by MLS GRID #9110651 Report a problem | ||
| 4/25/2026 | Pending sale | $650,000$223/sqft |
Source: REcolorado as distributed by MLS GRID #9110651 Report a problem | ||
| 4/22/2026 | Listed for sale | $650,000+38.3%$223/sqft |
Source: REcolorado as distributed by MLS GRID #9110651 Report a problem | ||
| 4/23/2019 | Sold | $470,000+2.2%$161/sqft |
Source: Public Record Report a problem | ||
| 3/31/2019 | Pending sale | $460,000$158/sqft |
Source: Douglas County Real Estate LLC #2403689 Report a problem | ||
| 3/29/2019 | Listed for sale | $460,000+84%$158/sqft |
Source: Douglas County Real Estate LLC #2403689 Report a problem | ||
| 12/11/2012 | Sold | $250,000-3.8%$86/sqft |
Source: Public Record Report a problem | ||
| 10/19/2012 | Price change | $260,000-1.9%$89/sqft |
Source: JOSHUATREE REALTY #1124722 Report a problem | ||
| 5/25/2012 | Listed for sale | $265,000$91/sqft |
Source: MADLOM REAL ESTATE #1096176 Report a problem | ||
| 2/26/2009 | Sold | $265,000-1.3%$91/sqft |
Source: Public Record Report a problem | ||
| 1/11/2007 | Sold | $268,500+2.3%$92/sqft |
Source: Public Record Report a problem | ||
| 2/16/2005 | Sold | $262,500+18.1%$90/sqft |
Source: Public Record Report a problem | ||
| 11/8/2001 | Sold | $222,352$76/sqft |
Source: Public Record Report a problem | ||
Public tax history
| Year | Property taxes | Tax assessment |
|---|---|---|
| 2025 | $4,137 -1% | $39,300 -13.2% |
| 2024 | $4,177 +25.4% | $45,260 -0.9% |
| 2023 | $3,332 -3.7% | $45,690 +46.9% |
| 2022 | $3,459 | $31,100 -2.8% |
| 2021 | -- | $32,000 +11.4% |
| 2020 | $3,120 +13% | $28,730 |
| 2019 | $2,762 0% | $28,730 +15.2% |
| 2018 | $2,762 +5.7% | $24,950 |
| 2017 | $2,613 +123.9% | $24,950 +13.8% |
| 2016 | $1,167 -50.9% | $21,920 |
| 2015 | $2,375 +14.7% | $21,920 +26.5% |
| 2014 | $2,070 | $17,330 |
| 2013 | -- | $17,330 -5% |
| 2012 | -- | $18,250 |
| 2011 | -- | $18,250 -13.8% |
| 2010 | -- | $21,180 -1.5% |
| 2009 | -- | $21,500 |
| 2008 | -- | $21,500 +4.1% |
| 2007 | -- | $20,660 |
| 2006 | $2,540 -0.7% | $20,660 +2.1% |
| 2004 | $2,558 -34.1% | $20,230 -3.2% |
| 2003 | $3,880 | $20,890 +561.3% |
| 2002 | -- | $3,159 |
| 2001 | -- | -- |
Find assessor info on the county website
Neighborhood: 80104
Nearby homes
- $647,9003 bd4 ba2.9k sqft880 Crenshaw St, Castle Rock, CO 80104Off Market

- $588,3003 bd3 ba2.2k sqft936 Crenshaw St, Castle Rock, CO 80104Off Market
- $655,0004 bd3 ba3.7k sqft952 Crenshaw St, Castle Rock, CO 80104Sold

- $650,0004 bd3 ba3.4k sqft935 Crenshaw St, Castle Rock, CO 80104Pending
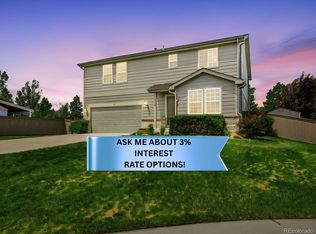
- $627,2004 bd3 ba2.2k sqft957 Crenshaw St, Castle Rock, CO 80104Off Market
- $619,0004 bd2 ba3.1k sqft879 Crenshaw St, Castle Rock, CO 80104Off Market
- $584,8003 bd3 ba2.9k sqft903 Crenshaw St, Castle Rock, CO 80104Off Market
- $594,3003 bd3 ba2.5k sqft988 Crenshaw St, Castle Rock, CO 80104Off Market
Nearby schools
GreatSchools rating
- 8/10Flagstone Elementary SchoolGrades: PK-6Distance: 0.5 mi
- 5/10Mesa Middle SchoolGrades: 6-8Distance: 0.8 mi
- 7/10Douglas County High SchoolGrades: 9-12Distance: 3.8 mi
Schools provided by the listing agent
- Elementary: Flagstone
- Middle: Mesa
- High: Douglas County
- District: Douglas RE-1
Source: REcolorado as distributed by MLS GRID. This data may not be complete. We recommend contacting the local school district to confirm school assignments for this home.
Get a cash offer in 3 minutes
Find out how much your home could sell for in as little as 3 minutes with a no-obligation cash offer.
Estimated market value
$652,900
Get a cash offer in 3 minutes
Find out how much your home could sell for in as little as 3 minutes with a no-obligation cash offer.
Estimated market value
$652,900
- Colorado
- Douglas County
- Castle Rock
- 80104
- 908 Crenshaw Street
Nearby cities
Nearby neighborhoods
Nearby zip codes
Other Castle Rock Topics
