Welcome to your Castlewood Ranch retreat where wide open spaces and trails are right out your back door—this home backs to what was a ranch and will always remain open space, so no one will ever build behind you! The front porch sets the tone, and once inside, the open flow feels warm and inviting. Wide plank Pergo floors lead you to the dining room, big enough for a table that seats ten or more, where picture windows frame the backyard views and family gatherings come easy. The remodeled kitchen is a dream—bright and airy with white cabinets, quartz countertops, stylish backsplash, stainless appliances, a gas range, center island, and not one but two pantries (including a custom walk-in). There’s even room for a breakfast table, making it the heart of the home. The family room is perfect for movie nights or just relaxing, with space that connects seamlessly to the rest of the main level. The laundry room doesn’t disappoint either—complete with folding counter, shelves, hanging rod, and the washer and dryer included. Head upstairs to brand-new carpet throughout three secondary bedrooms and a loft that’s ready for an office, playroom, or second hangout spot. The primary suite is its own retreat, with new flooring, a sitting area, breathtaking views, a spa-like 5-piece bath, and walk-in closet. Step out back and the concrete patio stretches the width of the home, giving you endless options for dining, grilling, lounging, or gathering around a fire pit. Honeysuckle blooms sweeten the summer air, a raised garden bed is waiting for your veggies or flowers, and the yard has all the room kids (or grown-ups) could want to run, play, or set up a swing set. With sunsets that will take your breath away, a big unfinished basement ready for your ideas, central air to keep you cool, and neighborhood trails, schools, and parks all close by—this is more than a house, it’s a place where memories are waiting to be made.
Sold for $655,000
$655,000
952 Crenshaw Street, Castle Rock, CO 80104
4beds
3,795sqft
Single Family Residence
Built in 2001
9,801 Square Feet Lot
$652,800 Zestimate®
$173/sqft
$3,606 Estimated rent
Home value
$652,800
$620,000 - $685,000
$3,606/mo
Zestimate® history
Owner options
List your home for rent
$3,606/mo
Rent Zestimate®
Find your next renter with Zillow Rental Manager. Plus, with online applications, you can quickly screen prospective tenants – for free.
$3,606/mo
Rent Zestimate®
Refinance and save
$3,899/mo
Est. payment
Refinancing to a lower rate could help reduce your monthly payments and save thousands over the life of the loan.
$3,899/mo
Est. payment
Explore your selling options
Work with a Zillow partner agent
Leverage their expertise and Zillow's premium Showcase listings to get your home seen by more buyers.
Get startedList with your own agent
Get your home in front of millions of buyers by listing it on Zillow.
Learn how to do itSell it yourself
Take full control of how buyers see your home on Zillow by listing For Sale by Owner (FSBO).
List your homeWhat's special
Stylish backsplashRaised garden bedTwo pantriesBreathtaking viewsFront porchOpen flowGas range
Zillow last checked:
Listing updated:
Listed by:
Nadine Kirk 303-941-4221 thekirkteam@gmail.com,
RE/MAX Alliance
Bought with:
Other MLS Non-REcolorado
NON MLS PARTICIPANT
Source: REcolorado as distributed by MLS GRID,MLS#: 2740917
Facts & features
Interior
Bedrooms & bathrooms
- Bedrooms: 4
- Bathrooms: 3
- Full bathrooms: 2
- 1/2 bathrooms: 1
- Main level bathrooms: 1
Bedroom
- Description: New Carpet
- Level: Upper
- Area: 232.88 Square Feet
- Dimensions: 16.4 x 14.2
Bedroom
- Description: New Carpet
- Level: Upper
- Area: 127.44 Square Feet
- Dimensions: 10.8 x 11.8
Bedroom
- Description: New Carpet
- Level: Upper
- Area: 201.48 Square Feet
- Dimensions: 14.6 x 13.8
Bathroom
- Level: Main
- Area: 49.41 Square Feet
- Dimensions: 6.1 x 8.1
Bathroom
- Level: Upper
- Area: 68.82 Square Feet
- Dimensions: 7.4 x 9.3
Other
- Description: Ceiling Fan, Spacious, Wide Plank Pergo Floors
- Level: Upper
- Area: 310.47 Square Feet
- Dimensions: 13.1 x 23.7
Other
- Description: 5 Piece Bath, Large Walk In Closet
- Level: Upper
- Area: 107.36 Square Feet
- Dimensions: 12.2 x 8.8
Dining room
- Description: Views Of Open Space, Trendy Light, Space For Hutch
- Level: Main
- Area: 346.72 Square Feet
- Dimensions: 17.6 x 19.7
Kitchen
- Description: Gas Range, 2 Pantry's, Quartz Countertops, Under Cabinet Lighting, Center Island
- Level: Main
- Area: 194.31 Square Feet
- Dimensions: 15.3 x 12.7
Laundry
- Description: Large Space With Folding Table And Shelves, & Hanging Rod
- Level: Main
- Area: 50.22 Square Feet
- Dimensions: 6.2 x 8.1
Living room
- Description: Wide Plank Pergo Floors
- Level: Main
- Area: 448.8 Square Feet
- Dimensions: 24 x 18.7
Loft
- Description: New Carpet
- Level: Upper
- Area: 316.16 Square Feet
- Dimensions: 15.2 x 20.8
Utility room
- Description: Huge Basement, Ready For Your Finishes
- Level: Basement
Heating
- Forced Air
Cooling
- Central Air
Appliances
- Included: Dishwasher, Disposal, Dryer, Gas Water Heater, Microwave, Oven, Range, Refrigerator, Self Cleaning Oven, Washer
- Laundry: In Unit
Features
- Ceiling Fan(s), Eat-in Kitchen, Five Piece Bath, High Ceilings, Kitchen Island, Open Floorplan, Pantry, Primary Suite, Quartz Counters, Smoke Free, Walk-In Closet(s), Wired for Data
- Flooring: Carpet, Laminate
- Windows: Double Pane Windows, Window Coverings
- Basement: Full,Unfinished
- Common walls with other units/homes: No Common Walls
Interior area
- Total structure area: 3,795
- Total interior livable area: 3,795 sqft
- Finished area above ground: 2,827
- Finished area below ground: 0
Property
Parking
- Total spaces: 2
- Parking features: Garage - Attached
- Attached garage spaces: 2
Features
- Levels: Two
- Stories: 2
- Patio & porch: Front Porch, Patio
- Exterior features: Garden, Private Yard
- Fencing: Full
- Has view: Yes
- View description: Plains
Lot
- Size: 9,801 Square Feet
- Features: Cul-De-Sac, Landscaped, Level, Open Space, Sprinklers In Front, Sprinklers In Rear
Details
- Parcel number: R0427255
- Zoning: RES
- Special conditions: Standard
Construction
Type & style
- Home type: SingleFamily
- Architectural style: Contemporary
- Property subtype: Single Family Residence
Materials
- Frame, Wood Siding
- Foundation: Slab
- Roof: Composition
Condition
- Year built: 2001
Details
- Builder name: KB Home
Utilities & green energy
- Sewer: Public Sewer
- Water: Public
- Utilities for property: Cable Available, Electricity Connected, Internet Access (Wired), Natural Gas Connected, Phone Available
Community & HOA
Community
- Security: Carbon Monoxide Detector(s), Smoke Detector(s)
- Subdivision: Castlewood Ranch
HOA
- Has HOA: Yes
- Amenities included: Park, Playground, Trail(s)
- Services included: Maintenance Grounds, Recycling, Trash
- HOA fee: $82 monthly
- HOA name: Castlewood Ranch Master HOA
- HOA phone: 303-841-8658
Location
- Region: Castle Rock
Financial & listing details
- Price per square foot: $173/sqft
- Tax assessed value: $622,688
- Annual tax amount: $4,075
- Date on market: 8/21/2025
- Listing terms: Cash,Conventional,FHA,VA Loan
- Exclusions: Tv's, Personal Property.
- Ownership: Individual
- Electric utility on property: Yes
- Road surface type: Paved
Price history
| Date | Event | Price |
|---|---|---|
| 10/31/2025 | Sold | $655,000+1.6%$173/sqft |
Source:  REcolorado as distributed by MLS GRID #2740917 Report a problem REcolorado as distributed by MLS GRID #2740917 Report a problem | ||
| 9/17/2025 | Pending sale | $645,000$170/sqft |
Source: REcolorado as distributed by MLS GRID #2740917 Report a problem | ||
| 9/12/2025 | Listed for sale | $645,000$170/sqft |
Source: REcolorado as distributed by MLS GRID #2740917 Report a problem | ||
| 9/7/2025 | Pending sale | $645,000$170/sqft |
Source: REcolorado as distributed by MLS GRID #2740917 Report a problem | ||
| 8/21/2025 | Listed for sale | $645,000+116.8%$170/sqft |
Source: REcolorado as distributed by MLS GRID #2740917 Report a problem | ||
| 3/14/2005 | Sold | $297,500+14.9%$78/sqft |
Source: Public Record Report a problem | ||
| 12/4/2001 | Sold | $258,853$68/sqft |
Source: Public Record Report a problem | ||
Public tax history
| Year | Property taxes | Tax assessment |
|---|---|---|
| 2025 | $4,075 -1% | $38,910 -12.8% |
| 2024 | $4,114 +22% | $44,630 -1% |
| 2023 | $3,373 -3.7% | $45,060 +43.1% |
| 2022 | $3,501 | $31,480 -2.8% |
| 2021 | -- | $32,390 +5.4% |
| 2020 | $3,337 +12.8% | $30,730 |
| 2019 | $2,958 0% | $30,730 +15% |
| 2018 | $2,958 +5.7% | $26,720 |
| 2017 | $2,798 +8.7% | $26,720 +10.6% |
| 2016 | $2,573 -1.7% | $24,170 |
| 2015 | $2,618 +10.9% | $24,170 +22.3% |
| 2014 | $2,361 | $19,760 |
| 2013 | -- | $19,760 +2.3% |
| 2012 | -- | $19,310 |
| 2011 | -- | $19,310 -18.9% |
| 2010 | -- | $23,800 -4.1% |
| 2009 | $1,404 | $24,820 |
| 2008 | -- | $24,820 +2.3% |
| 2007 | -- | $24,260 |
| 2006 | $2,982 +4.1% | $24,260 +7.1% |
| 2004 | $2,864 -0.7% | $22,650 -2.7% |
| 2003 | $2,883 | $23,280 +494% |
| 2002 | -- | $3,919 |
| 2001 | -- | -- |
Find assessor info on the county website
Neighborhood: 80104
Nearby homes
- $594,3003 bd3 ba2.5k sqft988 Crenshaw St, Castle Rock, CO 80104Off Market
- $588,3003 bd3 ba2.2k sqft936 Crenshaw St, Castle Rock, CO 80104Off Market
- $604,0004 bd4 ba2.9k sqft1004 Crenshaw St, Castle Rock, CO 80104Off Market
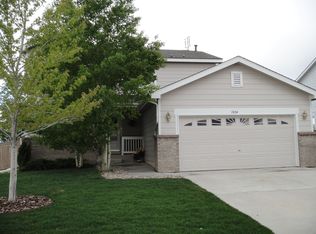
- $655,0005 bd4 ba2.9k sqft908 Crenshaw St, Castle Rock, CO 80104Sold
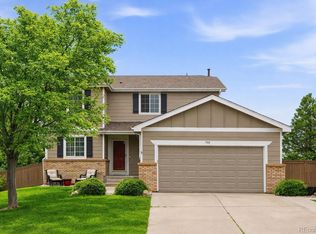
- $636,0005 bd4 ba3.1k sqft995 Kittery St, Castle Rock, CO 80104Off Market
- $581,6004 bd3 ba2.9k sqft973 Crenshaw St, Castle Rock, CO 80104Off Market
- $632,9004 bd4 ba3k sqft1030 Crenshaw St, Castle Rock, CO 80104Off Market
- $627,2004 bd3 ba2.2k sqft957 Crenshaw St, Castle Rock, CO 80104Off Market
Nearby schools
GreatSchools rating
- 8/10Flagstone Elementary SchoolGrades: PK-6Distance: 0.5 mi
- 5/10Mesa Middle SchoolGrades: 6-8Distance: 0.9 mi
- 7/10Douglas County High SchoolGrades: 9-12Distance: 3.9 mi
Schools provided by the listing agent
- Elementary: Flagstone
- Middle: Mesa
- High: Douglas County
- District: Douglas RE-1
Source: REcolorado as distributed by MLS GRID. This data may not be complete. We recommend contacting the local school district to confirm school assignments for this home.
Get a cash offer in 3 minutes
Find out how much your home could sell for in as little as 3 minutes with a no-obligation cash offer.
Estimated market value
$652,800
Get a cash offer in 3 minutes
Find out how much your home could sell for in as little as 3 minutes with a no-obligation cash offer.
Estimated market value
$652,800
- Colorado
- Douglas County
- Castle Rock
- 80104
- 952 Crenshaw Street
Nearby cities
Nearby neighborhoods
Nearby zip codes
Other Castle Rock Topics
