$35K PRICE ADJUSTMENT! Some homes make an impression. 5821 Tesoro Point makes a statement. A 5-car garage, a private cul-de-sac setting & 5,600 sq.ft. of nearly new Toll Brothers craftsmanship set the stage for this exceptional 4-bedroom, 4-bathroom residence, where sophisticated design & effortless main-level living come beautifully together. A refined exterior welcomes you with an inviting covered front porch, & professionally landscaped grounds, setting the tone from the moment you arrive. The main level makes a commanding first impression, with an executive office wrapped in custom wall paneling, elegant lighting and half bath. The kitchen takes center stage with high-end stainless steel appliances, leathered granite, upgraded cabinetry, a custom backsplash framed by designer lighting, and walk-in pantry. The statement fireplace features a custom mantel & woodwork that anchors the great room, while a wall of windows with motorized blinds flood the space with natural light. The dining area opens seamlessly to the covered patio & fully fenced backyard, where a built-in gas firepit & dedicated grilling line set the stage for relaxed afternoons & starlit Colorado evenings. The enormous main-level primary suite features new carpet, a 5-piece en-suite w/ a dual-head shower, soaking tub, dual vanities & custom walk-in closet. Upstairs, a cozy loft offers a tranquil escape for movie nights, reading or simply unwinding. A private guest suite enjoys an adjacent 3/4 bath, while two additional bedrooms, each featuring their own private en-suite w/ upgraded shower tile offer comfort & privacy for family and guests. Newly carpeted stairs lead to an expansive unfinished lower level; a blank canvas offering endless possibilities for entertainment & additional living space. Paired with resort-style amenities, top-rated Douglas County schools & the quality of a 2023 Toll Brothers Yale Model build, 5821 Tesoro Point is more than a home—it’s a lifestyle you’ll love coming home to.
For sale
Price cut: $35K (10/2)
$950,000
5821 Tesoro Point, Parker, CO 80134
4beds
5,599sqft
Single Family Residence
Built in 2023
8,712 Square Feet Lot
$-- Zestimate®
$170/sqft
$129/mo HOA
What's special
- 32 days
- 1,059
- 79
Zillow last checked:
Listing updated:
Listed by:
Andrea Wright 303-500-8862 andrea@wrighttosell.com,
LIV Sotheby's International Realty
Source: REcolorado as distributed by MLS GRID,MLS#: 2732726
Facts & features
Interior
Bedrooms & bathrooms
- Bedrooms: 4
- Bathrooms: 5
- Full bathrooms: 3
- 3/4 bathrooms: 1
- 1/2 bathrooms: 1
- Main level bathrooms: 2
- Main level bedrooms: 1
Bedroom
- Description: A Serene Main-Level Primary Retreat Where Generous Proportions, Soft Natural Light And Refined Finishes Create An Effortless Sense Of Escape.
- Features: Primary Suite
- Level: Main
- Area: 425 Square Feet
- Dimensions: 25 x 17
Bedroom
- Description: A Beautifully Appointed Guest Bedroom Pairs Natural Light With Warm, Understated Finishes, Creating A Welcoming Retreat For Family Or Guests.
- Level: Upper
- Area: 169 Square Feet
- Dimensions: 13 x 13
Bedroom
- Description: Secondary Upstairs Bedroom Offers Its Own Ensuite Bath, Custom Tilework Surrounding The Shower And Tub, And Convenient Pass-Through Access To The Walk-In Closet.
- Level: Upper
- Area: 156 Square Feet
- Dimensions: 13 x 12
Bedroom
- Description: Third Upstairs Bedroom Offers Its Own Ensuite Bath, Custom Tilework Surrounding The Shower And Tub, And Convenient Pass-Through Access To The Walk-In Closet.
- Level: Upper
- Area: 192 Square Feet
- Dimensions: 16 x 12
Bathroom
- Description: Stunning Spa-Like 5 Piece En-Suite Features A Soaking Tub, Dual-Head Walk-In Shower And Beautifully Appointed Finishes—luxury Made Part Of The Everyday.
- Features: Primary Suite
- Level: Main
Bathroom
- Description: Adjacent 3/4 Bath For The 3rd Bedroom Just Off The Loft.
- Level: Upper
Bathroom
- Description: Full Ensuite Bath, Custom Tile Surrounding The Shower And Tub, And Convenient Pass-Through Access To The Walk-In Closet.
- Features: En Suite Bathroom
- Level: Upper
Bathroom
- Description: Full Ensuite Bath, Custom Tile Surrounding The Shower And Tub, And Convenient Pass-Through Access To The Walk-In Closet.
- Features: En Suite Bathroom
- Level: Upper
Bathroom
- Description: Elegant Half Powder Bath On The Main Level
- Level: Main
Dining room
- Description: The Dining Space Offers An Elegant Yet Relaxed Setting For Everything From Intimate Dinners To Evenings Spent Gathered Around The Table.
- Level: Main
- Area: 180 Square Feet
- Dimensions: 15 x 12
Great room
- Description: Soaring Ceilings, A Statement Fireplace And Walls Of Natural Light Create A Great Room Designed To Make An Unforgettable First Impression.
- Level: Main
Kitchen
- Description: The Chef’s Kitchen Pairs Leathered Granite, Upgraded Cabinetry And Designer Lighting With An Impressive Suite Of High-End Appliances.
- Level: Main
- Area: 180 Square Feet
- Dimensions: 15 x 12
Loft
- Description: A Generous Upper-Level Loft Offers A Beautifully Versatile Retreat—equally Suited For Relaxed Evenings, A Secondary Lounge Or A Quiet Place To Unwind.
- Level: Upper
Office
- Description: A Distinguished Executive Office Wrapped In Custom Wall Paneling And Elevated By Designer Lighting—an Inspiring Setting For Working Beautifully From Home.
- Level: Main
Heating
- Forced Air
Cooling
- Central Air
Appliances
- Included: Dishwasher, Disposal, Double Oven, Dryer, Microwave, Oven, Range, Range Hood, Refrigerator, Tankless Water Heater, Washer
- Laundry: In Unit
Features
- Built-in Features, Ceiling Fan(s), Eat-in Kitchen, Entrance Foyer, Five Piece Bath, Granite Counters, High Ceilings, High Speed Internet, Jack & Jill Bathroom, Kitchen Island, Open Floorplan, Pantry, Primary Suite, Quartz Counters, Smoke Free, Vaulted Ceiling(s), Walk-In Closet(s)
- Flooring: Carpet, Laminate
- Windows: Window Coverings
- Basement: Unfinished
- Number of fireplaces: 1
- Fireplace features: Living Room
Interior area
- Total structure area: 5,599
- Total interior livable area: 5,599 sqft
- Finished area above ground: 3,381
- Finished area below ground: 0
Video & virtual tour
Property
Parking
- Total spaces: 5
- Parking features: Electric Vehicle Charging Station(s), Oversized, Tandem
- Attached garage spaces: 5
Features
- Levels: Two
- Stories: 2
- Patio & porch: Covered, Front Porch, Patio
- Exterior features: Balcony, Fire Pit, Garden, Lighting, Private Yard, Rain Gutters
- Fencing: Full
Lot
- Size: 8,712 Square Feet
- Features: Cul-De-Sac, Landscaped
Details
- Parcel number: R0612695
- Special conditions: Standard
Construction
Type & style
- Home type: SingleFamily
- Architectural style: Mountain Contemporary
- Property subtype: Single Family Residence
Materials
- Brick
- Roof: Composition
Condition
- Year built: 2023
Details
- Builder name: Toll Brothers
Utilities & green energy
- Electric: 110V
- Water: Public
- Utilities for property: Electricity Connected, Internet Access (Wired)
Community & HOA
Community
- Security: Carbon Monoxide Detector(s), Security System, Smart Locks, Smoke Detector(s), Video Doorbell
- Subdivision: Allison Ranch
HOA
- Has HOA: Yes
- Amenities included: Clubhouse, Fitness Center, Playground, Tennis Court(s), Trail(s)
- Services included: Maintenance Grounds, Recycling, Trash
- HOA fee: $1,545 annually
- HOA name: Cielo Metro District
- HOA phone: 303-858-1800
Location
- Region: Parker
Financial & listing details
- Price per square foot: $170/sqft
- Tax assessed value: $997,365
- Annual tax amount: $10,818
- Date on market: 9/15/2026
- Listing terms: 1031 Exchange,Cash,Conventional,Jumbo,VA Loan
- Exclusions: Staging Furniture. Seller's Personal Property, Tv Bracket In Master, Tv In Living Room Above Fireplace, Tv Outside, Tv And Bracket In Garage, Tv And Bracket In Guest Bedroom, Cream Curtains In Front Upstairs Bedroom, Outdoor Refrigerator In Garage, Both Sets Of Mounting Brackets In Garage, Nest Cameras Above Garage And Back Porch, Washer And Dryer And Water Filtration System (This Will Be Removed And Plumbing Reconnected To Original).
- Ownership: Individual
- Electric utility on property: Yes
- Road surface type: Paved
Estimated market value
Not available
Estimated sales range
Not available
Not available
Price history
| Date | Event | Price |
|---|---|---|
| 10/2/2026 | Price change | $950,000-3.6%$170/sqft |
Source:  REcolorado as distributed by MLS GRID #2732726 Report a problem REcolorado as distributed by MLS GRID #2732726 Report a problem | ||
| 9/16/2026 | Listed for sale | $985,000-3.9%$176/sqft |
Source: REcolorado as distributed by MLS GRID #2732726 Report a problem | ||
| 7/14/2026 | Listing removed | $1,025,000$183/sqft |
Source:  IRES as distributed by MLS GRID #1058938 Report a problem IRES as distributed by MLS GRID #1058938 Report a problem | ||
| 5/13/2026 | Listed for sale | $1,025,000+5.1%$183/sqft |
Source: IRES as distributed by MLS GRID #1058938 Report a problem | ||
| 10/4/2023 | Sold | $975,502$174/sqft |
Source: Public Record Report a problem | ||
Public tax history
| Year | Property taxes | Tax assessment |
|---|---|---|
| 2025 | $8,966 +70.7% | $62,330 +5% |
| 2024 | $5,253 +140.9% | $59,390 +76.4% |
| 2023 | $2,181 +171.7% | $33,660 +129% |
| 2022 | $803 | $14,700 +186% |
| 2021 | -- | $5,140 |
Find assessor info on the county website
Monthly payment
Est. payment
Payment breakdown
Explore the cost of this home by adjusting the details. Changes won't be saved.Climate risks
Neighborhood: 80134
Nearby schools
Schools provided by the listing agent
- Elementary: Mountain View
- Middle: Sagewood
- High: Ponderosa
- District: Douglas RE-1
Source: REcolorado as distributed by MLS GRID. This data may not be complete. We recommend contacting the local school district to confirm school assignments for this home.

Similar homes
- $925,0004 bd5 ba5.4k sqft17520 Rose Mallow Avenue, Parker, CO 80134For Sale
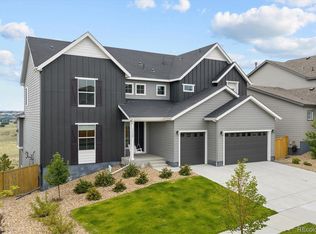
 MLS ID #1530219, Joseph Prinzi, The Old Country Real Estate Group LLC. REcolorado as distributed by MLS GRID
 - $880,0005 bd5 ba4.9k sqft12136 S Grass River Court, Parker, CO 80134For Sale
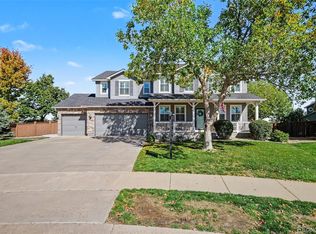 MLS ID #8618195, Maya Harris, Coldwell Banker Realty 24. REcolorado as distributed by MLS GRID
 - $1,024,0005 bd6 ba5.8k sqft16526 Black Rose Circle, Parker, CO 80134For Sale
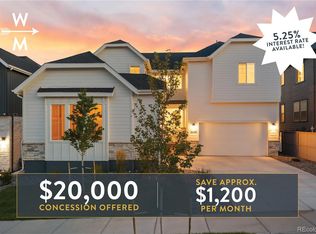 MLS ID #6910450, John Chapman, West and Main Homes Inc. REcolorado as distributed by MLS GRID
 - $925,0005 bd4 ba4.2k sqft858 Dutton Court, Castle Rock, CO 80104For Sale
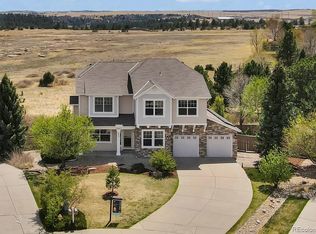 MLS ID #5511288, Dawn Conzelman, eXp Realty, LLC. REcolorado as distributed by MLS GRID
 - $674,9005 bd4 ba3.9k sqft14225 Purple Aster Way, Parker, CO 80134For SaleMLS ID #7134773, Cassia Bourne, Redfin Corporation. REcolorado as distributed by MLS GRID
- $899,9904 bd3 ba3.8k sqft16009 Wingrider Point, Parker, CO 80134New ConstructionREcolorado as distributed by MLS GRID
- $1,250,0004 bd4 ba4.5k sqft6421 Lakepoint Place, Parker, CO 80134For SaleMLS ID #9480056, Mary Dodgen, Berkshire Hathaway HomeServices Colorado, LLC - Highlands Ranch Real Estate. REcolorado as distributed by MLS GRID
- $798,0006 bd4 ba3.2k sqft6764 Hillridge Place, Parker, CO 80134For SaleMLS ID #2326198, Briana Mendez, Orchard Brokerage LLC. REcolorado as distributed by MLS GRID
- $1,250,0006 bd5 ba6.5k sqft14341 Beebalm Loop, Parker, CO 80134For SaleMLS ID #8652566, EmpowerHome Team Colorado, Keller Williams Realty Northern Colorado. REcolorado as distributed by MLS GRID
- $1,075,0004 bd4 ba5.1k sqft22463 E Mosey Circle, Parker, CO 80138For SaleMLS ID #3409889, Andrea Wright, LIV Sotheby's International Realty. REcolorado as distributed by MLS GRID
- $765,0004 bd3 ba4.2k sqft11747 Larkspur Drive, Parker, CO 80134For SaleMLS ID #9491852, Stephen White, HomeSmart Realty. REcolorado as distributed by MLS GRID
- $910,0004 bd4 ba4.8k sqft26902 E Ottawa Place, Aurora, CO 80016For SaleMLS ID #4114428, Kristen Nederveld, eXp Realty, LLC. REcolorado as distributed by MLS GRID
- $597,0004 bd2 ba3.3k sqft14032 Shasta Daisy Street, Parker, CO 80134For SaleMLS ID #6075603, Jaime Goldmann, Keller Williams DTC. REcolorado as distributed by MLS GRID
- $599,9003 bd2 ba3.6k sqft18374 Grosbeak Place, Parker, CO 80134For SaleMLS ID #9596790, Erica Chouinard, RE/MAX Professionals. REcolorado as distributed by MLS GRID
- $924,9003 bd3 ba4.7k sqft2105 Bellcove Drive, Castle Rock, CO 80108For SaleMLS ID #7201808, Matthew Schlitt, LIV Sotheby's International Realty. REcolorado as distributed by MLS GRID
- $799,9004 bd3 ba4.6k sqft6688 Leilani Drive, Castle Rock, CO 80108For SaleMLS ID #3016172, Erica Chouinard, RE/MAX Professionals. REcolorado as distributed by MLS GRID
- $725,0004 bd3 ba4k sqft4045 Spanish Oaks Court, Castle Rock, CO 80108For SaleMLS ID #7800656, Chris Cote, Compass - Denver. REcolorado as distributed by MLS GRID
- $875,0005 bd5 ba4.5k sqft3003 El Nido Way, Castle Rock, CO 80108For SaleMLS ID #7649969, Marjorie Engle, eXp Realty, LLC. REcolorado as distributed by MLS GRID
- $760,0004 bd5 ba3.5k sqft11919 S Meander Way, Parker, CO 80138For SaleMLS ID #4659918, Steven Beam, RE/MAX Alliance. REcolorado as distributed by MLS GRID
- $1,050,0005 bd4 ba5.9k sqft1665 Gentle Rain Drive, Castle Rock, CO 80109For SaleMLS ID #9114744, Duane C Duffy, Duffy & Associates Llc. REcolorado as distributed by MLS GRID
