Step into a home where every space inspires the life you’ve been dreaming of. Like-new construction with the rare bonus of a fully landscaped front and back yard, this home backs to open space and trails—perfect for morning walks, evening bike rides, and watching the seasons change right from your patio. The heart of the home is the dream kitchen—an expansive quartz island perfect for gathering with friends or enjoying a casual glass of wine and charcuterie. Dual ovens make cooking effortless, while the generous cabinet space ensures everything has its place. With both a butler’s pantry and a walk-in pantry, you’ll have room for all your entertaining essentials. Imagine the laughter of Thanksgiving dinner here, the aroma of Sunday roasts, or casual brunches that flow seamlessly into the open dining and living spaces filled with natural light. Downstairs, the possibilities are endless: a gym to keep your fitness goals on track, a theater room for movie nights or big-game watch parties, a sprawling family room for game nights, and a soundproof studio for music, podcasting, or working from home without interruption. The basement bedrooms offer comfort and privacy with a Jack-and-Jill bath, dual vanities, and walk-in closets. Your private backyard becomes the ultimate gathering spot—fire up the grill for end-of-summer barbecues on the stamped concrete patio while the kids laugh and play on the in-ground trampoline, all set against peaceful open space. Beyond your doorstep, the community offers all the amenities you need—cool off at the pool, host gatherings at the clubhouse, or enjoy one of the neighborhood parks just steps away. With a three-car garage for vehicles, gear, and toys—and easy access to major commuter routes—this is where luxury, convenience, and the best of Colorado living come together. Here, you won’t just live… you’ll thrive!
For sale
$1,250,000
14341 Beebalm Loop, Parker, CO 80134
6beds
6,508sqft
Single Family Residence
Built in 2024
0.34 Acres Lot
$-- Zestimate®
$192/sqft
$100/mo HOA
What's special
Soundproof studioIn-ground trampolinePrivate backyardTheater roomSprawling family roomWalk-in pantryDual ovens
- 91 days
- 697
- 51
Zillow last checked:
Listing updated:
Listed by:
EmpowerHome Team Colorado 303-424-7575 Colorado-Contracts@empowerhome.com,
Keller Williams Realty Northern Colorado
Source: REcolorado as distributed by MLS GRID,MLS#: 8652566
Facts & features
Interior
Bedrooms & bathrooms
- Bedrooms: 6
- Bathrooms: 5
- Full bathrooms: 4
- 1/2 bathrooms: 1
- Main level bathrooms: 3
- Main level bedrooms: 4
Bedroom
- Description: Large Walk In Closet
- Features: Primary Suite
- Level: Main
- Area: 272 Square Feet
- Dimensions: 16 x 17
Bedroom
- Level: Main
- Area: 196 Square Feet
- Dimensions: 14 x 14
Bedroom
- Level: Main
- Area: 196 Square Feet
- Dimensions: 14 x 14
Bedroom
- Level: Main
- Area: 156 Square Feet
- Dimensions: 12 x 13
Bedroom
- Level: Basement
- Area: 247 Square Feet
- Dimensions: 13 x 19
Bedroom
- Level: Basement
- Area: 192 Square Feet
- Dimensions: 12 x 16
Bathroom
- Description: En-Suite W Oversized Walk In Shower
- Features: Primary Suite
- Level: Main
- Area: 308 Square Feet
- Dimensions: 14 x 22
Bathroom
- Level: Main
- Area: 80 Square Feet
- Dimensions: 8 x 10
Bathroom
- Level: Main
- Area: 70 Square Feet
- Dimensions: 7 x 10
Bathroom
- Description: Jack -N- Jill
- Level: Basement
- Area: 162 Square Feet
- Dimensions: 9 x 18
Bathroom
- Level: Basement
- Area: 30 Square Feet
- Dimensions: 5 x 6
Dining room
- Level: Main
- Area: 276 Square Feet
- Dimensions: 12 x 23
Family room
- Description: Great Multi Purpose Space!
- Level: Basement
- Area: 910 Square Feet
- Dimensions: 26 x 35
Great room
- Level: Main
- Area: 300 Square Feet
- Dimensions: 15 x 20
Gym
- Level: Basement
- Area: 544 Square Feet
- Dimensions: 17 x 32
Kitchen
- Level: Main
- Area: 352 Square Feet
- Dimensions: 16 x 22
Laundry
- Level: Main
- Area: 70 Square Feet
- Dimensions: 7 x 10
Media room
- Level: Basement
- Area: 322 Square Feet
- Dimensions: 14 x 23
Office
- Level: Basement
Heating
- Forced Air, Natural Gas
Cooling
- Central Air
Appliances
- Included: Cooktop, Dishwasher, Disposal, Double Oven, Dryer, Microwave, Range Hood, Refrigerator, Washer
- Laundry: In Unit
Features
- Ceiling Fan(s), Eat-in Kitchen, Five Piece Bath, High Ceilings, Jack & Jill Bathroom, Kitchen Island, Open Floorplan, Pantry, Primary Suite, Quartz Counters, Radon Mitigation System, Smart Thermostat, Smoke Free, Sound System, Walk-In Closet(s)
- Flooring: Carpet, Tile, Vinyl
- Windows: Window Coverings
- Basement: Finished,Full
- Number of fireplaces: 1
- Fireplace features: Gas, Great Room
Interior area
- Total structure area: 6,508
- Total interior livable area: 6,508 sqft
- Finished area above ground: 3,254
- Finished area below ground: 3,150
Property
Parking
- Total spaces: 3
- Parking features: Concrete, Dry Walled, Electric Vehicle Charging Station(s), Oversized
- Attached garage spaces: 3
Features
- Levels: One
- Stories: 1
- Patio & porch: Covered, Front Porch, Patio
- Exterior features: Private Yard, Rain Gutters
- Has view: Yes
- View description: Meadow
Lot
- Size: 0.34 Acres
- Features: Greenbelt, Landscaped, Level, Meadow, Open Space, Sprinklers In Front
Details
- Parcel number: R0616672
- Special conditions: Standard
Construction
Type & style
- Home type: SingleFamily
- Property subtype: Single Family Residence
Materials
- Brick, Frame, Stucco, Wood Siding
- Foundation: Slab
- Roof: Composition
Condition
- Updated/Remodeled
- Year built: 2024
Details
- Builder model: Allure
- Builder name: Epic Homes
Utilities & green energy
- Electric: 110V
- Sewer: Public Sewer
- Water: Public
Community & HOA
Community
- Security: Security System, Smart Locks, Smart Security System, Video Doorbell
- Subdivision: Trails At Crowfoot
HOA
- Has HOA: Yes
- Amenities included: Park, Playground, Pool, Tennis Court(s), Trail(s)
- Services included: Trash
- HOA fee: $100 monthly
- HOA name: Trail at Crowfoot/Advance HOA
- HOA phone: 303-482-2213
Location
- Region: Parker
Financial & listing details
- Price per square foot: $192/sqft
- Tax assessed value: $1,438,987
- Annual tax amount: $15,440
- Date on market: 7/23/2026
- Listing terms: Cash,Conventional
- Exclusions: Seller's Personal Property, Staging Items
- Ownership: Individual
- Road surface type: Paved
Foreclosure details
Estimated market value
Not available
Estimated sales range
Not available
Not available
Price history
| Date | Event | Price |
|---|---|---|
| 7/23/2026 | Listed for sale | $1,250,000-7.9%$192/sqft |
Source:  REcolorado as distributed by MLS GRID #8652566 Report a problem REcolorado as distributed by MLS GRID #8652566 Report a problem | ||
| 8/8/2025 | Listing removed | $6,995$1/sqft |
Source: Zillow Rentals Report a problem | ||
| 8/2/2025 | Price change | $6,995-6.7%$1/sqft |
Source: Zillow Rentals Report a problem | ||
| 7/21/2025 | Listed for rent | $7,495$1/sqft |
Source: Zillow Rentals Report a problem | ||
| 5/9/2024 | Sold | $1,357,365-5.2%$209/sqft |
Source: Public Record Report a problem | ||
| 4/12/2022 | Sold | $1,432,050$220/sqft |
Source: Public Record Report a problem | ||
Public tax history
| Year | Property taxes | Tax assessment |
|---|---|---|
| 2025 | $3,498 -54.6% | $89,940 +263% |
| 2024 | $7,703 +119.4% | $24,780 -46.9% |
| 2023 | $3,511 +14.5% | $46,630 +107.5% |
| 2022 | $3,065 | $22,470 |
Find assessor info on the county website
Monthly payment
Est. payment
Payment breakdown
Explore the cost of this home by adjusting the details. Changes won't be saved.Climate risks
Neighborhood: 80134
Nearby schools
Schools provided by the listing agent
- Elementary: Legacy Point
- Middle: Sagewood
- High: Ponderosa
- District: Douglas RE-1
Source: REcolorado as distributed by MLS GRID. This data may not be complete. We recommend contacting the local school district to confirm school assignments for this home.

Similar homes
- $925,0004 bd5 ba5.4k sqft17520 Rose Mallow Avenue, Parker, CO 80134For Sale
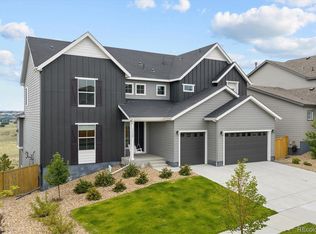
 MLS ID #1530219, Joseph Prinzi, The Old Country Real Estate Group LLC. REcolorado as distributed by MLS GRID
 - $950,0004 bd5 ba5.5k sqft5821 Tesoro Point, Parker, CO 80134For Sale
 MLS ID #2732726, Andrea Wright, LIV Sotheby's International Realty. REcolorado as distributed by MLS GRID
 - $1,599,0005 bd4 ba5.3k sqft5723 Sunridge Drive, Parker, CO 80134For Sale
 MLS ID #3565950, Linda Ketter, Mainstreet Properties Group LLC. REcolorado as distributed by MLS GRID
 - $1,250,0006 bd6 ba5.4k sqft6671 Kenzie Circle, Castle Pines, CO 80108For Sale
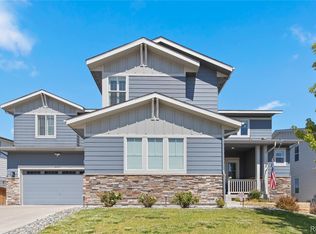 MLS ID #7947368, John Ramirez, RE/MAX Professionals. REcolorado as distributed by MLS GRID
 - $1,024,0005 bd6 ba5.8k sqft16526 Black Rose Circle, Parker, CO 80134For SaleMLS ID #6910450, John Chapman, West and Main Homes Inc. REcolorado as distributed by MLS GRID
- $948,0004 bd5 ba5.3k sqft11958 S Wanderlust Way, Parker, CO 80138For SaleMLS ID #5544194, Steven Beam, RE/MAX Alliance. REcolorado as distributed by MLS GRID
- $1,269,0006 bd6 ba5.6k sqft13675 Emerald Lake Street, Parker, CO 80138For SaleMLS ID #9987294, Heather Maddox, Coldwell Banker Realty 44. REcolorado as distributed by MLS GRID
- $1,300,0005 bd4 ba4.8k sqft7201 Bellcove Trail, Castle Pines, CO 80108For SaleMLS ID #7926768, Kelly Birner, Compass - Denver. REcolorado as distributed by MLS GRID
- $899,9905 bd4 ba4.2k sqft13817 Daffodil Way, Parker, CO 80134New ConstructionREcolorado as distributed by MLS GRID
- $850,0004 bd3 ba3.7k sqft5590 Amarosa Drive, Parker, CO 80134New ConstructionMLS ID #5066659, Abhinav Chalavadi, Full Circle Realty CO. REcolorado as distributed by MLS GRID
- $1,199,0005 bd6 ba5.8k sqft7139 Bellcove Trail, Castle Pines, CO 80108For SaleMLS ID #5342284, Jacci Geiger, Kentwood Real Estate Cherry Creek. REcolorado as distributed by MLS GRID
- $1,075,0004 bd4 ba5.1k sqft22463 E Mosey Circle, Parker, CO 80138For SaleMLS ID #3409889, Andrea Wright, LIV Sotheby's International Realty. REcolorado as distributed by MLS GRID
- $1,865,0003 bd4 ba4.7k sqft5615 Sunridge Dr, Parker, CO 80134For Sale
 MLS ID #1053643, Duff Knott, Realty One Group Fourpoints CO. IRES as distributed by MLS GRID
 - $1,150,0005 bd4 ba4.5k sqft152 Rockingham Circle, Castle Pines, CO 80108For SaleMLS ID #1644073, Karina Stevens, LIV Sotheby's International Realty. REcolorado as distributed by MLS GRID
- $925,0005 bd4 ba4.2k sqft858 Dutton Court, Castle Rock, CO 80104For SaleMLS ID #5511288, Dawn Conzelman, eXp Realty, LLC. REcolorado as distributed by MLS GRID
- $1,075,0005 bd6 ba4.7k sqft6485 Saddlesmith Street, Castle Pines, CO 80108For SaleMLS ID #3836399, Sarah Phillips, Compass - Denver. REcolorado as distributed by MLS GRID
- $1,150,0005 bd4 ba6k sqft2887 Morningbird Lane, Castle Rock, CO 80109For SaleMLS ID #8273165, Brittany Morgan, Compass - Denver. REcolorado as distributed by MLS GRID
- $680,0004 bd3 ba3.3k sqft17664 Prairie Peak Trail, Parker, CO 80134For SaleMLS ID #2811594, Stephanie Olson, Emblem Real Estate, Inc.. REcolorado as distributed by MLS GRID
- $1,250,0004 bd4 ba6k sqft5423 Brotherton Court, Castle Rock, CO 80104For SaleMLS ID #8973603, Erica Dufford, Coldwell Banker Realty 24. REcolorado as distributed by MLS GRID
- $1,475,0004 bd4 ba7.1k sqft3556 Tacklebox Court, Castle Rock, CO 80108For SaleMLS ID #8397214, Brittany Morgan, Compass - Denver. REcolorado as distributed by MLS GRID
