Nearly new and extensively upgraded, this impressive Richmond built ranch offers exceptional style, thoughtful functionality, and upgrades rarely found in newer construction. Ideally located just steps from Red Hawk Ridge Golf Course and Ridgeline Open Space, the home also provides quick access to I-25, AdventHealth Hospital, and charming downtown Castle Rock’s fantastic dining, shopping, and entertainment. Beautiful curb appeal and a classic covered front porch create a warm welcoming entrance. Inside, the expansive main level features beautiful, and timeless pecan hardwood flooring, three bedrooms, generous living & dining spaces, eight-foot doors, crown molding and upgraded lighting. The gourmet kitchen showcases deep navy colored maple cabinetry, quartz countertops, a custom backsplash, Café appliances, a 36-inch dual-fuel range, built-in oven and microwave, designer hood, and custom California Closets pantry. A 12-foot sliding glass door connects the inviting family room to the covered patio and professionally landscaped backyard with a French drain and gas line for grilling. The spacious primary suite includes a custom closet system, a luxurious five-piece bath with a freestanding tub, Euro-style shower enclosure, rain shower and quartz countertops. The finished basement provides two additional bedrooms, an expansive recreation room, wet bar with dishwasher, flexible living and play spaces, home theater wiring, and abundant storage! Additional improvements include paid off Tesla solar panels, AIM smart motorized shades, whole-home HALO5 water filtration, custom living-room built-ins, upgraded secondary closets, and low maintence exterior living. The fully finished three-car garages feature epoxy flooring and a dedicated, fully heated gym space. Beautifully appointed, energy-efficient, and designed for effortless everyday living and entertaining, this exceptional home is truly move-in ready!
Coming soon 09/11
$1,150,000
2887 Morningbird Lane, Castle Rock, CO 80109
5beds
6,068sqft
Single Family Residence
Built in 2022
7,841 Square Feet Lot
$-- Zestimate®
$190/sqft
$85/mo HOA
What's special
- 3 days
- 253
- 20
Zillow last checked:
Listing updated:
Listed by:
Brittany Morgan 720-984-3989 brittany.morgan@compass.com,
Compass - Denver,
The Northrop Group 303-525-0200,
Compass - Denver
Source: REcolorado as distributed by MLS GRID,MLS#: 8273165
Facts & features
Interior
Bedrooms & bathrooms
- Bedrooms: 5
- Bathrooms: 4
- Full bathrooms: 2
- 3/4 bathrooms: 1
- 1/2 bathrooms: 1
- Main level bathrooms: 3
- Main level bedrooms: 3
Bedroom
- Description: Spacious Secondary Bedroom With Walk In Closet, Full Closet System And Attached Jack And Jill Style Bathroom.
- Level: Main
- Area: 148.8 Square Feet
- Dimensions: 12 x 12.4
Bedroom
- Description: Generious Sized Bedroom With Walk In Closet And Custom Closet System With Jack And Jill Attached Bathroom.
- Level: Main
- Area: 135.3 Square Feet
- Dimensions: 11 x 12.3
Bedroom
- Description: Spacious Primary Bedroom With 5 Piece Ensuite Bathroom And Generous Closet With Soaring Ceilings, Outfitted With A Custom Closet System.
- Features: Primary Suite
- Level: Main
- Area: 93.6 Square Feet
- Dimensions: 4.8 x 19.5
Bedroom
- Level: Basement
- Area: 175.5 Square Feet
- Dimensions: 13 x 13.5
Bedroom
- Level: Basement
- Area: 162.5 Square Feet
- Dimensions: 12.5 x 13
Bathroom
- Description: Jack And Jill, Full Style Bathroom With Double Vanity And Separate Tub To Service Two Sizable Bedrooms.
- Level: Main
Bathroom
- Description: Five Piece Bathroom; His And Her Vanities, Oversized Shower, Free Standing Tub And Upgraded Fixtures.
- Features: En Suite Bathroom, Primary Suite
- Level: Main
Bathroom
- Description: Powder Room Tucked Away Off The Mud Room Space Off The Two Car Garage.
- Level: Main
Bathroom
- Level: Basement
Bonus room
- Level: Basement
- Area: 285 Square Feet
- Dimensions: 15 x 19
Dining room
- Description: Formal Dining With Ample Natural Light, Hardwood Flooring And Open Sight Lines To The Rest Of The Main Level.
- Level: Main
- Area: 153.4 Square Feet
- Dimensions: 11.8 x 13
Family room
- Description: The Center Of The Home, Anchored With A Gas Fireplace And Custom Builtins With Expansive Stacking Sliders Blending Inside And Out.
- Level: Main
- Area: 323.96 Square Feet
- Dimensions: 17.8 x 18.2
Family room
- Description: Lower Level Family Room Area Equipped With Home Theatre Wiring.
- Level: Basement
- Area: 513 Square Feet
- Dimensions: 18 x 28.5
Game room
- Description: Bright And Inviting Game Room Space, Currently Used As A Playroom.
- Level: Basement
- Area: 360 Square Feet
- Dimensions: 18 x 20
Kitchen
- Description: Expansive Island, Walk In Pantry With Custom California Closet System, Eat In Space And High End Appliances.
- Level: Main
- Area: 370.5 Square Feet
- Dimensions: 19 x 19.5
Mud room
- Description: Located Off Of The Two Car Garage, This Drop Zone Contains
- Level: Main
Office
- Description: Dedicated Office Nook Located Off Of Kitchen With Built In Desk And Storage.
- Level: Main
- Area: 36 Square Feet
- Dimensions: 6 x 6
Utility room
- Description: One Of Multiple Storage Spaces In The Basement.
- Level: Basement
- Area: 234 Square Feet
- Dimensions: 12 x 19.5
Heating
- Forced Air, Natural Gas
Cooling
- Central Air
Appliances
- Included: Dishwasher, Disposal, Gas Water Heater
- Laundry: In Unit
Features
- Built-in Features, Ceiling Fan(s), Eat-in Kitchen, Entrance Foyer, Five Piece Bath, Granite Counters, High Ceilings, High Speed Internet, Jack & Jill Bathroom, Kitchen Island, No Stairs, Open Floorplan, Pantry, Primary Suite, Quartz Counters, Radon Mitigation System, Smoke Free, Walk-In Closet(s), Wet Bar
- Flooring: Carpet, Laminate, Tile
- Windows: Double Pane Windows, Window Coverings
- Basement: Daylight,Finished,Full
- Number of fireplaces: 1
- Fireplace features: Family Room, Gas
Interior area
- Total structure area: 6,068
- Total interior livable area: 6,068 sqft
- Finished area above ground: 3,034
- Finished area below ground: 2,374
Video & virtual tour
Property
Parking
- Total spaces: 3
- Parking features: Electric Vehicle Charging Station(s), Floor Coating
- Attached garage spaces: 3
Features
- Levels: Two
- Stories: 2
- Patio & porch: Covered, Deck, Front Porch
- Exterior features: Lighting, Private Yard, Rain Gutters
- Fencing: Full
Lot
- Size: 7,841 Square Feet
- Features: Irrigated, Landscaped, Level, Many Trees, Master Planned, Sprinklers In Front
Details
- Parcel number: R0462385
- Special conditions: Standard
Construction
Type & style
- Home type: SingleFamily
- Architectural style: Traditional
- Property subtype: Single Family Residence
Materials
- Frame
- Foundation: Slab
- Roof: Composition
Condition
- Year built: 2022
Details
- Builder model: Hanford
- Builder name: Richmond American Homes
Utilities & green energy
- Electric: 220 Volts in Garage
- Sewer: Public Sewer
- Water: Public
- Utilities for property: Cable Available, Electricity Connected, Internet Access (Wired)
Community & HOA
Community
- Security: Carbon Monoxide Detector(s), Radon Detector, Smart Locks, Smoke Detector(s), Video Doorbell
- Subdivision: The Meadows
HOA
- Has HOA: Yes
- Amenities included: Clubhouse, Park, Pool, Trail(s)
- Services included: Recycling, Trash
- HOA fee: $255 quarterly
- HOA name: Meadows Neighborhood Company
- HOA phone: 303-814-2358
Location
- Region: Castle Rock
Financial & listing details
- Price per square foot: $190/sqft
- Tax assessed value: $1,136,066
- Annual tax amount: $7,858
- Date on market: 9/11/2026
- Listing terms: Cash,Conventional,FHA,Jumbo,VA Loan
- Exclusions: Seller's Personal Property And Staging Items.
- Ownership: Individual
- Electric utility on property: Yes
- Road surface type: Paved
Estimated market value
Not available
Estimated sales range
Not available
Not available
Price history
| Date | Event | Price |
|---|---|---|
| 11/21/2022 | Sold | $1,000,000+0%$165/sqft |
Source: Public Record Report a problem | ||
| 10/17/2022 | Pending sale | $999,950-7%$165/sqft |
Source:  RE/MAX International #1630712 Report a problem RE/MAX International #1630712 Report a problem | ||
| 10/3/2022 | Listed for sale | $1,074,950$177/sqft |
Source: RE/MAX International #1630712 Report a problem | ||
Public tax history
| Year | Property taxes | Tax assessment |
|---|---|---|
| 2025 | $7,808 -0.9% | $71,000 -9.6% |
| 2024 | $7,881 +531.5% | $78,570 -1% |
| 2023 | $1,248 -34.4% | $79,330 +546% |
| 2022 | $1,903 | $12,280 -33.8% |
| 2021 | -- | $18,550 +51.6% |
| 2020 | $1,262 +34.9% | $12,240 +25% |
| 2019 | $935 | $9,790 +10.1% |
| 2018 | $935 +6% | $8,890 |
| 2017 | $883 +241.3% | $8,890 +81.4% |
| 2016 | $259 +2.6% | $4,900 |
| 2015 | $252 -0.9% | $4,900 +4.9% |
| 2014 | $254 | $4,670 +147.1% |
| 2006 | -- | $1,890 |
Find assessor info on the county website
Monthly payment
Est. payment
Payment breakdown
Explore the cost of this home by adjusting the details. Changes won't be saved.Climate risks
Neighborhood: The Meadows
Nearby schools
Schools provided by the listing agent
- Elementary: Meadow View
- Middle: Castle Rock
- High: Castle View
- District: Douglas RE-1
Source: REcolorado as distributed by MLS GRID. This data may not be complete. We recommend contacting the local school district to confirm school assignments for this home.
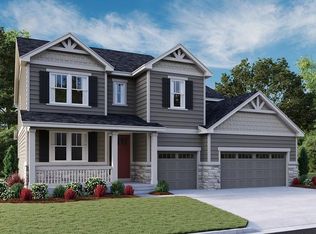
- $908,6003 bd4 ba2.9k sqft2905 Morningbird Ln, Castle Rock, CO 80109Off Market
- $1,073,7005 bd4 ba5.5k sqft2863 Morningbird Ln, Castle Rock, CO 80109Off Market
- $1,003,5006 bd6 ba5.1k sqft2940 Keepsake Way, Castle Rock, CO 80109Off Market
- $955,5005 bd3 ba4.8k sqft2918 Keepsake Way, Castle Rock, CO 80109Off Market
Similar homes
- $1,175,0005 bd4 ba6.1k sqft2684 Keepsake Way, Castle Rock, CO 80109For Sale

 MLS ID #7290440, Karyn Walker, Redfin Corporation. REcolorado as distributed by MLS GRID
 - $995,0004 bd4 ba4.2k sqft3205 Coyote Hills Court, Castle Rock, CO 80109For Sale
 MLS ID #5016807, Charla Kelly, Keller Williams DTC. REcolorado as distributed by MLS GRID
 - $925,0005 bd4 ba5.1k sqft1650 Bent Wedge Point, Castle Rock, CO 80109For Sale
 MLS ID #6158038, The Thayer Group, Keller Williams Action Realty LLC. REcolorado as distributed by MLS GRID
 - $935,0005 bd5 ba5.8k sqft1570 Gentle Rain Drive, Castle Rock, CO 80109For Sale
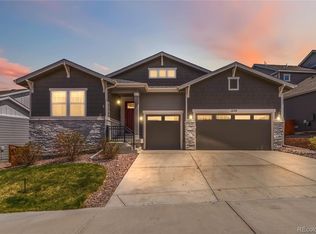 MLS ID #2103771, Bill Clarke, Compass - Denver. REcolorado as distributed by MLS GRID
 - $825,0005 bd4 ba3.7k sqft2573 Knobbie Circle, Castle Rock, CO 80109For SaleMLS ID #8378009, Kirk Wodell, Keller Williams DTC. REcolorado as distributed by MLS GRID
- $995,0004 bd5 ba5.8k sqft1285 Melting Snow Way, Castle Rock, CO 80109For SaleMLS ID #6963784, Nadine Kirk, RE/MAX Alliance. REcolorado as distributed by MLS GRID
- $985,0006 bd6 ba5.1k sqft2154 Treetop Drive, Castle Rock, CO 80109For SaleMLS ID #6154993, Tashalei Dunbar, Denver Real Estate Moguls. REcolorado as distributed by MLS GRID
- $1,199,9955 bd5 ba4.9k sqft3228 Soaring Eagle Lane, Castle Rock, CO 80109For SaleMLS ID #7072102, Adam Price, Keller Williams DTC. REcolorado as distributed by MLS GRID
- $975,0005 bd4 ba6k sqft2109 Wood Thrush Way, Castle Rock, CO 80109For SaleMLS ID #4475595, Jessica Lentz, eXp Realty, LLC. REcolorado as distributed by MLS GRID
- $875,0005 bd5 ba5k sqft4969 Golden Valley Trail, Castle Rock, CO 80109For SaleMLS ID #2954731, Gary Carlson, Realty One Group Premier. REcolorado as distributed by MLS GRID
- $895,0005 bd4 ba5.1k sqft3037 Mashie Circle, Castle Rock, CO 80109For SaleMLS ID #4697109, Meg Bente, Windermere DTC. REcolorado as distributed by MLS GRID
- $995,0003 bd2 ba4.2k sqft2852 Morningbird Lane, Castle Rock, CO 80109For SaleMLS ID #4902320, Shelly Jamieson, eXp Realty, LLC. REcolorado as distributed by MLS GRID
- $997,9005 bd5 ba5.5k sqft4133 Zodiac Place, Castle Rock, CO 80109For SaleMLS ID #1842185, Phillip Booghier, LIV Sotheby's International Realty. REcolorado as distributed by MLS GRID
- $935,0004 bd4 ba4.5k sqft1610 Ridgetrail Court, Castle Rock, CO 80104For SaleMLS ID #1977550, Jessica Lentz, eXp Realty, LLC. REcolorado as distributed by MLS GRID
- $850,0005 bd5 ba4.2k sqft2318 Fairway Wood Circle, Castle Rock, CO 80109For SaleMLS ID #8451238, Jim Titus, Redfin Corporation. REcolorado as distributed by MLS GRID
- $975,0004 bd3 ba4.6k sqft1135 Sunlit Drive, Castle Rock, CO 80109For SaleMLS ID #3698797, John Schmalz, Precision Home Realty. REcolorado as distributed by MLS GRID
- $815,0005 bd4 ba4.1k sqft1908 Treetop Drive, Castle Rock, CO 80109For SaleMLS ID #8465182, Kathryn Herman, 8z Real Estate. REcolorado as distributed by MLS GRID
- $820,0005 bd4 ba3.6k sqft3283 Scuba Drive, Castle Rock, CO 80109For SaleMLS ID #6117115, Adrienne Herzog, LPT Realty. REcolorado as distributed by MLS GRID
- $849,9005 bd4 ba4.7k sqft1720 Wild Rye Ct, Castle Rock, CO 80109For Sale
 MLS ID #3507842, Cindy Sheldon, LIV Sotheby's International-Castle Pines. elevateMLS
