This model home purchase includes our Model Leaseback Program.* This program is perfect for buyers who want to purchase now but aren't ready to move. Contact seller for more term details on leasing your home back. When the lease is up, you move in! Model leaseback terms vary by model home. Please see a Community Sales Manager for additional details. Restrictions may apply.
Welcome to the Windsor! The spacious foyer invites you into the impressive two-story great room, expansive kitchen with a walk-in pantry, and dining area. The main floor also includes a private flex space, an additional bedroom, and a full bathroom. Upstairs, you'll discover three bedrooms, two full baths, a cozy loft, and a generous primary suite featuring a large walk-in closet and dual vanities in the bathroom. The finished basement offers extra storage, along with a secondary bedroom and full bath. Structural options include; Fireplace, 5th bedroom and full bath, shower in bath 4, tub and shower in primary suite, finished basement with 6th bedroom and full bath, garage service door, and wet-bar rough-in. MLS#3954444
*Model Home Prices exclude furniture, decorative accessories, and closing costs and already include any lot premium, Seller installed options and upgrades; Buyer-selected options are no longer available. For financed buyers, lender restrictions on leasebacks for certain lenders may apply. No representation of any kind is made or implied regarding the Model Home's future value or benefits,
Sold for $998,990
$998,990
3444 Recess Ln, Castle Rock, CO 80108
6beds
3,855sqft
Single Family Residence
Built in 2025
-- sqft lot
$968,000 Zestimate®
$259/sqft
$4,827 Estimated rent
Home value
$968,000
$920,000 - $1.02M
$4,827/mo
Zestimate® history
Owner options
List your home for rent
$4,827/mo
Rent Zestimate®
Find your next renter with Zillow Rental Manager. Plus, with online applications, you can quickly screen prospective tenants – for free.
$4,827/mo
Rent Zestimate®
Refinance and save
$6,096/mo
Est. payment
Refinancing to a lower rate could help reduce your monthly payments and save thousands over the life of the loan.
$6,096/mo
Est. payment
Explore your selling options
Work with a Zillow partner agent
Leverage their expertise and Zillow's premium Showcase listings to get your home seen by more buyers.
Get startedList with your own agent
Get your home in front of millions of buyers by listing it on Zillow.
Learn how to do itSell it yourself
Take full control of how buyers see your home on Zillow by listing For Sale by Owner (FSBO).
List your homeWhat's special
Finished basementCozy loftWet-bar rough-inGenerous primary suiteWalk-in pantryImpressive two-story great roomLarge walk-in closet
Zillow last checked:
Listing updated:
Source: Taylor Morrison

Facts & features
Interior
Bedrooms & bathrooms
- Bedrooms: 6
- Bathrooms: 6
- Full bathrooms: 5
- 1/2 bathrooms: 1
Interior area
- Total interior livable area: 3,855 sqft
Property
Parking
- Total spaces: 2
- Parking features: Garage
- Garage spaces: 2
Features
- Levels: 2.0
- Stories: 2
Details
- Parcel number: 234919313001
Construction
Type & style
- Home type: SingleFamily
- Property subtype: Single Family Residence
Condition
- New Construction,Under Construction
- New construction: Yes
- Year built: 2025
Details
- Builder name: Taylor Morrison
Community & HOA
Community
- Subdivision: Macanta City Collection
Location
- Region: Castle Rock
Financial & listing details
- Price per square foot: $259/sqft
- Tax assessed value: $841,674
- Annual tax amount: $6,513
- Date on market: 2/6/2025
Price history
| Date | Event | Price |
|---|---|---|
| 5/12/2025 | Sold | $998,990$259/sqft |
Source: Public Record Report a problem | ||
| 2/6/2025 | Listed for sale | $998,990$259/sqft |
Source: | ||
| 12/8/2024 | Listing removed | $998,990$259/sqft |
Source: | ||
| 10/15/2024 | Listed for sale | $998,990$259/sqft |
Source: | ||
Public tax history
| Year | Property taxes | Tax assessment |
|---|---|---|
| 2025 | $6,513 +27.2% | $52,600 +32.7% |
| 2024 | $5,122 | $39,630 +29% |
| 2023 | -- | $30,710 |
Find assessor info on the county website
Neighborhood: 80108
Nearby homes
- $998,9906 bd6 ba3.9k sqft3444 Recess Point, Castle Rock, CO 80108Sold

- $108,159-- bd-- ba-- sqft3468 Recess Ln, Castle Rock, CO 80108Off Market
- from $730,9994 bd3 ba2.7k sqftSilverthorne Plan, Macanta City Collection, Castle Rock, CO 80108New Construction
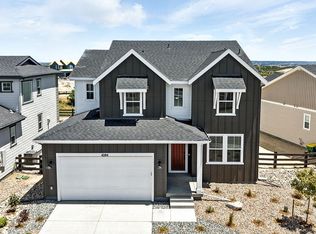
- from $750,9995 bd4 ba2.9k sqftFairmount Plan, Macanta City Collection, Castle Rock, CO 80108New Construction
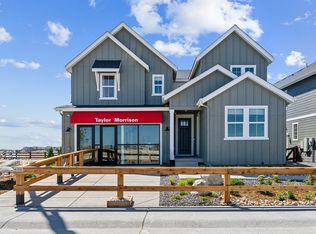
- from $740,9994 bd4 ba2.9k sqftWindsor Plan, Macanta City Collection, Castle Rock, CO 80108New Construction
- from $685,9993 bd3 ba2k sqftBoulder Plan, Macanta City Collection, Castle Rock, CO 80108New Construction
- from $769,9994 bd4 ba2.8k sqftRoxborough Plan, Macanta City Collection, Castle Rock, CO 80108New Construction
- $108,159-- bd-- ba-- sqft3480 Recess Ln, Castle Rock, CO 80108Off Market
Nearby schools
GreatSchools rating
- 8/10Sage Canyon Elementary SchoolGrades: PK-6Distance: 2.5 mi
- 6/10Mesa Middle SchoolGrades: 6-8Distance: 3.9 mi
- 6/10Douglas County High SchoolGrades: 9-12Distance: 3.1 mi
Get a cash offer in 3 minutes
Find out how much your home could sell for in as little as 3 minutes with a no-obligation cash offer.
Estimated market value
$968,000
Get a cash offer in 3 minutes
Find out how much your home could sell for in as little as 3 minutes with a no-obligation cash offer.
Estimated market value
$968,000
- Colorado
- Douglas County
- Castle Rock
- 80108
- 3444 Recess Ln