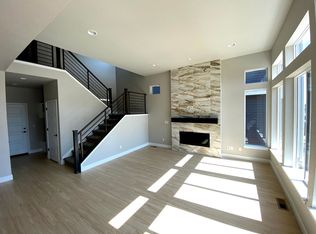
Welcome to this beautifully refreshed 4-bedroom, 4-bathroom home with a versatile loft in the highly sought-after Canyons community of Castle Pines. Thoughtfully updated with fresh interior paint, brand-new designer carpet, new window blinds, stylish lighting throughout, and a beautifully redesigned stacked stone fireplace, this move-in-ready home blends modern elegance with everyday comfort. The open-concept main level features wide-plank luxury vinyl flooring and a spacious living area that flows effortlessly into the beautifully appointed kitchen, featuring newer top-of-the-line stainless steel appliances, a large center island, under-cabinet lighting, and a generous pantry. Upstairs, the flexible loft provides the perfect space for a second living area, home office, or playroom, while the spacious primary suite offers a large walk-in closet. Two additional bedrooms, including one with charming French barn doors ideal for a home office, and a conveniently located laundry room complete the upper level. The finished basement expands your living space with an additional family room, fourth bedroom, three-quarter bath, two dedicated storage areas, and abundant space for guests, recreation, or hobbies. Outside, enjoy a covered patio overlooking a low-maintenance turf backyard that stays green year-round, while HOA snow shoveling adds to the ease of lock-and-leave living. Residents of The Canyons enjoy outstanding amenities, including The Exchange Coffee House, Canyon House restaurant, a resort-style pool, brand-new pickleball courts, neighborhood parks, and miles of scenic walking and biking trails, creating an exceptional Colorado lifestyle. Offering designer finishes, thoughtful updates, abundant storage, and an unbeatable location, this exceptional home is truly move-in ready.
For sale
$775,000
6161 Stable View Street, Castle Pines, CO 80108
4beds
2,687sqft
Single Family Residence
Built in 2021
3,223 Square Feet Lot
$-- Zestimate®
$288/sqft
$359/mo HOA
What's special
- 3 days
- 194
- 5
Zillow last checked:
Listing updated:
Listed by:
Steve Nickerson 303-885-5675 nickerson@onehomeco.com,
Real Broker, LLC DBA Real
Source: REcolorado as distributed by MLS GRID,MLS#: 2182414
Facts & features
Interior
Bedrooms & bathrooms
- Bedrooms: 4
- Bathrooms: 4
- Full bathrooms: 3
- 1/2 bathrooms: 1
- Main level bathrooms: 1
Bedroom
- Features: Primary Suite
- Level: Upper
Bedroom
- Level: Upper
Bedroom
- Description: Currently Used As Second Home Office
- Level: Upper
Bedroom
- Level: Basement
Bathroom
- Features: Primary Suite
- Level: Upper
Bathroom
- Level: Upper
Bathroom
- Level: Main
Bathroom
- Level: Basement
Loft
- Description: Currently Used As Home Office
- Level: Upper
Heating
- Forced Air
Cooling
- Central Air
Appliances
- Included: Dishwasher, Disposal, Dryer, Gas Water Heater, Microwave, Range, Refrigerator, Washer
- Laundry: In Unit
Features
- Ceiling Fan(s), Eat-in Kitchen, Kitchen Island, Open Floorplan, Pantry, Quartz Counters, Radon Mitigation System, Smoke Free, Walk-In Closet(s)
- Flooring: Carpet, Laminate, Tile
- Windows: Window Coverings
- Basement: Finished,Full
- Number of fireplaces: 1
- Fireplace features: Gas Log, Living Room
Interior area
- Total structure area: 2,687
- Total interior livable area: 2,687 sqft
- Finished area above ground: 1,965
- Finished area below ground: 515
Video & virtual tour
Property
Parking
- Total spaces: 2
- Parking features: Garage - Attached
- Attached garage spaces: 2
Features
- Levels: Two
- Stories: 2
- Patio & porch: Front Porch, Patio
- Exterior features: Dog Run, Private Yard, Rain Gutters
- Fencing: Full
Lot
- Size: 3,223 Square Feet
Details
- Parcel number: R0605504
- Special conditions: Standard
Construction
Type & style
- Home type: SingleFamily
- Property subtype: Single Family Residence
Materials
- Frame, Stone, Wood Siding
- Roof: Composition
Condition
- Updated/Remodeled
- Year built: 2021
Utilities & green energy
- Sewer: Public Sewer
- Water: Public
- Utilities for property: Cable Available, Electricity Connected, Internet Access (Wired), Natural Gas Connected, Phone Available
Community & HOA
Community
- Security: Video Doorbell
- Subdivision: The Canyons
HOA
- Has HOA: Yes
- Amenities included: Clubhouse, Fitness Center, Park, Playground, Pool, Spa/Hot Tub, Tennis Court(s)
- Services included: Maintenance Grounds, Snow Removal, Trash
- HOA fee: $181 monthly
- HOA name: Stable View
- HOA phone: 303-420-4433
- Second HOA fee: $147 monthly
- Second HOA name: Canyon Owners Assoc
- Second HOA phone: 303-420-4433
- Third HOA fee: $31 monthly
- Third HOA name: Canyons Metro District
Location
- Region: Castle Pines
Financial & listing details
- Price per square foot: $288/sqft
- Tax assessed value: $720,000
- Annual tax amount: $7,967
- Date on market: 10/8/2026
- Listing terms: Cash,Conventional,FHA,Jumbo,VA Loan
- Exclusions: Seller's Personal Property
- Ownership: Individual
- Electric utility on property: Yes
Estimated market value
Not available
Estimated sales range
Not available
Not available
Price history
| Date | Event | Price |
|---|---|---|
| 10/8/2026 | Listed for sale | $775,000+12.3%$288/sqft |
Source:  REcolorado as distributed by MLS GRID #2182414 Report a problem REcolorado as distributed by MLS GRID #2182414 Report a problem | ||
| 1/9/2025 | Sold | $690,000-5.5%$257/sqft |
Source: REcolorado as distributed by MLS GRID #5470346 Report a problem | ||
| 12/13/2024 | Pending sale | $729,900$272/sqft |
Source: REcolorado as distributed by MLS GRID #5470346 Report a problem | ||
| 8/17/2024 | Price change | $729,900-1.2%$272/sqft |
Source: REcolorado as distributed by MLS GRID #5470346 Report a problem | ||
| 7/12/2024 | Listed for sale | $739,000+18.1%$275/sqft |
Source: REcolorado as distributed by MLS GRID #5470346 Report a problem | ||
| 6/11/2021 | Sold | $625,977$233/sqft |
Source: Public Record Report a problem | ||
Public tax history
| Year | Property taxes | Tax assessment |
|---|---|---|
| 2025 | $7,335 -2.7% | $45,000 -5.6% |
| 2024 | $7,536 +16.9% | $47,670 -1% |
| 2023 | $6,444 +318.4% | $48,130 +22.3% |
| 2022 | $1,540 | $39,340 +324.8% |
| 2021 | -- | $9,260 -18.6% |
| 2020 | $1,905 | $11,380 +85.6% |
| 2019 | -- | $6,130 |
Find assessor info on the county website
Monthly payment
Est. payment
Payment breakdown
Explore the cost of this home by adjusting the details. Changes won't be saved.Climate risks
Neighborhood: 80108
Nearby schools
Schools provided by the listing agent
- Elementary: Buffalo Ridge
- Middle: Rocky Heights
- High: Rock Canyon
- District: Douglas RE-1
Source: REcolorado as distributed by MLS GRID. This data may not be complete. We recommend contacting the local school district to confirm school assignments for this home.
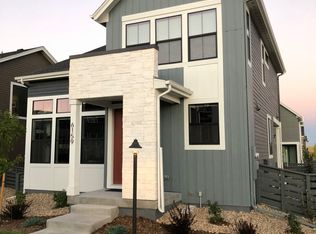
- $664,0004 bd4 ba2.4k sqft6159 Stable View St, Castle Pines, CO 80108Off Market
- $681,4003 bd3 ba1.8k sqft6163 Stable View St, Castle Pines, CO 80108Off Market
- $633,6003 bd3 ba1.8k sqft6155 Stable View St, Castle Pines, CO 80108Off Market
- $632,6003 bd3 ba1.8k sqft6157 Stable View St, Castle Pines, CO 80108Off Market
Similar homes
- $769,5005 bd4 ba2.8k sqft1562 Stablecross Drive, Castle Pines, CO 80108For Sale
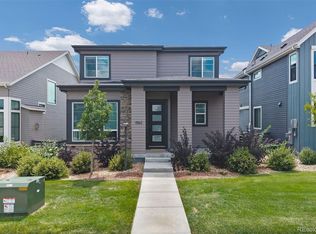
 MLS ID #7512585, Linda Clure, LIV Sotheby's International Realty. REcolorado as distributed by MLS GRID
 - $760,0004 bd4 ba3.4k sqft1679 Stable View Drive, Castle Rock, CO 80108For Sale
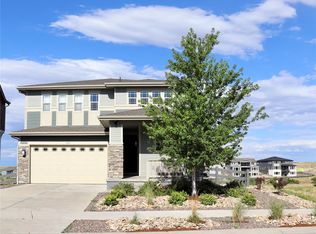 MLS ID #5429959, Eva Lorena Albuja, Realty One Group Elevations, LLC. REcolorado as distributed by MLS GRID
 - $775,0004 bd3 ba2.8k sqft1915 Canyonpoint Ln, Castle Pines, CO 80108For Sale

 MLS ID #1534476, Charles Souza, Team Lassen. elevateMLS
 - $804,9005 bd4 ba3k sqft4094 Buttongrass Trl, Castle Rock, CO 80108New Construction
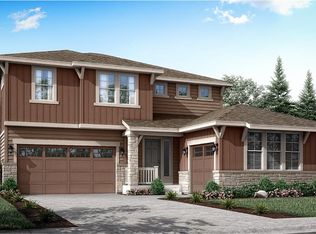 Lennar Homes
 - $675,0003 bd4 ba3.1k sqft7754 Woodstock Court, Castle Pines, CO 80108For SaleMLS ID #2137039, Bryant Henderson, Keller Williams DTC. REcolorado as distributed by MLS GRID
- $779,0003 bd2 ba3.9k sqft7147 Hyland Hills Street, Castle Pines, CO 80108For SaleMLS ID #6538706, Jay Stickney, Kentwood Real Estate DTC, LLC. REcolorado as distributed by MLS GRID
- $600,0003 bd3 ba2.9k sqft7144 Finsberry Way, Castle Pines, CO 80108New ConstructionMLS ID #3462234, Tarah Kuna, Serhant Colorado LLC. REcolorado as distributed by MLS GRID
- $850,0004 bd4 ba3.6k sqft36 Clare Court, Castle Pines, CO 80108For SaleMLS ID #1945446, Sarah Phillips, Compass - Denver. REcolorado as distributed by MLS GRID
- $815,0004 bd4 ba3.1k sqft6850 Oak Canyon Circle, Castle Pines, CO 80108New ConstructionMLS ID #7395150, Theresa Hinch, West and Main Homes Inc. REcolorado as distributed by MLS GRID
- $679,0004 bd4 ba2.3k sqftKnightsbridge, Castle Pines, CO 80108For SaleMLS ID #4224659, Heather Maddox, Coldwell Banker Realty 44. REcolorado as distributed by MLS GRID
- $699,0003 bd3 ba2.9k sqft6988 Sagerock Road, Castle Pines, CO 80108For SaleMLS ID #5294983, Vincent Pacheco, You 1st Realty. REcolorado as distributed by MLS GRID
- $849,0005 bd4 ba3.6k sqft6680 Merrimack Drive, Castle Pines, CO 80108For SaleMLS ID #8345385, Faris Rihani, RE/MAX Leaders. REcolorado as distributed by MLS GRID
- $789,9005 bd4 ba4k sqft169 Clare Drive, Castle Pines, CO 80108For SaleMLS ID #7711908, Doug Hutchins, eXp Realty, LLC. REcolorado as distributed by MLS GRID
- $924,9004 bd3 ba3.1k sqft253 Huntley Court, Castle Pines, CO 80108For SaleMLS ID #4318057, Tizita Boorujy, Your Castle Realty LLC. REcolorado as distributed by MLS GRID
