Welcome to 7430 Shoreham Place, ideally located in the coveted Knightsbridge neighborhood of Castle Pines North where comfortable living meets the lifestyle of one of Castle Pines’ most desirable communities. This beautifully refreshed 4-bedroom, 3.5-bath home offers an inviting open floor plan, soaring vaulted ceilings and abundant natural light, creating a spacious atmosphere that feels both comfortable and contemporary.
Extensive recent improvements provide exceptional peace of mind and move-in-ready appeal, including a brand new furnace and air conditioning units, durable Class 4 roof, new gutters with leaf protection, fresh interior and exterior paint, all new upgraded laminate flooring and baseboards (no carpet!), new interior doors and a new sump pump. The main level flows effortlessly between the living, dining and kitchen area, making everyday living and entertaining easy. The kitchen features painted cabinets, newer stainless steel appliances, slab granite countertops and a large granite sink. Upstairs, the spacious primary suite features an updated vanity and fixtures while two additional bedrooms and a full hall bath complete the upstairs. The lower level comprises a family room with cozy fireplace, laundry room and powder bath.
The finished basement expands the living space with a 4th bedroom, ¾ bath, comfortable sitting area and versatile bonus room -ideal for a home office or exercise space plus room for storage.
Step outside to a fully fenced backyard surrounded by spectacular mature landscaping, offering exceptional privacy and a peaceful outdoor setting.
Located in Castle Pines North HOA 1, residents enjoy access to a community pool, clubhouse and park and the many lifestyle amenities that make Castle Pines such a sought-after place to call home. With its desirable location, thoughtful updates, flexible finished basement and private yard, this amazing home offers the ideal combination of comfort, functionality and Colorado living.
For sale
$679,000
7430 Shoreham Place, Castle Pines, CO 80108
4beds
2,397sqft
Single Family Residence
Built in 1987
7,362 Square Feet Lot
$-- Zestimate®
$283/sqft
$110/mo HOA
What's special
- 25 days
- 784
- 119
Zillow last checked:
Listing updated:
Listed by:
Heather Maddox 720-530-6749 heather@therowleygroup.com,
Coldwell Banker Realty 44,
THE ROWLEY GROUP 720-530-6749,
Coldwell Banker Realty 44
Source: REcolorado as distributed by MLS GRID,MLS#: 4224659
Facts & features
Interior
Bedrooms & bathrooms
- Bedrooms: 4
- Bathrooms: 4
- Full bathrooms: 2
- 3/4 bathrooms: 1
- 1/2 bathrooms: 1
Bedroom
- Features: Primary Suite
- Level: Upper
Bedroom
- Level: Upper
Bedroom
- Level: Upper
Bedroom
- Level: Basement
Bathroom
- Level: Lower
Bathroom
- Features: En Suite Bathroom, Primary Suite
- Level: Upper
Bathroom
- Level: Upper
Bathroom
- Level: Basement
Bonus room
- Level: Basement
Dining room
- Level: Main
Family room
- Level: Lower
Kitchen
- Level: Main
Laundry
- Level: Lower
Living room
- Level: Main
Office
- Level: Basement
Heating
- Forced Air, Natural Gas
Cooling
- Attic Fan, Central Air
Appliances
- Included: Dishwasher, Disposal, Dryer, Gas Water Heater, Microwave, Oven, Range, Refrigerator, Washer
Features
- Ceiling Fan(s), Eat-in Kitchen, Entrance Foyer, Granite Counters, High Ceilings, High Speed Internet, Open Floorplan, Pantry, Primary Suite, Smoke Free, Vaulted Ceiling(s)
- Flooring: Laminate
- Windows: Double Pane Windows
- Basement: Bath/Stubbed,Finished,Partial,Sump Pump
- Number of fireplaces: 1
- Fireplace features: Family Room
Interior area
- Total structure area: 2,397
- Total interior livable area: 2,397 sqft
- Finished area above ground: 1,819
- Finished area below ground: 452
Video & virtual tour
Property
Parking
- Total spaces: 2
- Parking features: Concrete
- Attached garage spaces: 2
Features
- Levels: Tri-Level
- Patio & porch: Deck
- Exterior features: Garden, Playground, Private Yard, Rain Gutters
- Fencing: Full
Lot
- Size: 7,362 Square Feet
- Features: Landscaped, Many Trees, Sprinklers In Front, Sprinklers In Rear
- Residential vegetation: Grassed, Mixed
Details
- Parcel number: R0336498
- Zoning: RES
- Special conditions: Standard
Construction
Type & style
- Home type: SingleFamily
- Architectural style: Contemporary
- Property subtype: Single Family Residence
Materials
- Brick, Frame, Wood Siding
- Foundation: Slab
- Roof: Composition
Condition
- Updated/Remodeled
- Year built: 1987
Details
- Builder name: Writer Homes
Utilities & green energy
- Electric: 110V, 220 Volts
- Sewer: Public Sewer
- Water: Public
- Utilities for property: Cable Available, Electricity Connected, Internet Access (Wired), Natural Gas Connected, Phone Available
Community & HOA
Community
- Security: Smoke Detector(s)
- Subdivision: Castle Pines North
HOA
- Has HOA: Yes
- Amenities included: Clubhouse, Park, Playground, Pool, Tennis Court(s), Trail(s)
- Services included: Recycling, Trash
- HOA fee: $110 monthly
- HOA name: Castle Pines North HOA #1
- HOA phone: 303-980-0700
Location
- Region: Castle Pines
Financial & listing details
- Price per square foot: $283/sqft
- Tax assessed value: $611,598
- Annual tax amount: $4,142
- Date on market: 10/2/2026
- Listing terms: 1031 Exchange,Cash,Conventional,FHA,VA Loan
- Exclusions: All Personal Belongings And Staging Items.
- Ownership: Individual
- Electric utility on property: Yes
- Road surface type: Paved
Estimated market value
Not available
Estimated sales range
Not available
Not available
Price history
| Date | Event | Price |
|---|---|---|
| 10/2/2026 | Listed for sale | $679,000+45.2%$283/sqft |
Source:  REcolorado as distributed by MLS GRID #4224659 Report a problem | ||
| 5/2/2018 | Sold | $467,500+79.8%$195/sqft |
Source: Public Record Report a problem | ||
| 6/16/2003 | Sold | $260,000+60%$108/sqft |
Source: Public Record Report a problem | ||
| 7/15/1994 | Sold | $162,500$68/sqft |
Source: Public Record Report a problem | ||
Public tax history
| Year | Property taxes | Tax assessment |
|---|---|---|
| 2025 | $4,007 -0.9% | $38,230 -13.4% |
| 2024 | $4,046 +35.1% | $44,170 -1% |
| 2023 | $2,994 -3.8% | $44,600 +43.7% |
| 2022 | $3,111 | $31,040 -2.8% |
| 2021 | -- | $31,930 +0.3% |
| 2020 | $3,217 +20.2% | $31,850 |
| 2019 | $2,677 0% | $31,850 +22.3% |
| 2018 | $2,677 +6.5% | $26,050 |
| 2017 | $2,515 -9.8% | $26,050 +2.7% |
| 2016 | $2,787 -10% | $25,360 |
| 2015 | $3,098 +20.3% | $25,360 +26.2% |
| 2014 | $2,575 | $20,090 |
| 2013 | -- | $20,090 +8.4% |
| 2012 | -- | $18,530 |
| 2011 | -- | $18,530 -13.2% |
| 2010 | -- | $21,360 +0.4% |
| 2009 | $1,371 | $21,280 |
| 2008 | -- | $21,280 +8.5% |
| 2007 | -- | $19,620 |
| 2006 | $2,512 -7.5% | $19,620 -9.5% |
| 2004 | $2,715 -32.6% | $21,670 -1.3% |
| 2003 | $4,030 | $21,960 |
| 2002 | -- | $21,960 +27% |
| 2001 | $2,522 -1.7% | $17,290 0% |
| 2000 | $2,565 | $17,291 |
Find assessor info on the county website
Monthly payment
Est. payment
Payment breakdown
Explore the cost of this home by adjusting the details. Changes won't be saved.Climate risks
Neighborhood: 80108
Nearby schools
Schools provided by the listing agent
- Elementary: Buffalo Ridge
- Middle: Rocky Heights
- High: Rock Canyon
- District: Douglas RE-1
Source: REcolorado as distributed by MLS GRID. This data may not be complete. We recommend contacting the local school district to confirm school assignments for this home.

Similar homes
- $650,0004 bd3 ba3.4k sqft7374 Shoreham Place, Castle Pines, CO 80108For Sale

 MLS ID #6655777, Jennifer Riggs, The Riggs Brokerage and Associates, LLC. REcolorado as distributed by MLS GRID
- $675,0004 bd3 ba3.4k sqft7454 Tenby Court, Castle Pines, CO 80108For Sale
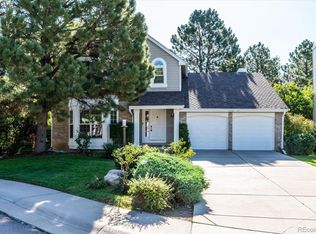 MLS ID #8724529, Kimberly Hutchins, Corcoran Perry & Co.. REcolorado as distributed by MLS GRID
- $675,0003 bd4 ba3.1k sqft7754 Woodstock Court, Castle Pines, CO 80108For Sale
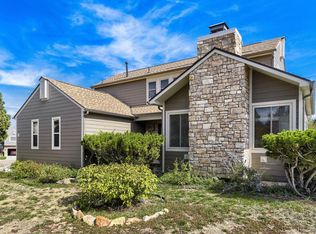 MLS ID #2137039, Bryant Henderson, Keller Williams DTC. REcolorado as distributed by MLS GRID
- $692,0003 bd2 ba3.5k sqft6664 Merrimack Drive, Castle Pines, CO 80108For Sale
 MLS ID #5307701, Michael Kozlowski, RE/MAX Professionals. REcolorado as distributed by MLS GRID
- $898,0004 bd4 ba3.1k sqft803 Deer Clover Way, Castle Pines, CO 80108For SaleMLS ID #9220310, Chrissy Graham, Compass - Denver. REcolorado as distributed by MLS GRID
- $739,0004 bd3 ba3.5k sqft868 Bramblewood Dr, Castle Pines, CO 80108For Sale
 MLS ID #1060450, Sarah Phillips, Compass-Denver. IRES as distributed by MLS GRID
- $775,0004 bd4 ba2.6k sqft6161 Stable View Street, Castle Pines, CO 80108For SaleMLS ID #2182414, Steve Nickerson, Real Broker, LLC DBA Real. REcolorado as distributed by MLS GRID
- $640,0003 bd4 ba2.9k sqft7145 Bedlam Drive, Castle Pines, CO 80108For SaleMLS ID #1697083, Melanie Lee, LIV Sotheby's International Realty. REcolorado as distributed by MLS GRID
- $924,9004 bd3 ba3.1k sqft253 Huntley Court, Castle Pines, CO 80108For SaleMLS ID #4318057, Tizita Boorujy, Your Castle Realty LLC. REcolorado as distributed by MLS GRID
- $880,0004 bd3 ba3.4k sqft740 Deer Clover Circle, Castle Rock, CO 80108For SaleMLS ID #7086476, Nicholas Huscroft, Chosen Realty LLC. REcolorado as distributed by MLS GRID
- $699,0003 bd3 ba2.9k sqft6988 Sagerock Road, Castle Pines, CO 80108For SaleMLS ID #5294983, Vincent Pacheco, You 1st Realty. REcolorado as distributed by MLS GRID
- $600,0003 bd3 ba2.9k sqft7144 Finsberry Way, Castle Pines, CO 80108New ConstructionMLS ID #3462234, Tarah Kuna, Serhant Colorado LLC. REcolorado as distributed by MLS GRID
- $760,0004 bd4 ba3.4k sqft1679 Stable View Drive, Castle Rock, CO 80108For SaleMLS ID #5429959, Eva Lorena Albuja, Realty One Group Elevations, LLC. REcolorado as distributed by MLS GRID
- $775,0004 bd3 ba2.8k sqft1915 Canyonpoint Ln, Castle Pines, CO 80108For Sale
 MLS ID #1534476, Charles Souza, Team Lassen. elevateMLS
- $639,0003 bd3 ba2.4k sqft1470 Golden Sill Drive, Castle Rock, CO 80108For SaleMLS ID #5606581, Leanne Osgood, Osgood Team Real Estate. REcolorado as distributed by MLS GRID
- $769,5005 bd4 ba2.8k sqft1562 Stablecross Drive, Castle Pines, CO 80108For SaleMLS ID #7512585, Linda Clure, LIV Sotheby's International Realty. REcolorado as distributed by MLS GRID
- $675,0005 bd4 ba3.5k sqft3616 Buffalo Grass Lane, Castle Rock, CO 80109For SaleMLS ID #5565885, Dan Luebcke, Real Broker, LLC DBA Real. REcolorado as distributed by MLS GRID
- $565,0003 bd2 ba2.1k sqft3705 Betty Street, Castle Rock, CO 80108For SaleMLS ID #9140438, The Thayer Group, Keller Williams Action Realty LLC. REcolorado as distributed by MLS GRID
- $665,0004 bd4 ba2.1k sqft11052 Woodhurst Circle, Highlands Ranch, CO 80130For SaleMLS ID #9342419, Kathleen Dorram, Keller Williams DTC. REcolorado as distributed by MLS GRID
- $945,0005 bd3 ba3.1k sqft1331 Castlepoint Circle, Castle Pines, CO 80108For SaleMLS ID #3423964, Mary Vielhauer, Vielhauer Realty Inc. REcolorado as distributed by MLS GRID
