The setting makes the difference. Tucked within the heart of the community, 7144 Finsberry Way offers a welcoming covered front porch facing landscaped common space rather than a street. With garage access from the rear lane, this thoughtfully positioned Meritage townhome brings a distinct sense of neighborhood charm to low-maintenance Castle Pines living.
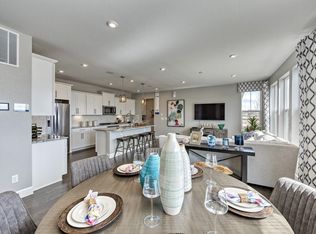
Built in 2021, the one-owner residence has been used sparingly as a second home and beautifully maintained. Fresh paint, new carpet, and abundant natural light make it feel exceptionally inviting and move-in ready. The open-concept main level flows easily between living, dining, and a bright kitchen featuring white cabinetry, stainless steel appliances, decorative tile backsplash, statement pendant lighting, and generous counter space. A dedicated main-floor office offers flexibility for working from home, while the fenced and gated side yard creates a convenient outdoor retreat.
Upstairs, the bedrooms and laundry are thoughtfully grouped for everyday ease. The unfinished basement offers room to dream bigger, currently set up as a home gym, with all existing gym equipment included in the sale.
Step outside and enjoy walkable access to grocery shopping, coffee shops, restaurants, Pilates, the library, post office, parks, soccer fields, and American Academy. Easy access to I-25 connects you to the Denver Tech Center, Downtown Denver, and Denver International Airport.
Lightly lived in. Beautifully refreshed. Ideally situated. This is effortless Castle Pines living with a setting that stands apart.
New construction
$600,000
7144 Finsberry Way, Castle Pines, CO 80108
3beds
2,907sqft
Townhouse
Built in 2021
2,701 Square Feet Lot
$591,300 Zestimate®
$206/sqft
$161/mo HOA
What's special
- 20 hours
- 78
- 8
Zillow last checked:
Listing updated:
Listed by:
Tarah Kuna 303-564-9723 Tarah@KunaEstates.com,
Serhant Colorado LLC
Source: REcolorado as distributed by MLS GRID,MLS#: 3462234
Facts & features
Interior
Bedrooms & bathrooms
- Bedrooms: 3
- Bathrooms: 3
- Full bathrooms: 2
- 1/2 bathrooms: 1
- Main level bathrooms: 1
Bedroom
- Description: Upstairs | Bedroom With New Carpet & Paint.
- Level: Upper
Bedroom
- Description: Upstairs | Bedroom With New Carpet & Paint.
- Level: Upper
Bedroom
- Description: Upstairs | Primary Bedroom With New Carpet & Paint.
- Features: Primary Suite
- Level: Upper
Bathroom
- Description: Main Floor | Powder Bathroom Off Entry
- Level: Main
Bathroom
- Description: Upstairs | Guest Bathroom With Shower/Tub Combo.
- Level: Upper
Bathroom
- Description: Upstairs | Primary Bathroom
- Features: Primary Suite
- Level: Upper
Dining room
- Description: Main Floor | Dining Room Open To Family Room With Access To Outdoor Patio.
- Level: Main
Gym
- Description: Basement | Gym Equipment Included!
- Level: Basement
Kitchen
- Description: Main Floor | Kitchen With Walk-In Pantry, Island With All Appliances Included!
- Level: Main
Laundry
- Description: Upstairs | Laundry Room With Washer/Dryer Included.
- Level: Upper
Mud room
- Description: Main Floor | Flex Space Between Kitchen & Garage.
- Level: Main
Office
- Description: Main Floor | Office Or Formal Living Room
- Level: Main
Utility room
- Description: Basement | Full Unfinished Basement
- Level: Basement
Heating
- Forced Air
Cooling
- Central Air
Appliances
- Included: Dishwasher, Disposal, Dryer, Freezer, Oven, Refrigerator, Washer
- Laundry: In Unit
Features
- Eat-in Kitchen, Five Piece Bath, High Ceilings, Kitchen Island, Open Floorplan, Smoke Free, Walk-In Closet(s)
- Flooring: Carpet, Tile, Wood
- Windows: Window Treatments
- Basement: Full,Sump Pump,Unfinished
- Common walls with other units/homes: 1 Common Wall
Interior area
- Total structure area: 2,907
- Total interior livable area: 2,907 sqft
- Finished area above ground: 2,019
- Finished area below ground: 0
Property
Parking
- Total spaces: 2
- Parking features: Garage - Attached
- Attached garage spaces: 2
Features
- Levels: Two
- Stories: 2
- Patio & porch: Front Porch
- Exterior features: Gas Grill, Lighting, Playground, Private Yard
- Fencing: Full
Lot
- Size: 2,701 Square Feet
- Features: Landscaped, Master Planned, Near Public Transit
Details
- Parcel number: R0499603
- Special conditions: Standard
Construction
Type & style
- Home type: Townhouse
- Architectural style: Contemporary
- Property subtype: Townhouse
- Attached to another structure: Yes
Materials
- Frame
- Foundation: Slab
- Roof: Composition
Condition
- New Construction,Updated/Remodeled
- New construction: Yes
- Year built: 2021
Details
- Builder name: Meritage Homes
Utilities & green energy
- Sewer: Public Sewer
- Water: Public
- Utilities for property: Cable Available, Natural Gas Available, Phone Available
Community & HOA
Community
- Security: Carbon Monoxide Detector(s), Radon Detector, Smoke Detector(s)
- Subdivision: Castle Valley
HOA
- Has HOA: Yes
- Amenities included: Park, Playground, Trail(s)
- Services included: Irrigation, Maintenance Grounds, Recycling, Snow Removal, Trash
- HOA fee: $161 monthly
- HOA name: Castle Valley HOA
- HOA phone: 855-289-6007
Location
- Region: Castle Pines
Financial & listing details
- Price per square foot: $206/sqft
- Tax assessed value: $615,279
- Annual tax amount: $6,809
- Date on market: 10/9/2026
- Listing terms: 1031 Exchange,Cash,Conventional,FHA,VA Loan
- Exclusions: None
- Ownership: Individual
- Electric utility on property: Yes
- Road surface type: Paved
Estimated market value
$591,300
$562,000 - $621,000
$3,042/mo
Price history
| Date | Event | Price |
|---|---|---|
| 10/9/2026 | Listed for sale | $600,000+14.5%$206/sqft |
Source:  REcolorado as distributed by MLS GRID #3462234 Report a problem REcolorado as distributed by MLS GRID #3462234 Report a problem | ||
| 3/26/2021 | Sold | $523,950+7.4%$180/sqft |
Source: Public Record Report a problem | ||
| 1/13/2021 | Listing removed | -- |
Source: Zillow Rental Network Premium Report a problem | ||
| 12/16/2020 | Listed for rent | $3,250$1/sqft |
Source: RentersWarehouse Report a problem | ||
| 12/8/2020 | Pending sale | $487,950$168/sqft |
Source: Kerrie A. Young (independent) #2828913 Report a problem | ||
| 12/8/2020 | Listed for sale | $487,950$168/sqft |
Source: Kerrie A. Young (independent) #2828913 Report a problem | ||
Public tax history
| Year | Property taxes | Tax assessment |
|---|---|---|
| 2025 | $6,303 -0.4% | $38,450 -7.4% |
| 2024 | $6,330 +11.1% | $41,540 -1% |
| 2023 | $5,698 +71.4% | $41,950 +28.1% |
| 2022 | $3,325 | $32,760 +70.3% |
| 2021 | -- | $19,240 +22.9% |
| 2020 | $2,732 +307% | $15,660 |
| 2019 | $671 | $15,660 +294.5% |
| 2018 | $671 | $3,970 |
Find assessor info on the county website
Monthly payment
Est. payment
Payment breakdown
Explore the cost of this home by adjusting the details. Changes won't be saved.Climate risks
Neighborhood: 80108
Nearby schools
Schools provided by the listing agent
- Elementary: Buffalo Ridge
- Middle: Rocky Heights
- High: Rock Canyon
- District: Douglas RE-1
Source: REcolorado as distributed by MLS GRID. This data may not be complete. We recommend contacting the local school district to confirm school assignments for this home.
- $568,9003 bd3 ba2.1k sqft7140 Finsberry Way, Castle Pines, CO 80108Off Market
- $556,9003 bd3 ba2.3k sqft7150 Finsberry Way, Castle Pines, CO 80108Off Market

- $550,2003 bd3 ba2k sqft7134 Finsberry Way, Castle Pines, CO 80108Off Market
- $565,9003 bd2 ba2.8k sqft7156 Finsberry Way, Castle Pines, CO 80108Off Market
Similar homes
- $580,0003 bd3 ba2.6k sqft399 Courtfield Way, Castle Rock, CO 80108For Sale

 MLS ID #6331051, Kellen Skersies, The Denver 100 LLC. REcolorado as distributed by MLS GRID
 - $675,0003 bd4 ba3.1k sqft7754 Woodstock Court, Castle Pines, CO 80108For Sale
 MLS ID #2137039, Bryant Henderson, Keller Williams DTC. REcolorado as distributed by MLS GRID
 - $640,0003 bd4 ba2.9k sqft7145 Bedlam Drive, Castle Pines, CO 80108For Sale
 MLS ID #1697083, Melanie Lee, LIV Sotheby's International Realty. REcolorado as distributed by MLS GRID
 - $775,0004 bd4 ba2.6k sqft6161 Stable View Street, Castle Pines, CO 80108For Sale
 MLS ID #2182414, Steve Nickerson, Real Broker, LLC DBA Real. REcolorado as distributed by MLS GRID
 - $779,0003 bd2 ba3.9k sqft7147 Hyland Hills Street, Castle Pines, CO 80108For SaleMLS ID #6538706, Jay Stickney, Kentwood Real Estate DTC, LLC. REcolorado as distributed by MLS GRID
- $679,0004 bd4 ba2.3k sqftKnightsbridge, Castle Pines, CO 80108For SaleMLS ID #4224659, Heather Maddox, Coldwell Banker Realty 44. REcolorado as distributed by MLS GRID
- $525,0002 bd2 ba1.6k sqftVillage Carriage Homes at Pineridge Carrriage Cond, Castle Pines, CO 80108For SaleMLS ID #7825199, Don Bobeda, Berkshire Hathaway HomeServices Rocky Mountain, REALTORS- Castle Pines Office. REcolorado as distributed by MLS GRID
- $675,0004 bd3 ba3.4k sqft7454 Tenby Court, Castle Pines, CO 80108For SaleMLS ID #8724529, Kimberly Hutchins, Corcoran Perry & Co.. REcolorado as distributed by MLS GRID
- $639,0003 bd3 ba2.4k sqft1470 Golden Sill Drive, Castle Rock, CO 80108For SaleMLS ID #5606581, Leanne Osgood, Osgood Team Real Estate. REcolorado as distributed by MLS GRID
- $719,9003 bd2 ba3.9k sqft186 Back Nine Drive, Castle Pines, CO 80108For SaleMLS ID #3358402, Joe Manzanares, The Devonshire Company. REcolorado as distributed by MLS GRID
- $699,0003 bd3 ba2.9k sqft6988 Sagerock Road, Castle Pines, CO 80108For SaleMLS ID #5294983, Vincent Pacheco, You 1st Realty. REcolorado as distributed by MLS GRID
- $795,0003 bd3 ba4.3k sqft7154 Hyland Hills Street, Castle Pines, CO 80108For SaleMLS ID #8698523, Russ Porter, Keller Williams DTC. REcolorado as distributed by MLS GRID
- $565,0003 bd2 ba2.1k sqft3705 Betty Street, Castle Rock, CO 80108For SaleMLS ID #9140438, The Thayer Group, Keller Williams Action Realty LLC. REcolorado as distributed by MLS GRID
- $700,0004 bd3 ba3.3k sqft8128 Spikegrass Court, Castle Pines, CO 80108For SaleMLS ID #8026917, Kevin Chambless, RE/MAX Alliance. REcolorado as distributed by MLS GRID
- $850,0004 bd4 ba3.6k sqft36 Clare Court, Castle Pines, CO 80108For SaleMLS ID #1945446, Sarah Phillips, Compass - Denver. REcolorado as distributed by MLS GRID
- $625,0004 bd4 ba3.6k sqft1780 Peridot Lane, Castle Rock, CO 80108For SaleMLS ID #3960963, The Alan Smith Team, RE/MAX Professionals. REcolorado as distributed by MLS GRID
- $775,0004 bd3 ba2.8k sqft1915 Canyonpoint Ln, Castle Pines, CO 80108For Sale
 MLS ID #1534476, Charles Souza, Team Lassen. elevateMLS
 - $760,0004 bd4 ba3.4k sqft1679 Stable View Drive, Castle Rock, CO 80108For SaleMLS ID #5429959, Eva Lorena Albuja, Realty One Group Elevations, LLC. REcolorado as distributed by MLS GRID
