Welcome to Resort-Style Living — step into a home that feels less like a residence and more like a permanent vacation. Nestled in The Canyons, enjoy coffee runs to the Coffee Exchange, sunset drinks by the fire pits at The Canyon House, pickleball, kids' play yards, the resort pool and hot tub, and miles of trails where elk, deer, and cattle roam year-round.
A RARE PRIVATE SETTING-
This home sits on a coveted 6,403 sq ft lot with no neighbors on one side (backing to a utility lot) and open space behind the yard — true privacy on a low-maintenance turf yard framed by split-rail fencing with unobstructed meadow views. Watch the sunrise from your upper deck and the sunset from your covered front porch, complete with stacked-stone pillars and room to entertain year-round.
The seller invested MORE than $100K in custom finishes: designer tile in every bathroom, upgraded lighting, and a chef-caliber kitchen with double wall ovens, gas cooktop, quartz counters, an oversized island, and herringbone backsplash. Also: extended driveway and garage, upgraded electrical, a full 5-piece primary ensuite, extra windows, and a builder-finished basement opening to the backyard.
SPACE FOR EVERY LIFESTYLE-
Dramatic open staircase, wide-plank flooring
Main-floor office plus flex/bonus rooms
Spacious loft and upstairs living area
Primary suite with spa-like ensuite — soaking tub, glass shower, dual vanities
Generous secondary bedrooms with great natural light
Walk-out basement with bedroom and bath — gym, rec space, or future living area
Upstairs laundry for convenience
THE CANYONS LIFESTYLE-
Beyond your door: a resort-style pool and hot tub, a playground, scenic canyon trails, and gathering spots that make this neighborhood feel like a getaway you never have to leave.
Homes with this privacy, these upgrades, and this lot don't last — schedule before it's gone.
For sale
Price cut: $17.8K (9/11)
$760,000
1679 Stable View Drive, Castle Rock, CO 80108
4beds
3,418sqft
Single Family Residence
Built in 2021
6,403 Square Feet Lot
$754,900 Zestimate®
$222/sqft
$178/mo HOA
What's special
- 92 days
- 847
- 71
Zillow last checked:
Listing updated:
Listed by:
Eva Lorena Albuja 310-351-3113 evasellsco@gmail.com,
Realty One Group Elevations, LLC
Source: REcolorado as distributed by MLS GRID,MLS#: 5429959
Facts & features
Interior
Bedrooms & bathrooms
- Bedrooms: 4
- Bathrooms: 4
- Full bathrooms: 1
- 3/4 bathrooms: 2
- 1/4 bathrooms: 1
- Main level bathrooms: 1
Bedroom
- Description: Primary Room With Ensuite Bathroom, Walk-In Closet With Elfa Closet System, Carpet
- Features: Primary Suite
- Level: Upper
Bedroom
- Description: Carpet, 4 Windows Drawing Natural Light
- Level: Upper
Bedroom
- Description: Carpet, One Window, Elfa Closet System
- Level: Upper
Bedroom
- Description: Builder Built Room With Carpet And Two Windows
- Level: Basement
Bathroom
- Description: Plank Floor, Window
- Level: Main
Bathroom
- Description: Plank Floor, Window View, Ensuite Bath, 5 Piece, Custom Tile
- Features: Primary Suite
- Level: Upper
Bathroom
- Description: Plank Floor, Step In Shower, Upgrade Tile
- Level: Upper
Bathroom
- Description: Plank Floor, Step In Shower, Upgrade Tile
- Level: Basement
Dining room
- Description: Plank Floor, Views Of Meadow & Sunrise. Outdoor Deck
- Level: Main
Family room
- Description: Carpet, Window And Slider, Step Outside To Back Yard
- Level: Basement
Gym
- Description: Cement Flooring Great Area For Recording Room, Movie, Or Gym
- Level: Basement
Kitchen
- Description: Plank Floor, Window View, Appliances, Double Oven, Cooktop, Island With Room To Eat
- Level: Main
Laundry
- Description: Plank Floor, Elfa Closet System, One Window
- Level: Upper
Living room
- Description: Plank Floor, 5 Windows Showing Views Of Meadow & Sunrise
- Level: Main
Loft
- Description: Plank Floor, 6 Windows With Views And Natural Light And Breezes
- Level: Upper
Office
- Description: Plank Floor, 3 Windows Drawing Natural Light
- Level: Main
Heating
- Forced Air
Cooling
- Central Air
Appliances
- Included: Convection Oven, Cooktop, Dishwasher, Disposal, Double Oven, Dryer, Microwave, Range Hood, Refrigerator, Washer
Features
- Flooring: Carpet, Laminate
- Windows: Window Coverings
- Basement: Bath/Stubbed,Daylight,Finished,Full,Sump Pump,Walk-Out Access
Interior area
- Total structure area: 3,418
- Total interior livable area: 3,418 sqft
- Finished area above ground: 2,412
- Finished area below ground: 741
Video & virtual tour
Property
Parking
- Total spaces: 2
- Parking features: Concrete, Dry Walled, Oversized
- Attached garage spaces: 2
Features
- Levels: Three Or More
- Patio & porch: Covered, Deck, Front Porch, Patio
- Exterior features: Private Yard, Rain Gutters
- Fencing: Full
- Has view: Yes
- View description: Meadow
Lot
- Size: 6,403 Square Feet
- Features: Meadow, Open Space
- Residential vegetation: Xeriscaping
Details
- Parcel number: R0604323
- Special conditions: Standard
Construction
Type & style
- Home type: SingleFamily
- Property subtype: Single Family Residence
Materials
- Frame
- Roof: Composition
Condition
- Year built: 2021
Utilities & green energy
- Electric: 110V, 220 Volts
- Sewer: Public Sewer
- Water: Public
- Utilities for property: Cable Available, Electricity Connected, Internet Access (Wired), Natural Gas Available, Natural Gas Connected
Community & HOA
Community
- Security: Carbon Monoxide Detector(s), Smart Cameras, Smoke Detector(s), Video Doorbell
- Subdivision: The Canyons
HOA
- Has HOA: Yes
- Amenities included: Clubhouse, Fitness Center, Playground, Pool, Spa/Hot Tub, Trail(s)
- Services included: Maintenance Grounds
- HOA fee: $178 monthly
- HOA name: The Canyons
- HOA phone: 303-482-2213
Location
- Region: Castle Pines
Financial & listing details
- Price per square foot: $222/sqft
- Tax assessed value: $837,210
- Annual tax amount: $9,264
- Date on market: 7/11/2026
- Listing terms: 1031 Exchange,Cash,Conventional,FHA,VA Loan
- Exclusions: Seller's Personal Property
- Ownership: Agent Owner
- Electric utility on property: Yes
- Road surface type: Paved
Estimated market value
$754,900
$717,000 - $793,000
$4,105/mo
Price history
| Date | Event | Price |
|---|---|---|
| 9/11/2026 | Price change | $760,000-2.3%$222/sqft |
Source:  REcolorado as distributed by MLS GRID #5429959 Report a problem REcolorado as distributed by MLS GRID #5429959 Report a problem | ||
| 9/8/2026 | Price change | $777,777-1.4%$228/sqft |
Source: REcolorado as distributed by MLS GRID #5429959 Report a problem | ||
| 9/1/2026 | Price change | $789,000-1.3%$231/sqft |
Source: REcolorado as distributed by MLS GRID #5429959 Report a problem | ||
| 8/7/2026 | Price change | $799,000-4.8%$234/sqft |
Source: REcolorado as distributed by MLS GRID #5429959 Report a problem | ||
| 7/11/2026 | Listed for sale | $839,000+23.2%$245/sqft |
Source: REcolorado as distributed by MLS GRID #5429959 Report a problem | ||
| 4/8/2021 | Sold | $680,744$199/sqft |
Source: Public Record Report a problem | ||
Public tax history
| Year | Property taxes | Tax assessment |
|---|---|---|
| 2025 | $8,442 -2.7% | $52,330 -3.7% |
| 2024 | $8,674 +19.1% | $54,320 -0.9% |
| 2023 | $7,281 +115.6% | $54,840 +23.4% |
| 2022 | $3,378 | $44,450 +118.9% |
| 2021 | -- | $20,310 +6.1% |
| 2020 | $3,205 | $19,150 +64.7% |
| 2019 | -- | $11,630 |
Find assessor info on the county website
Monthly payment
Est. payment
Payment breakdown
Explore the cost of this home by adjusting the details. Changes won't be saved.Climate risks
Neighborhood: 80108
Nearby schools
Schools provided by the listing agent
- Elementary: Buffalo Ridge
- Middle: Rocky Heights
- High: Rock Canyon
- District: Douglas RE-1
Source: REcolorado as distributed by MLS GRID. This data may not be complete. We recommend contacting the local school district to confirm school assignments for this home.
- $792,2004 bd3 ba2.6k sqft1675 Stable View Dr, Castle Pines, CO 80108Off Market
- $855,0004 bd4 ba3.4k sqft1669 Stable View Dr, Castle Pines, CO 80108Sold
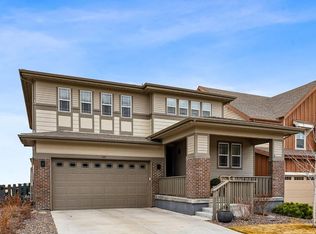
- $845,8005 bd4 ba3.8k sqft1695 Stable View Dr, Castle Pines, CO 80108Off Market
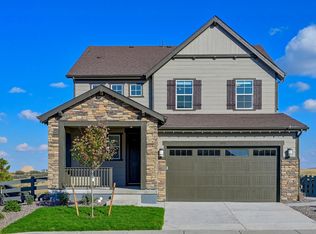
- $757,3005 bd4 ba2.6k sqft1682 Stable View Dr, Castle Pines, CO 80108Off Market
Similar homes
- $775,0004 bd4 ba2.6k sqft6161 Stable View Street, Castle Pines, CO 80108For Sale

 MLS ID #2182414, Steve Nickerson, Real Broker, LLC DBA Real. REcolorado as distributed by MLS GRID
 - $849,0005 bd4 ba3.6k sqft6680 Merrimack Drive, Castle Pines, CO 80108For Sale
 MLS ID #8345385, Faris Rihani, RE/MAX Leaders. REcolorado as distributed by MLS GRID
 - $795,0003 bd3 ba4.3k sqft7154 Hyland Hills Street, Castle Pines, CO 80108For Sale
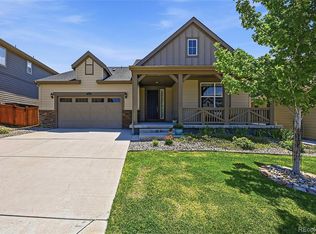 MLS ID #8698523, Russ Porter, Keller Williams DTC. REcolorado as distributed by MLS GRID
 - $849,9003 bd3 ba3.4k sqftThe Portrait Collection, Castle Pines, CO 80108New Construction
 REcolorado as distributed by MLS GRID
 - $916,9004 bd4 ba4k sqft3387 Fellswoop Court, Castle Rock, CO 80108For SaleMLS ID #4108596, JUNSONG GUO, Real Broker, LLC DBA Real. REcolorado as distributed by MLS GRID
- $797,5005 bd5 ba4.6k sqft3919 Desert Ridge Circle, Castle Rock, CO 80108For SaleMLS ID #6251122, Suzanne Hickox, Way Out West Co., Inc.. REcolorado as distributed by MLS GRID
- $850,0004 bd4 ba5.1k sqft14667 Crouch Place, Parker, CO 80134For SaleMLS ID #1575977, Holly Payne, Madison & Company Properties. REcolorado as distributed by MLS GRID
- $799,0005 bd5 ba3.9k sqft17964 Sky Pilot Lane, Parker, CO 80134For SaleMLS ID #5159830, Steven Beam, RE/MAX Alliance. REcolorado as distributed by MLS GRID
- $939,0004 bd5 ba4.4k sqft12370 Tapadero Way, Castle Pines, CO 80108For SaleMLS ID #3113884, Lisa Jones, LIV Sotheby's International Realty. REcolorado as distributed by MLS GRID
- $670,0004 bd3 ba3.1k sqft13548 Tree Sparrow Lane, Parker, CO 80134For SaleMLS ID #6924677, Audrey Will, LIV Sotheby's International Realty. REcolorado as distributed by MLS GRID
- $659,9005 bd3 ba3.9k sqft17951 Sky Pilot Lane, Parker, CO 80134For SaleMLS ID #3031360, Jim Garcia, RE/MAX Professionals. REcolorado as distributed by MLS GRID
- $974,9003 bd4 ba3.9k sqftThe Reserve Collection, Castle Pines, CO 80108New ConstructionREcolorado as distributed by MLS GRID
- $675,0004 bd4 ba3.1k sqft13956 Scarlet Sage Lane, Parker, CO 80134For SaleMLS ID #3902156, Kimberly Keenan, Keenan Real Estate. REcolorado as distributed by MLS GRID
- $745,0005 bd3 ba4k sqft667 Simmental Loop, Castle Rock, CO 80104For SaleMLS ID #6598580, Dave Edwards, Key Real Estate Group LLC. REcolorado as distributed by MLS GRID
- $789,0005 bd4 ba3.7k sqft11681 Blackmoor Street, Parker, CO 80138For SaleMLS ID #5115396, Jack Geller, Vision Real Estate Llc. REcolorado as distributed by MLS GRID
- $680,0004 bd4 ba3.2k sqft8565 Dove Ridge Way, Parker, CO 80134For SaleMLS ID #3822611, Derek O'Neill, Keller Williams DTC. REcolorado as distributed by MLS GRID
- $725,0003 bd3 ba3.6k sqft146 Kitselman Dr, Castle Rock, CO 80104For Sale
 MLS ID #3550566, Steven Thayer, Keller Williams Action Realty, LLC. elevateMLS
 - $850,0004 bd3 ba3.7k sqft5590 Amarosa Drive, Parker, CO 80134New ConstructionMLS ID #5066659, Abhinav Chalavadi, Full Circle Realty CO. REcolorado as distributed by MLS GRID
- $765,0004 bd3 ba3.6k sqft6802 S Uriah Street, Aurora, CO 80016For SaleMLS ID #2882788, Mateo Gomez, Brokers Guild Homes. REcolorado as distributed by MLS GRID
- $680,0003 bd3 ba3.6k sqft13499 Broad Wing Drive, Parker, CO 80134For SaleMLS ID #5234877, Alex Tooke, Real Broker, LLC DBA Real. REcolorado as distributed by MLS GRID
